
Search results for "Eliminating" in Home Design Ideas
 Summit Signature Kitchen and Bath

Inspiration for a mid-sized timeless attached two-car carport remodel

 O’Hara Interiors
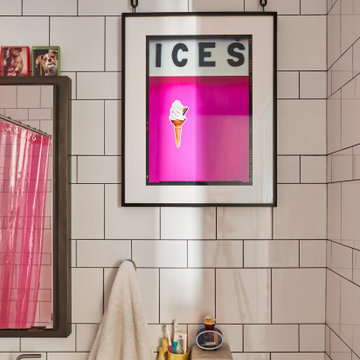

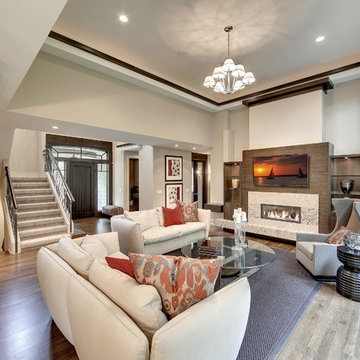
Martha O’Hara Interiors, Interior Design and Photo Styling | City Homes, Builder | Troy Thies, Photography | Please Note: All “related,” “similar,” and “sponsored” products tagged or listed by Houzz are not actual products pictured. They have not been approved by Martha O’Hara Interiors nor any of the professionals credited. For info about our work: design@oharainteriors.com
Find the right local pro for your project
 Brian J. McGarry Interiors
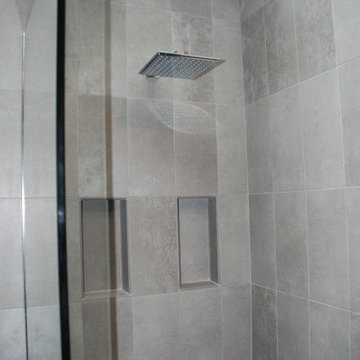
The shower head is mounted higher to suit the clients. The niches are properly lined up with the tile patten.
Photos by Brian J. McGarry
Inspiration for a small contemporary 3/4 gray tile and porcelain tile porcelain tile alcove shower remodel in DC Metro with blue walls, flat-panel cabinets, medium tone wood cabinets, a two-piece toilet and a vessel sink
Inspiration for a small contemporary 3/4 gray tile and porcelain tile porcelain tile alcove shower remodel in DC Metro with blue walls, flat-panel cabinets, medium tone wood cabinets, a two-piece toilet and a vessel sink

 Ironwood Residential Design
Really wanted to keep the entry simple & eliminated a post at the stair landing by hanging the porch beam off the carport beam. Notice the balcony above....drain was hidden in the porch post.

 Perimeter Tile Design
This Shower was tiled with an off white 12x24 on the two side walls and bathroom floor. The back wall and dam were accented with 18x30 gray tile and we used a 1/2x1/2 glass in the back of both shelves and 1x1 on the shower floor.
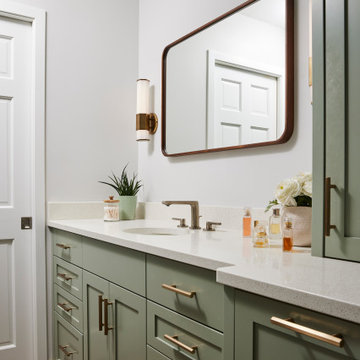
 Fox Interiors
This narrow galley style primary bathroom was opened up by eliminating a wall between the toilet and vanity zones, enlarging the vanity counter space, and expanding the shower into dead space between the existing shower and the exterior wall.
Now the space is the relaxing haven they'd hoped for for years.
The warm, modern palette features soft green cabinetry, sage green ceramic tile with a high variation glaze and a fun accent tile with gold and silver tones in the shower niche that ties together the brass and brushed nickel fixtures and accessories, and a herringbone wood-look tile flooring that anchors the space with warmth.
Wood accents are repeated in the softly curved mirror frame, the unique ash wood grab bars, and the bench in the shower.
Quartz counters and shower elements are easy to mantain and provide a neutral break in the palette.
The sliding shower door system allows for easy access without a door swing bumping into the toilet seat.
The closet across from the vanity was updated with a pocket door, eliminating the previous space stealing small swinging doors.
Storage features include a pull out hamper for quick sorting of dirty laundry and a tall cabinet on the counter that provides storage at an easy to grab height.

Inspiration for a mid-sized timeless l-shaped porcelain tile eat-in kitchen remodel in Cleveland with an undermount sink, raised-panel cabinets, dark wood cabinets, granite countertops, beige backsplash, ceramic backsplash, stainless steel appliances and beige walls

 Franck Hodelin & Company
Photo: LesterEchem.com

Living room - contemporary open concept dark wood floor living room idea in New York with white walls, a standard fireplace and a wall-mounted tv
Living room - contemporary open concept dark wood floor living room idea in New York with white walls, a standard fireplace and a wall-mounted tv
 Stump's Decks and Porches
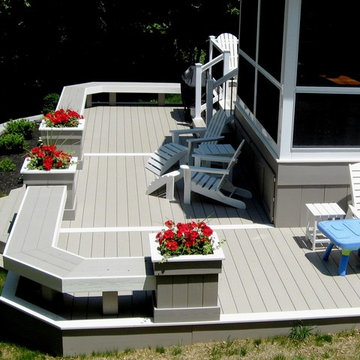
This top shot captures the beauty of using divider boards to accent the deck's appearance as well as eliminates the need for deck board splicing.


 DeBaker Design Group, Ltd.
Beautiful Dining Room with wainscot paneling, dry bar, and larder with pocketing doors.
Enclosed dining room - large country dark wood floor, brown floor and wainscoting enclosed dining room idea in Chicago with green walls and no fireplace
Enclosed dining room - large country dark wood floor, brown floor and wainscoting enclosed dining room idea in Chicago with green walls and no fireplace

 Main Line Kitchen Design
Main Line Kitchen Design is a unique business model! We are a group of skilled Kitchen Designers each with many years of experience planning kitchens around the Delaware Valley. And we are cabinet dealers for 8 nationally distributed cabinet lines much like traditional showrooms.
Unlike full showrooms open to the general public, Main Line Kitchen Design works only by appointment. Appointments can be scheduled days, nights, and weekends either in your home or in our office and selection center. During office appointments we display clients kitchens on a flat screen TV and help them look through 100’s of sample doorstyles, almost a thousand sample finish blocks and sample kitchen cabinets. During home visits we can bring samples, take measurements, and make design changes on laptops showing you what your kitchen can look like in the very room being renovated. This is more convenient for our customers and it eliminates the expense of staffing and maintaining a larger space that is open to walk in traffic. We pass the significant savings on to our customers and so we sell cabinetry for less than other dealers, even home centers like Lowes and The Home Depot.
We believe that since a web site like Houzz.com has over half a million kitchen photos any advantage to going to a full kitchen showroom with full kitchen displays has been lost. Almost no customer today will ever get to see a display kitchen in their door style and finish because there are just too many possibilities. And the design of each kitchen is unique anyway.
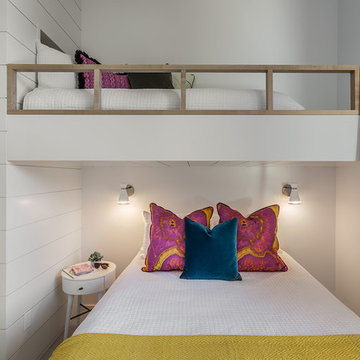
 Amy Emery Interior Design
Rebecca Lehde, Inspiro 8
Bedroom trendy girl kids' bedroom photo with white walls
Bedroom trendy girl kids' bedroom photo with white walls

 Dallas Door Designs
Front door - large traditional front door idea in Dallas with a medium wood front door
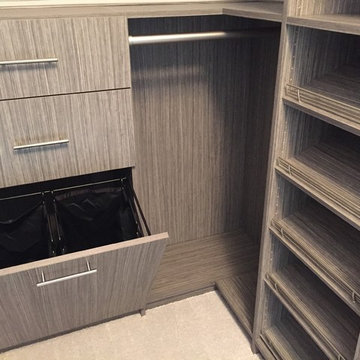
 Tailored Living of Columbus
Built-In dressers and hampers eliminate the need for extra bedroom furniture.
Small trendy gender-neutral carpeted home design photo in Columbus with flat-panel cabinets and gray cabinets
Small trendy gender-neutral carpeted home design photo in Columbus with flat-panel cabinets and gray cabinets

 GlassCrafters Inc
Majestic Series - Neo-Angle
The Majestic Series offers the only truly frameless enclosure in the industry. Our frameless enclosures are designed with solid brass pivot hinges, eliminating bulky metal headers or channels. Custom designs and solid brass construction enable GlassCrafters to extend a full lifetime warranty on the mechanical performance of our pivot hinges and hardware.
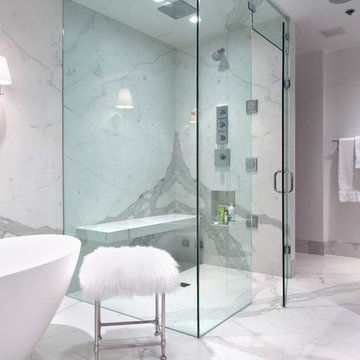
 Old Country Ceramic Tile
Fiandre Maximum Marmi - A new and exciting porcelain technology. Exceptional sizes, minimal thickness 1/4" thick. Can be used for tub / shower, walls , floors, countertops . Minimal grout lines, easy to clean, requires no special care or maintenance unlike marble slabs. Exceptional pricing compared to marble . Available in honed and polished finishes. Can be installed over most existing ceramic tile finishes which eliminates messy tear outs.

 New Outlooks Construction
Relaxing in the summertime has never looked more beautiful. Whether you're looking to catch some sun, or cool off from a hot day, you will find plenty of amusement with this project. This timeless, contemporary pool house will be the biggest hit among friends and family.
70