
Search results for "Eliminating" in Home Design Ideas

 DeBaker Design Group, Ltd.
Beautiful Dining Room with wainscot paneling, dry bar, and larder with pocketing doors.
Enclosed dining room - large country dark wood floor, brown floor and wainscoting enclosed dining room idea in Chicago with green walls and no fireplace
Enclosed dining room - large country dark wood floor, brown floor and wainscoting enclosed dining room idea in Chicago with green walls and no fireplace

 Main Line Kitchen Design
Main Line Kitchen Design is a unique business model! We are a group of skilled Kitchen Designers each with many years of experience planning kitchens around the Delaware Valley. And we are cabinet dealers for 8 nationally distributed cabinet lines much like traditional showrooms.
Unlike full showrooms open to the general public, Main Line Kitchen Design works only by appointment. Appointments can be scheduled days, nights, and weekends either in your home or in our office and selection center. During office appointments we display clients kitchens on a flat screen TV and help them look through 100’s of sample doorstyles, almost a thousand sample finish blocks and sample kitchen cabinets. During home visits we can bring samples, take measurements, and make design changes on laptops showing you what your kitchen can look like in the very room being renovated. This is more convenient for our customers and it eliminates the expense of staffing and maintaining a larger space that is open to walk in traffic. We pass the significant savings on to our customers and so we sell cabinetry for less than other dealers, even home centers like Lowes and The Home Depot.
We believe that since a web site like Houzz.com has over half a million kitchen photos any advantage to going to a full kitchen showroom with full kitchen displays has been lost. Almost no customer today will ever get to see a display kitchen in their door style and finish because there are just too many possibilities. And the design of each kitchen is unique anyway.
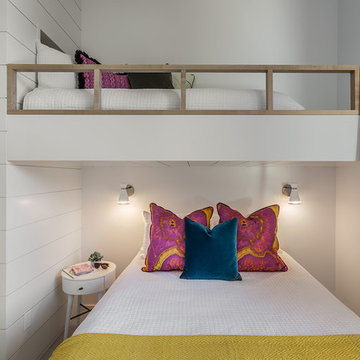
 Amy Emery Interior Design
Rebecca Lehde, Inspiro 8
Bedroom trendy girl kids' bedroom photo with white walls
Bedroom trendy girl kids' bedroom photo with white walls
Find the right local pro for your project

 Dallas Door Designs
Front door - large traditional front door idea in Dallas with a medium wood front door
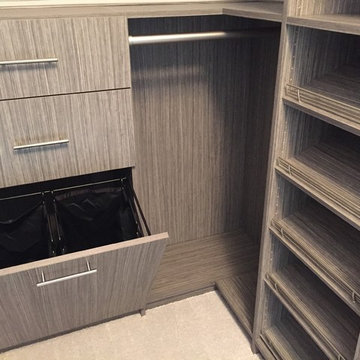
 Tailored Living of Columbus
Built-In dressers and hampers eliminate the need for extra bedroom furniture.
Small trendy gender-neutral carpeted home design photo in Columbus with flat-panel cabinets and gray cabinets
Small trendy gender-neutral carpeted home design photo in Columbus with flat-panel cabinets and gray cabinets

 GlassCrafters Inc
Majestic Series - Neo-Angle
The Majestic Series offers the only truly frameless enclosure in the industry. Our frameless enclosures are designed with solid brass pivot hinges, eliminating bulky metal headers or channels. Custom designs and solid brass construction enable GlassCrafters to extend a full lifetime warranty on the mechanical performance of our pivot hinges and hardware.
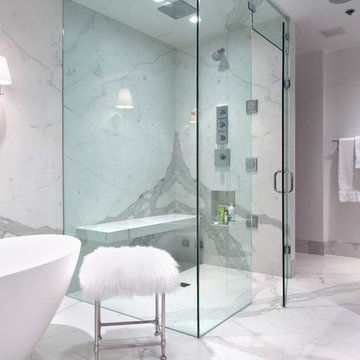
 Old Country Ceramic Tile
Fiandre Maximum Marmi - A new and exciting porcelain technology. Exceptional sizes, minimal thickness 1/4" thick. Can be used for tub / shower, walls , floors, countertops . Minimal grout lines, easy to clean, requires no special care or maintenance unlike marble slabs. Exceptional pricing compared to marble . Available in honed and polished finishes. Can be installed over most existing ceramic tile finishes which eliminates messy tear outs.

 New Outlooks Construction
Relaxing in the summertime has never looked more beautiful. Whether you're looking to catch some sun, or cool off from a hot day, you will find plenty of amusement with this project. This timeless, contemporary pool house will be the biggest hit among friends and family.

 The Design Build Company
Mid-sized beach style wooden straight cable railing staircase photo in San Francisco with wooden risers
 David Ludwig - Architect
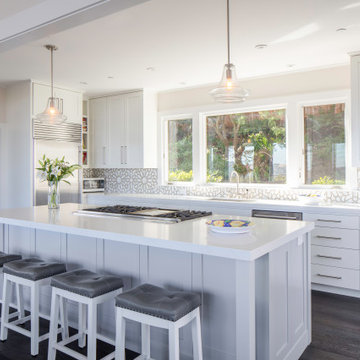
View into kitchen after removing wall (header visible above) separating old kitchen from views. Pantry and powder though doorway to left. I prefer the island to resember a "table" with legs at the corners (prevents kids from bumping heads) downdraft hood eliminates exposed hood dropping from ceiling and blocking views.
 North Point Custom Builders
Marc Stowe
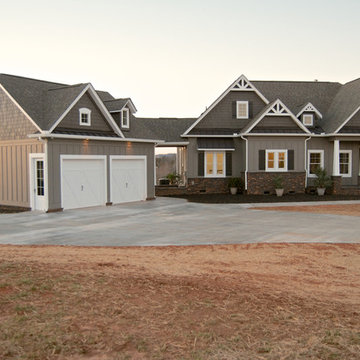
Large craftsman gray one-story mixed siding exterior home idea in Charlotte
Large craftsman gray one-story mixed siding exterior home idea in Charlotte
 Zieba Builders, Inc.
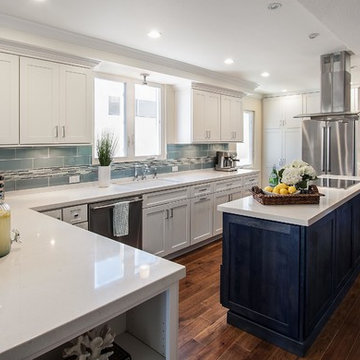
Our clients loved the location of their duplex home with its peak-a-boo ocean view, but their existing kitchen was not suited for their growing family. They wanted a kitchen with a coastal vibe, plenty of storage space, and an eat-in area.
We started by bringing the far wall into the kitchen space to accommodate a large panty and communication center for the family. Doing this allowed us to move the refrigerator out of the main traffic area and doubled the amount of storage space. Several new windows were added to bring in natural light. A half wall was moved to allow more countertop area and open up sight lines. The previously awkwardly shaped island was slimmed down to create better flow.
There were a few venting challenges to overcome; gas lines and plumbing had to be re-routed without disturbing the unit below. To open up sight lines, soffits were eliminated which allowed the extension of cabinets to the ceiling. To stay within the homeowner’s budget, we match existing scraped flooring by lacing in and repairing patches.
The old dining area was too small for table, so we designed and built a custom banquette to maximize the space and take advantage of the outdoor views. The overall space works for family meals as well as entertaining.
A light summer palette was used to reflect the shades of the sand, sea and sky. Even though the new kitchen is actually smaller than the original space, its now far more functional and open.
 Reed Design Group

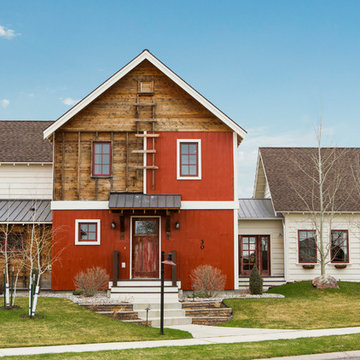
Example of a small transitional l-shaped brown floor and medium tone wood floor open concept kitchen design in Denver with a farmhouse sink, shaker cabinets, gray cabinets, quartz countertops, gray backsplash, subway tile backsplash, stainless steel appliances, an island and white countertops

 Joselyn Rendon Interiors
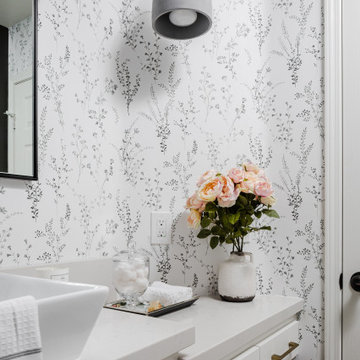
Black and White Bathroom Interior Design Project
Bathroom - traditional bathroom idea in Los Angeles
Bathroom - traditional bathroom idea in Los Angeles
 Boyce Design + Build

Stylish, custom, beverage station with decorative glass doors and soft lighting provides additional counter space and cabinet storage in this beautiful kitchen.

 Brian J. McGarry Interiors
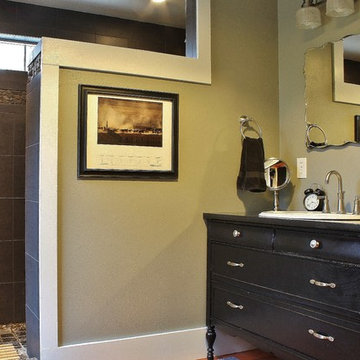
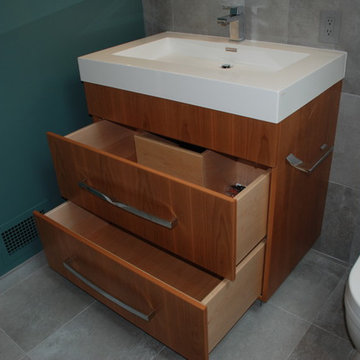
No more squatting for my tall clients to access the items in their vanity. Frameless cabinet allows maximum storage.
Photos by Brian J. McGarry
Alcove shower - small contemporary 3/4 porcelain tile and gray tile porcelain tile alcove shower idea in DC Metro with blue walls, flat-panel cabinets, medium tone wood cabinets, a two-piece toilet and a vessel sink
Alcove shower - small contemporary 3/4 porcelain tile and gray tile porcelain tile alcove shower idea in DC Metro with blue walls, flat-panel cabinets, medium tone wood cabinets, a two-piece toilet and a vessel sink
 RENOscapes LLC
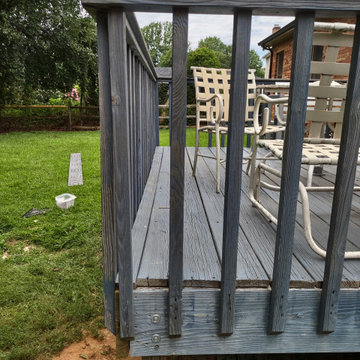
Image showing the deck corrected and sag eliminated.
Example of a mid-sized minimalist deck design in Charlotte
Example of a mid-sized minimalist deck design in Charlotte

 Schloegel Design Remodel
The homeowner's wide range of tastes coalesces in this lovely kitchen and mudroom. Vintage, modern, English, and mid-century styles form one eclectic and alluring space. Rift-sawn white oak cabinets in warm almond, textured white subway tile, white island top, and a custom white range hood lend lots of brightness while black perimeter countertops and a Laurel Woods deep green finish on the island and beverage bar balance the palette with a unique twist on farmhouse style.
71