
Search results for "Eliminating" in Home Design Ideas
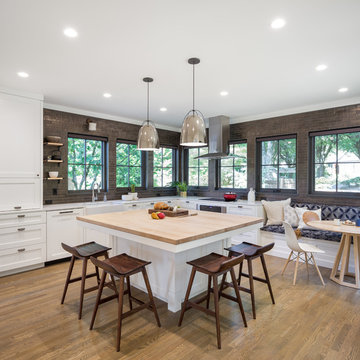
 Birdsmouth
Josh Partee Photographer
Inspiration for a transitional medium tone wood floor kitchen remodel in Portland with a farmhouse sink, shaker cabinets, white cabinets, metallic backsplash, subway tile backsplash, stainless steel appliances and an island
Inspiration for a transitional medium tone wood floor kitchen remodel in Portland with a farmhouse sink, shaker cabinets, white cabinets, metallic backsplash, subway tile backsplash, stainless steel appliances and an island
 User
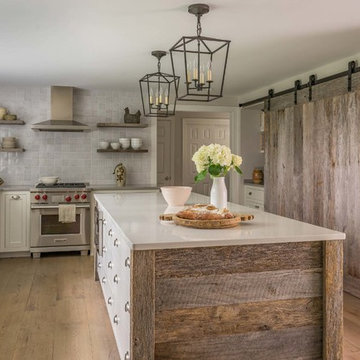
UserA blend of classic style and reclaimed materials creates an organic and stylish kitchen space.
Photography by Eric Roth
Kitchen - mid-sized transitional light wood floor kitchen idea in Boston with a farmhouse sink, recessed-panel cabinets, white cabinets, quartzite countertops, gray backsplash, porcelain backsplash, stainless steel appliances and an island
Kitchen - mid-sized transitional light wood floor kitchen idea in Boston with a farmhouse sink, recessed-panel cabinets, white cabinets, quartzite countertops, gray backsplash, porcelain backsplash, stainless steel appliances and an island
Find the right local pro for your project
 Kenny Carpets & Floors

Large transitional master medium tone wood floor bedroom photo in New York with green walls and no fireplace
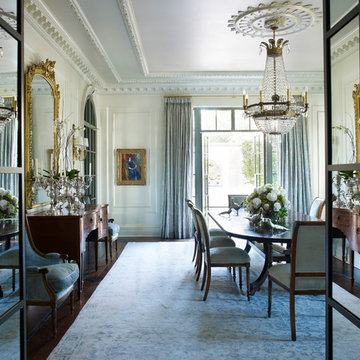
 SUZANNE KASLER INTERIORS
Example of a classic dark wood floor enclosed dining room design in Atlanta with white walls
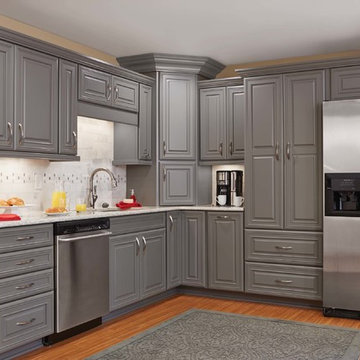
 Mikes Lighting & Cabinet Center, LLC
Example of a mid-sized trendy l-shaped medium tone wood floor and brown floor eat-in kitchen design in Orange County with an undermount sink, raised-panel cabinets, gray cabinets, quartz countertops, multicolored backsplash, subway tile backsplash, stainless steel appliances and no island

 Wendy O'Brien Interior Planning & Design
We breathed new life into this Hampton’s inspired kitchen with beautiful fresh materials in soft white and airy blue hues. We also redesigned the layout for optimal food prep, cooking and entertaining while keeping them separate from each other. By incorporating the nook area and removing the desk, we were able to give our client everything she ever wanted in a kitchen (see BEFORE pics). The lines and details of the custom hood and soft curved fretwork in the cabinetry create a sense of understated luxury and elegance. Oil rubbed bronze accents on the island legs, traditional lanterns and sconces, along with brushed nickel cabinet hardware complete the space. We also redesigned the fireplace and added built-ins to both sides for additional storage and unified, fresh new look.
For more photos of this project visit our website: https://wendyobrienid.com.
Photography by Valve Interactive: https://valveinteractive.com/
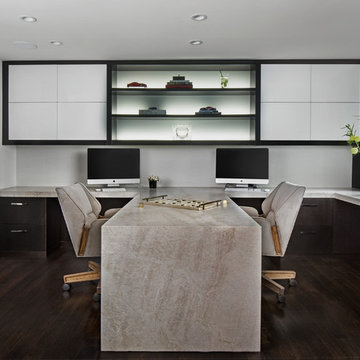
 Heller & Associates
A partner desk is accentuated by a leathered quartzite niaca top with a waterfall edge. The rift cut oak cabinetry and LED lit shelving with a back lit white glass art niche complement each other. A shade pocket disappears in the cabinetry, and the magnetic backsplash provide a place for notes.
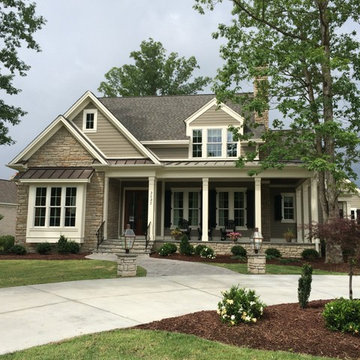
 Tab Premium Built Homes
Shook Hill Southern Living House Plan. Tour this Southern Living Showcase Home in Greenville NC every Friday, Saturday and Sunday June 13th-29th 2014 from 10-5pm. Tickets $10.00, visit www.tabpremiumbuilthomes.com for more info
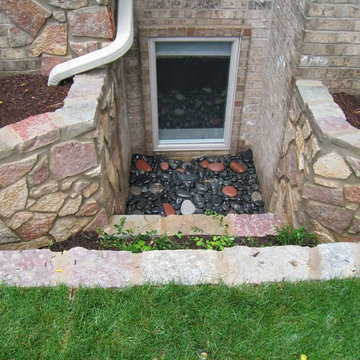
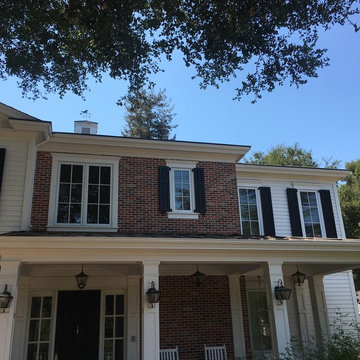 Renown Home Improvement
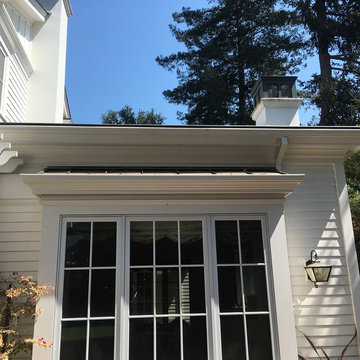
Gutter helmet installed on front porch gutters eliminated gutter cleanings. Extend life of gutters and roof. Keep gutters from rusting due to oak leaves in gutters
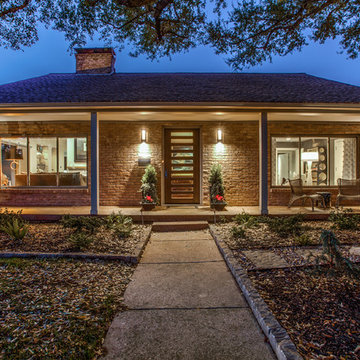
 PBH Design
In order to update and modernize the front facade, we eliminated the original bay windows, replacing them with large rectangular windows. We eliminated the turned posts and curved trim on the front porch, opting for simple, clean lines. We re-purposed an interior door from another home for the front door. The modern sconces and mailbox help to complete the transformation.
 AVI Windows & Doors

Inspiration for a mid-sized timeless backyard deck remodel in Nashville with a roof extension
 Mother Hubbard's Custom Cabinetry
Carl Socolow
Eat-in kitchen - large transitional l-shaped slate floor eat-in kitchen idea in Philadelphia with an undermount sink, recessed-panel cabinets, white cabinets, quartz countertops, gray backsplash, ceramic backsplash, stainless steel appliances and an island
Eat-in kitchen - large transitional l-shaped slate floor eat-in kitchen idea in Philadelphia with an undermount sink, recessed-panel cabinets, white cabinets, quartz countertops, gray backsplash, ceramic backsplash, stainless steel appliances and an island

 TKS Design Group
Download our free ebook, Creating the Ideal Kitchen. DOWNLOAD NOW
Like many families with older children, this local Glen Ellyn couple wanted to expand the size of their kitchen while also creating a more open, airy feel for their main level. The home had plenty of space that included a formal living room, formal dining room, family room with eat-in area and kitchen with butler’s pantry. What it didn’t have, was an effortless flow between the areas used daily for cooking, eating and gathering.
Additionally, the kitchen had become outdated, feeling dark and dismal, despite the abundance of natural light. Our clients wanted a bright, cheerful interior that would inspire the family to congregate in this part of the house. No easy feat with teenagers.
An open floor plan design solved the issues with functionality and circulation, removing the walls that restricted flow and opening up the entry to the dining room. We also eliminated the rarely used butler’s pantry allowing us to expand the kitchen and add a large island for food prep and gathering. To create a sense of symmetry and consistency in the space, a clerestory window was added below the header and framed to match the existing adjacent entry from the living room.
Inspired by the owner’s Scottish ancestry, the island cabinetry boasts a beautiful blue hue, paired with stools upholstered in a sprightly plaid. The built-in buffet area provides additional storage, topped with a beautiful wooden top stained to coordinate with the stunning tones of the flooring.
The owner’s opted for stainless steel appliances, inspiring the selection of brushed silver light fixtures and polished chrome hardware. Marble-look quartz offered a durable, lightly colored surface to reflect sunlight and enhance the cheer factor. According to this happy family, this uplifting space is now everyone’s favorite place to gather.
Designed by: Susan Klimala, CKBD
Photography by: Michael Kaskel
For more design inspiration go to: www.kitchenstudio-ge.com
 Green Form Construction, INC.
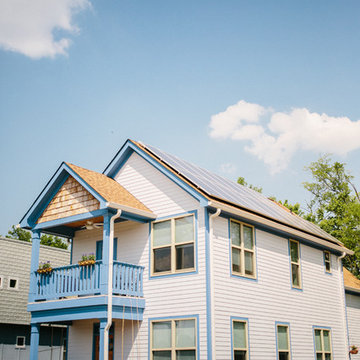
This 5,000 watt system eliminates this customer's bill almost every month. Photo-Dillan Forsey
Mid-sized traditional blue two-story vinyl exterior home idea with a hip roof
Mid-sized traditional blue two-story vinyl exterior home idea with a hip roof

 Vicki Simon Interior Design

Open concept kitchen created, eliminating upper cabinets, honoring rounded front entry to house. Rounded forms on shelf ends and vintage 70s Pierre Cardin brass stools. Butcher block island top is heavily used for prep surface.

72