
Search results for "Eliminating" in Home Design Ideas
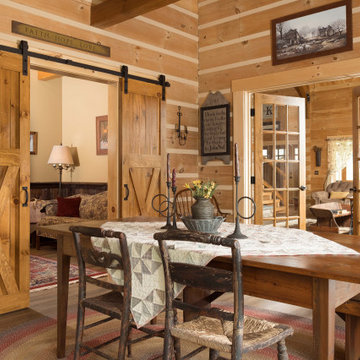
 TIMBERHAVEN LOG & TIMBER HOMES
These homeowners customized Timberhaven's Pleasant Grove model by turning this porch space into a finished sun room. We love the incorporation of sliding barn doors, French Doors, interior chinking and plenty of natural light. This is a modified Pleasant Grove design, built with 6x12 Traditional Solid Kiln-Dried Logs, manufactured by Timberhaven Log & Timber Homes.


 Corinthian Fine Homes
This home had a generous master suite prior to the renovation; however, it was located close to the rest of the bedrooms and baths on the floor. They desired their own separate oasis with more privacy and asked us to design and add a 2nd story addition over the existing 1st floor family room, that would include a master suite with a laundry/gift wrapping room.
We added a 2nd story addition without adding to the existing footprint of the home. The addition is entered through a private hallway with a separate spacious laundry room, complete with custom storage cabinetry, sink area, and countertops for folding or wrapping gifts. The bedroom is brimming with details such as custom built-in storage cabinetry with fine trim mouldings, window seats, and a fireplace with fine trim details. The master bathroom was designed with comfort in mind. A custom double vanity and linen tower with mirrored front, quartz countertops and champagne bronze plumbing and lighting fixtures make this room elegant. Water jet cut Calcatta marble tile and glass tile make this walk-in shower with glass window panels a true work of art. And to complete this addition we added a large walk-in closet with separate his and her areas, including built-in dresser storage, a window seat, and a storage island. The finished renovation is their private spa-like place to escape the busyness of life in style and comfort. These delightful homeowners are already talking phase two of renovations with us and we look forward to a longstanding relationship with them.
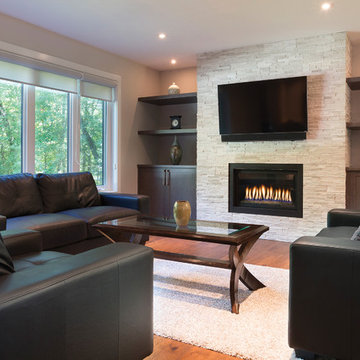
 Harwood Design Builders Ltd.
This whole home renovation was a transformation of the main and upper floors, a garage conversion and a complete exterior facelift.
The original garage was converted into a large practical mudroom, powder room, laundry and TV rooms. The walls between the kitchen, living and dining room were removed and a full island, bar area and a 6’ pantry were added. Shaker style cabinets in off white contrast with charcoal espresso cabinets for a dramatic effect in the kitchen.
Hand scraped hickory hardwoods add durability and provide a solid foundation for the Ledgestone gas burning fireplace.
Upstairs the master features floor to ceiling wall cabinets eliminating the need for a bureau. The ensuite is a beautiful retreat with a closed off water closet, double vanity and glass enclosed shower.
Find the right local pro for your project

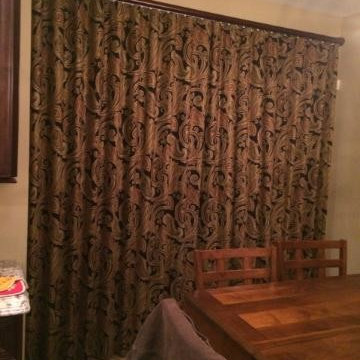
 Maidenhead Drapery
Ripplefold drapery closed for privacy, also
saving energy by eliminating drafts from
outdoors.
Example of a classic kitchen design in New York
Example of a classic kitchen design in New York

 i-Design Consulting
An upgraded fireplace with redirected heat eliminates the former drafts and hotspots.
Luxury Vinyl Plank flooring is low maintenance and easy underfoot.
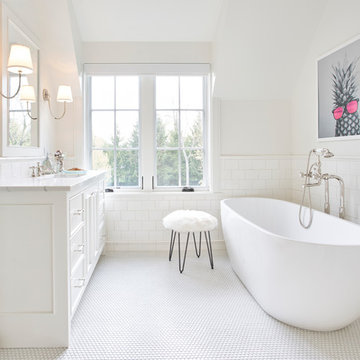
 Michael Abraham Architecture
Example of a transitional master white tile white floor freestanding bathtub design in Chicago with recessed-panel cabinets, white cabinets and white walls
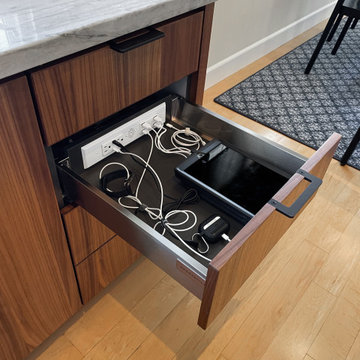
 Docking Drawer
Install Docking Drawer Blade Series outlets into kitchen cabinet drawers to create hidden charging stations, pull out appliance drawers and more, eliminating countertop clutter and creating more functional and organized kitchen spaces.
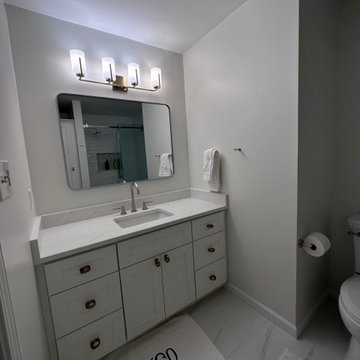
 Fresh Kitchen and Bath Design
Opened up vanity area by eliminated angled wall. Added drawers to increase storage and visual appeal.
Bathroom - bathroom idea in Raleigh with shaker cabinets, white cabinets, a built-in vanity and quartz countertops
Bathroom - bathroom idea in Raleigh with shaker cabinets, white cabinets, a built-in vanity and quartz countertops
 Jackie Lopey
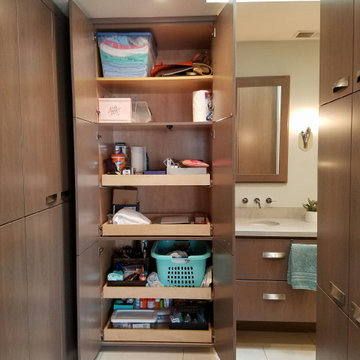
Inspiration for a large modern master porcelain tile, white floor and double-sink bathroom remodel with flat-panel cabinets, medium tone wood cabinets, white walls, an undermount sink, quartz countertops, beige countertops and a built-in vanity
 Jackie Lopey
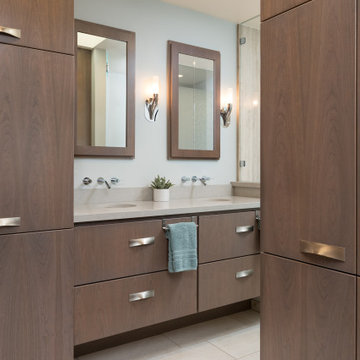
Large minimalist master beige tile and stone slab porcelain tile, white floor and double-sink corner shower photo in San Francisco with flat-panel cabinets, medium tone wood cabinets, white walls, an undermount sink, quartz countertops, beige countertops and a built-in vanity



 G.B. Construction and Development, Inc.
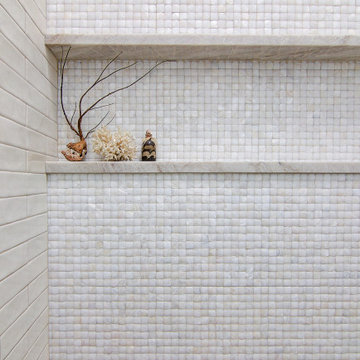
Guest Bathroom remodel in North Fork vacation house. The stone floor flows straight through to the shower eliminating the need for a curb. A stationary glass panel keeps the water in and eliminates the need for a door. Mother of pearl tile on the long wall with a recessed niche creates a soft focal wall.
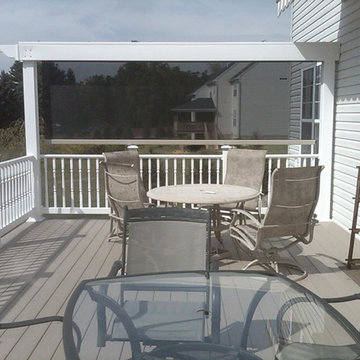
 Milanese Remodeling
The solar screen fabric eliminates 85% of the sun's hot and harmful rays when the sun gets lower.
Elegant deck photo in Philadelphia
Elegant deck photo in Philadelphia
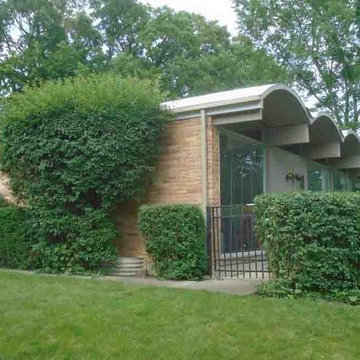
 Swistun, Inc
Installed TPO fully adhered roofing system over barrel style roof and over two other roof sections.
This project includes complete redesigning of:
- How the barrel roof edges are protected. Complete elimination of failing to seal and unpleasantly looking pieced eyebrow flashing;
- How valley exits are redesigned. Simplified those exits, with elimination of steps prone to fail;
- How eyebrow fascias are designed with a smooth round curves eliminating traditional choppy setting;
- How all those together provide extreme protection while providing pleasant appearance.
Besides the above this project has also included:
- Replacement of cedar siding and window located between two roof levels;
- Replacement of skylight and gutters;
- Installation of InvisiGuard IG gutter guards.
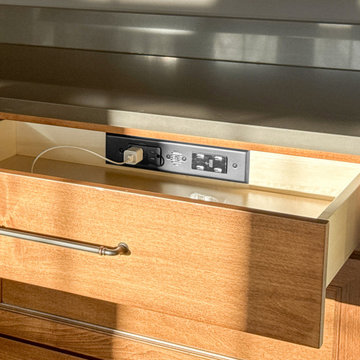 Docking Drawer
Install Docking Drawer Blade Duo outlets into entryway drawers to create convenient, powered drop zones for your family and eliminate clutter from surfaces.

 Kraus USA, Inc.
Kraus Double Bowl Stainless Steel Farmhouse Sinks add a new twist on the classic apron front design. The extra deep basin fits even your largest of cookware while our industry-leading NoiseDefend soundproofing eliminates noise while sink is in use.
 Marvista Design + Build
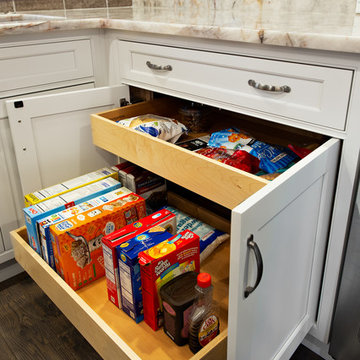
Dovetailed, full width solid wood roll out trays with cushion close eliminates the need to crouch down and dig through base cabinets.

89