
Search results for "Eliminating" in Home Design Ideas
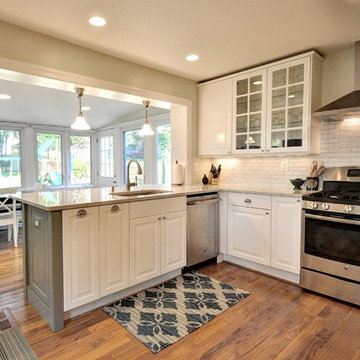
 Lisa Garcia Architecture + Interior Design
Lisa Garcia Architecture + Interior Design
Mid-sized elegant u-shaped light wood floor eat-in kitchen photo in DC Metro with an undermount sink, raised-panel cabinets, white cabinets, quartz countertops, white backsplash, subway tile backsplash, stainless steel appliances and a peninsula
Mid-sized elegant u-shaped light wood floor eat-in kitchen photo in DC Metro with an undermount sink, raised-panel cabinets, white cabinets, quartz countertops, white backsplash, subway tile backsplash, stainless steel appliances and a peninsula
 Kitchens By Terrie
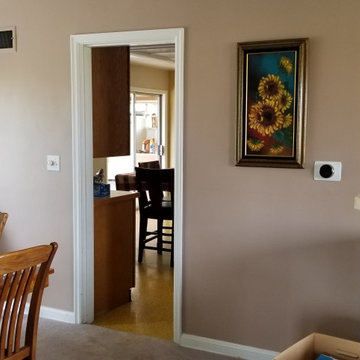
This gives a good look at the existing space. The wall between the dining room and kitchen will be eliminated with a large pass-thru in the living room wall.
 Chateau Kitchens & Home Remodeling
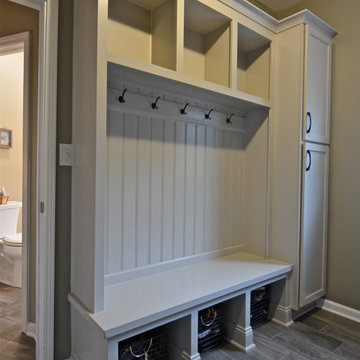
After photo of a laundry room/mudroom remodel. The closet was eliminated to add a built-in bench and cubbies. The flooring features a barnwood style tile.
Find the right local pro for your project
 threshold interiors
Location: Nantucket, MA, USA
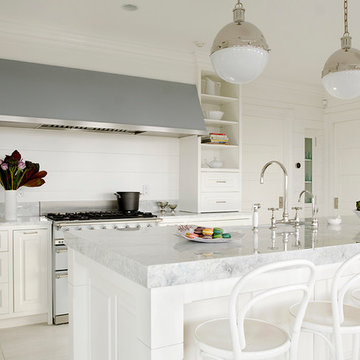
This classic Nantucket home had not been renovated in several decades and was in serious need of an update. The vision for this summer home was to be a beautiful, light and peaceful family retreat with the ability to entertain guests and extended family. The focal point of the kitchen is the La Canche Chagny Range in Faience with custom hood to match. We love how the tile backsplash on the Prep Sink wall pulls it all together and picks up on the spectacular colors in the White Princess Quartzite countertops. In a nod to traditional Nantucket Craftsmanship, we used Shiplap Panelling on many of the walls including in the Kitchen and Powder Room. We hope you enjoy the quiet and tranquil mood of these images as much as we loved creating this space. Keep your eye out for additional images as we finish up Phase II of this amazing project!
Photographed by: Jamie Salomon
 Caves Kitchens
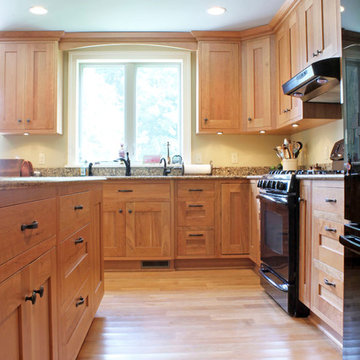
This lovely family kitchen is bright and welcoming with the large window.
The sunlight and the natural cherry cabinets and floors warm the entire kitchen.
The hardware is oil rubbed brass and it adds a classic touch to the cabinetry.
-Allison Caves, CKD
Caves Kitchens
 Kathy Knack Interior Designs Inc
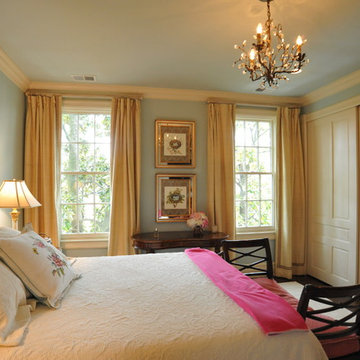
New closet doors on by pass tracks eliminate the intrusion into the floor space making furniture placement more functional.
Example of a classic master dark wood floor and brown floor bedroom design in DC Metro with blue walls
Example of a classic master dark wood floor and brown floor bedroom design in DC Metro with blue walls
 Train Architects
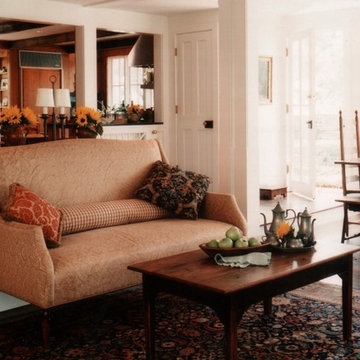
View of Living Room. The main house was reworked to keep pace with contemporary living. The central hall was eliminated to give more space to existing rooms.
 Schryver Design LLC
This 1980s house underwent a significant renovation to modernize its spaces, and to make it more conducive to casual entertaining. The living/dining room was made warmer and more inviting with custom lighting fixtures, sheer draperies and built-in bookcases. Also, a glass and walnut screen replaced a solid wall to open the room to the adjoining kitchen/bar area. The kitchen was significantly enlarged and reconfigured, and a dark hallway was opened up and transformed to a wet bar. The upstairs floor was converted to a large master suite with three walk-in closets, a luxurious bathroom with soaking tub and two-person shower, and a private outdoor balcony. Three additional bathrooms were also fully renovated with custom marble and tile, unique fixtures, and bold wallpaper.
Photography by Peter Kubilus
 R+R Design

Revised Family/Hearth Room with new windows. Eliminated a Owner's Suite balcony and provided clean lines into the revised Kitchen.
Inspiration for a farmhouse medium tone wood floor, brown floor and vaulted ceiling family room remodel in Charlotte with gray walls, a standard fireplace, a wood fireplace surround and a wall-mounted tv
Inspiration for a farmhouse medium tone wood floor, brown floor and vaulted ceiling family room remodel in Charlotte with gray walls, a standard fireplace, a wood fireplace surround and a wall-mounted tv
 Sidekick Designs
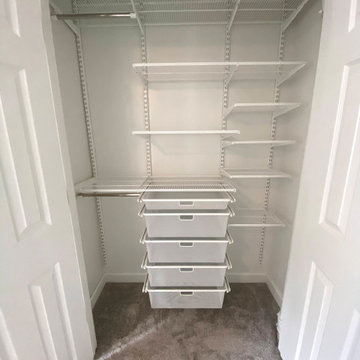
Maximizing space with new closet brought TONS more storage to this kid's room. Adding the drawers eliminated the need for a dresser. With the extra space, we were able to fit a desk which was perfect for virtual school.
 Northland Design & Build
Kitchen - traditional kitchen idea in Portland with shaker cabinets, quartzite countertops, white backsplash, stainless steel appliances, an island and white countertops
 Barbora Vokac Taylor Architect
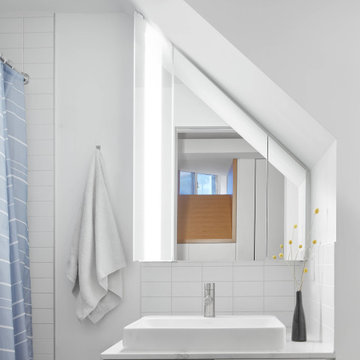
Small trendy 3/4 white tile and subway tile single-sink shower curtain photo in Toronto with white walls, a vessel sink, white countertops, a built-in vanity, flat-panel cabinets and white cabinets
 basalt kitchen + bath. llc
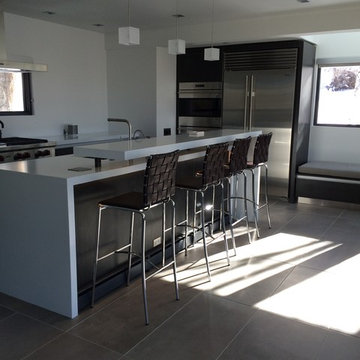
Aspen Colorado new kitchen using Italian laminate with a 'channel' system eliminating the requirement to use surface mounted handles.
Trendy home design photo in Denver
Trendy home design photo in Denver
 Docking Drawer

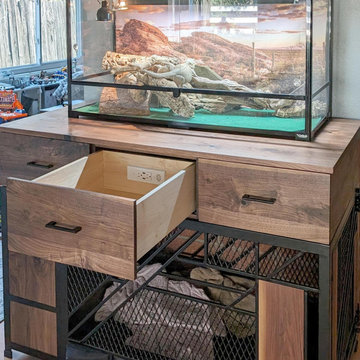
Install Docking Drawer Blade outlets into custom furniture to create convenient, powered spaces for your family and eliminate clutter from surfaces.
 FiELD9: architecture
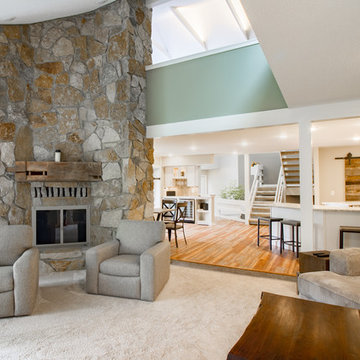
We raised the floor in the living room to eliminate a step down.
Example of a mid-sized beach style open concept carpeted and white floor living room design in Cleveland with green walls, a corner fireplace, a stone fireplace and a wall-mounted tv
Example of a mid-sized beach style open concept carpeted and white floor living room design in Cleveland with green walls, a corner fireplace, a stone fireplace and a wall-mounted tv
 Docking Drawer
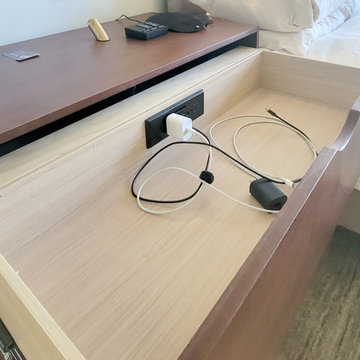
Upgrade your bedroom's functionality by adding Docking Drawer outlets into any drawer, eliminating cord clutter and device mess, and unlocking the full potential of your storage solutions.
 Forma Construction

Alcove shower - contemporary master gray tile and white tile multicolored floor and double-sink alcove shower idea in Chicago with flat-panel cabinets, gray cabinets, an undermount sink, a hinged shower door, gray countertops and a floating vanity

 Waterlily Interiors
Stylish Productions
Inspiration for a coastal u-shaped multicolored floor, exposed beam and vaulted ceiling kitchen remodel in Baltimore with a drop-in sink, flat-panel cabinets, turquoise cabinets, laminate countertops, black appliances, no island and beige countertops
Inspiration for a coastal u-shaped multicolored floor, exposed beam and vaulted ceiling kitchen remodel in Baltimore with a drop-in sink, flat-panel cabinets, turquoise cabinets, laminate countertops, black appliances, no island and beige countertops
 Plenitude Group
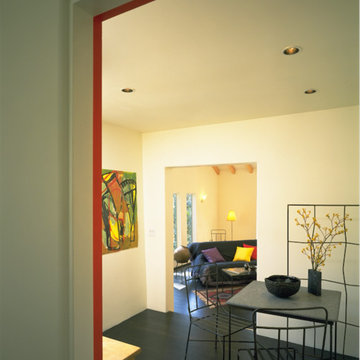
clean and simple design elements carefully executed. bullnose drywall corners, elimination of trim and moldings, black-stained oak flooring.
Example of a mid-sized trendy dark wood floor dining room design in San Francisco with white walls and no fireplace
Example of a mid-sized trendy dark wood floor dining room design in San Francisco with white walls and no fireplace

 Ward Jewell Architect AIA
San Marino based clients were interested in developing a property that had been in their family for generations. This was an exciting proposition as it was one of the last surviving bayside double lots on the scenic Coronado peninsula in San Diego. They desired a holiday home that would be a gathering place for their large, close- knit family.
San Marino based clients were interested in developing a property that had been in their family for generations. This was an exciting proposition as it was one of the last surviving bayside double lots on the scenic Coronado peninsula in San Diego. They desired a holiday home that would be a gathering place for their large, close-knit family. Facing the Back Bay, overlooking downtown and the Bay Bridge, this property presented us with a unique opportunity to design a vacation home with a dual personality. One side faces a bustling harbor with a constant parade of yachts, cargo vessels and military ships while the other opens onto a deep, quiet contemplative garden. The home’s shingle-style influence carries on the historical Coronado tradition of clapboard and Craftsman bungalows built in the shadow of the great Hotel Del Coronado which was erected at the turn of the last century. In order to create an informal feel to the residence, we devised a concept that eliminated the need for a “front door”. Instead, one walks through the garden and enters the “Great Hall” through either one of two French doors flanking a walk-in stone fireplace. Both two-story bedroom wings bookend this central wood beam vaulted room which serves as the “heart of the home”, and opens to both views. Three sets of stairs are discretely tucked away inside the bedroom wings.
In lieu of a formal dining room, the family convenes and dines around a beautiful table and banquette set into a circular window bay off the kitchen which overlooks the lights of the city beyond the harbor. Working with noted interior designer Betty Ann Marshall, we designed a unique kitchen that was inspired by the colors and textures of a fossil the couple found on a honeymoon trip to the quarries of Montana. We set that ancient fossil into a matte glass backsplash behind the professional cook’s stove. A warm library with walnut paneling and a bayed window seat affords a refuge for the family to read or play board games. The couple’s fine craft and folk art collection is on prominent display throughout the house and helps to set an intimate and whimsical tone.
Another architectural feature devoted to family is the play room lit by a dramatic cupola which beacons the older grandchildren and their friends. Below the play room is a four car garage that allows the patriarch space to refurbish an antique fire truck, a mahogany launch boat and several vintage cars. Their jet skis and kayaks are housed in another garage designed for that purpose. Lattice covered skylights that allow dappled sunlight to bathe the loggia affords a comfortable refuge to watch the kids swim and gaze out upon the rushing water, the Coronado Bay Bridge and the romantic downtown San Diego skyline.
Architect: Ward Jewell Architect, AIA
Interior Design: Betty Ann Marshall
Construction: Bill Lyons
Photographer: Laura Hull
Styling: Zale Design Studio
87