
Search results for "Eliminating" in Home Design Ideas
 Bencar Building Systems, LLC

Half wall with niches inside - and corner bench! Area was large enough to eliminate adding glass above the half wall
Nancy Benson
Example of a mid-sized minimalist master black tile and porcelain tile porcelain tile doorless shower design in New York with raised-panel cabinets, medium tone wood cabinets, white walls and quartzite countertops
Example of a mid-sized minimalist master black tile and porcelain tile porcelain tile doorless shower design in New York with raised-panel cabinets, medium tone wood cabinets, white walls and quartzite countertops
 G.B. Construction and Development, Inc.

Guest Bathroom remodel in North Fork vacation house. The stone floor flows straight through to the shower eliminating the need for a curb. A stationary glass panel keeps the water in and eliminates the need for a door. Mother of pearl tile on the long wall with a recessed niche creates a soft focal wall.
 lineage_architects

Laundry in the master bath is mega convenient- it practically eliminates the need for a hamper at all!
Corner shower - large master ceramic tile, gray floor and single-sink corner shower idea with recessed-panel cabinets, gray cabinets, a one-piece toilet, white walls, a drop-in sink, laminate countertops, a hinged shower door, gray countertops and a built-in vanity
Corner shower - large master ceramic tile, gray floor and single-sink corner shower idea with recessed-panel cabinets, gray cabinets, a one-piece toilet, white walls, a drop-in sink, laminate countertops, a hinged shower door, gray countertops and a built-in vanity
Find the right local pro for your project
 Nor-Son Custom Builders
Scott Amundson Photography

Transitional master gray tile bathroom photo in Minneapolis with flat-panel cabinets, blue cabinets, a console sink and gray walls
Transitional master gray tile bathroom photo in Minneapolis with flat-panel cabinets, blue cabinets, a console sink and gray walls
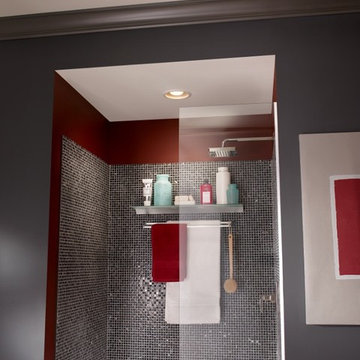
 Central Vacuum Stores
This bath fan eliminates humidity and odors with the seamless style of a recessed light.
Bathroom - bathroom idea in Tampa
Bathroom - bathroom idea in Tampa

 Denver Design Group
Instead of the typical island with informal dining table, the homeowners opted for a cozy banquette in the heart of the kitchen. The custom banquette is upholstered with "restaurant style" vinyl for optimum durability and stain resistance for this growing family with young children. The neutral tone is matched to the cabinetry. Cabinetry at the back of the banquette provides tons of storage and counter space.

 Reed Design Build, LLC
How to transform that boring, dated guest bath into a fresh new space with Florida vacation atmosphere? Add light, glass, and texture all set against a soothing white palette. High gloss aqua glass in the shower creates an “under the sea” water experience. Removal of an existing linen closet visually opens the space, making room for a private grooming area and open shelving for towel storage in the shower room. Casual hooks for wet towels. Aqua basket weave glass backsplash at the vanity adds fun and light-reflecting texture. This “spa” like guest bath says relax and welcome to paradise.
Interior Designer: Wanda Pfeiffer
Photo credit: Naples Kenny
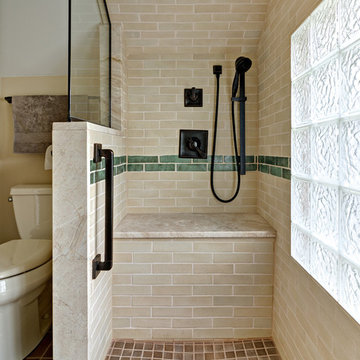
 Fox Interiors
Overview of new bathroom addition. Heated floors in the bathroom are an essential for the homeowner during cold Minnesota winters. Adding this bathroom to the second floor of this 1 1/2 story house eliminates the need for late night trips downstairs in the dark for bathroom breaks. The green accent wall tile is repeated in a "rug" detail in the shower floor.
 Red Pencil Architecture
Michael deLeon Photography
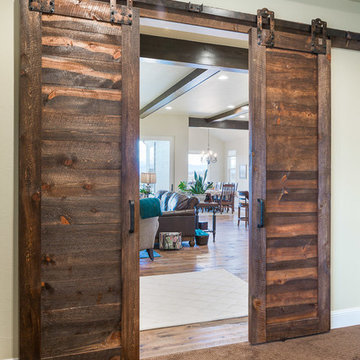
Example of a mid-sized country living room design in Denver
Example of a mid-sized country living room design in Denver
 Jamie Keskin Design

Single front door - mid-sized transitional gray floor single front door idea in Boston with gray walls

 SCJ Studio Landscape Architecture

In south Seattle, a tiny backyard garden needed a makeover to add usability and create a sitting area for entertaining. Raised garden beds for edible plants provide the transition between the existing deck and new patio below, eliminating the need for a railing. A firepit provides the focal point for the new patio. Angles create drama and direct flow to the steel stairs and gate. Installed June, 2014.

 Smart Closets
The closet has transformed from a small nook for some clothes to a spacious room that’s beautifully organized and serves as an extension of the bedroom. When done right, your closet design makes starting each day simple, eliminating clutter from other rooms and giving your bedroom a touch of added beauty.
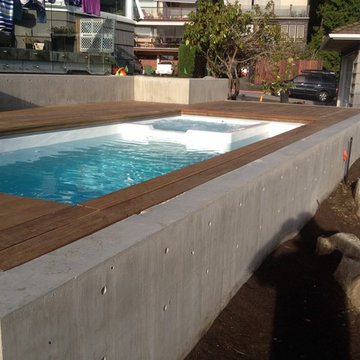
 CA Pools
David Noel
Hot tub - small contemporary backyard rectangular natural hot tub idea in Vancouver with decking
Hot tub - small contemporary backyard rectangular natural hot tub idea in Vancouver with decking
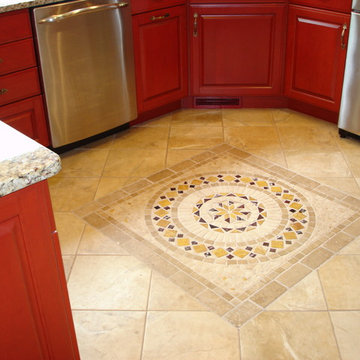
 Expressions...Of You
A medallion in the floor eliminates the need for a rug while adding interest and a splash of color.
Home design - transitional home design idea in Baltimore
Home design - transitional home design idea in Baltimore
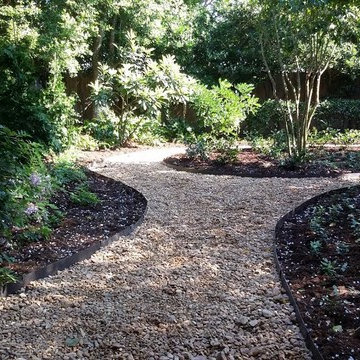
 Louisiana Horticulture Services
This home owner didn't want to keep mowing his back yard. So we came up with a shade garden design that eliminated his grass and added beauty and function to his back yard. We used mature Natchez Crape Myrtles, Asian Jasmine, Variegated Hostas, and Autumn Fern.
 CUSTOM CRAFT - Design Build Remodel
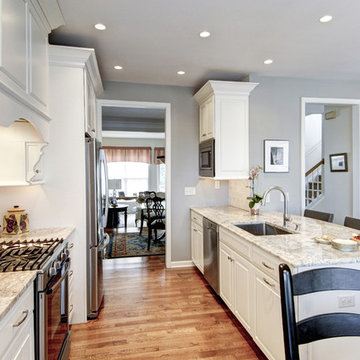
The pantry closet was eliminated in favor of a more practical cabinet. The built-in microwave was positioned near the refrigerator and pantry cabinet for added efficiency.
 EB Architecture + Design
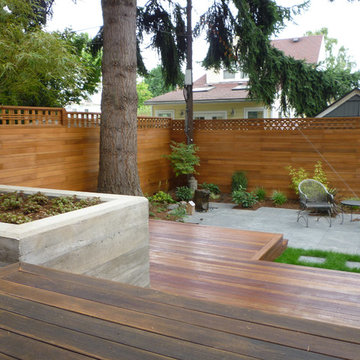
new view from upper deck outside exterior doors looking out
Patio - contemporary patio idea in Portland
Patio - contemporary patio idea in Portland
 Docking Drawer
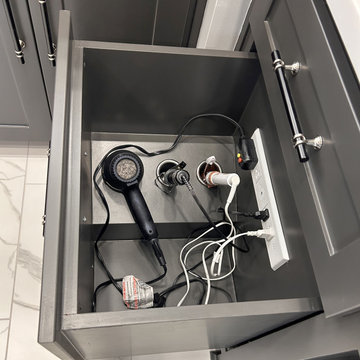
Combining Docking Drawer Blade Series outlets with steel canisters adds organization and purpose to bathroom drawers while eliminating clutter from vanity surfaces.
 Bret Achtenhagen's Seasonal Services
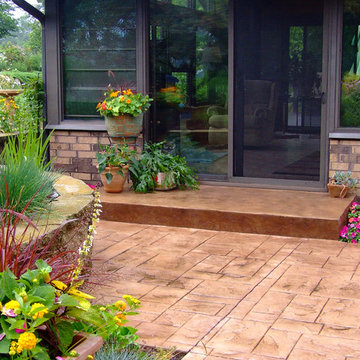
The new design eliminated a step out of the house. It is now a more comfortable transition plus it allowed the contractor to raise the grade for better pitch.
86