
Search results for "Embraced" in Home Design Ideas
 Soucie Horner, Ltd.
Hedrick Blessing Photography

Large transitional master marble floor alcove bathtub photo in Chicago with marble countertops, beige walls, brown cabinets and an undermount sink
Large transitional master marble floor alcove bathtub photo in Chicago with marble countertops, beige walls, brown cabinets and an undermount sink
 Jessica Cain
Photo: Jessica Cain © 2017 Houzz
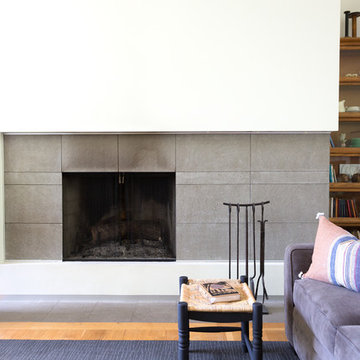
Large trendy open concept family room photo in Kansas City with white walls, a standard fireplace and a tile fireplace
Large trendy open concept family room photo in Kansas City with white walls, a standard fireplace and a tile fireplace

 Walker Home Design
Example of a large classic light wood floor and beige floor multiuse home gym design in Salt Lake City with gray walls
Find the right local pro for your project
 User
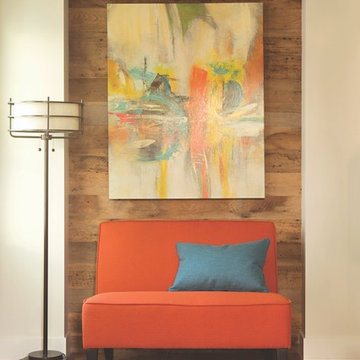
UserAvailable in orange, blue and green upholstery, our Elias settees are ideal foundations for colorful spaces. The streamlined frames are designed to be versatile, and their low price tag will make you smile.

 The Tiny Project
Alek Lisefski / tiny-project.com
Example of a trendy living room design in San Francisco
Example of a trendy living room design in San Francisco
 lisa furey interiors

Family room - large country open concept light wood floor family room idea in Philadelphia with white walls, a standard fireplace, a brick fireplace and a wall-mounted tv

 FOUR POINT DESIGN BUILD INC
DESIGN BUILD REMODEL | Home Office Transformation | FOUR POINT DESIGN BUILD INC.
This space was once a child's bedroom and now doubles as a professional home photography post production office and a dressing room for graceful ballerinas!
This completely transformed 3,500+ sf family dream home sits atop the gorgeous hills of Calabasas, CA and celebrates the strategic and eclectic merging of contemporary and mid-century modern styles with the earthy touches of a world traveler!
AS SEEN IN Better Homes and Gardens | BEFORE & AFTER | 10 page feature and COVER | Spring 2016
To see more of this fantastic transformation, watch for the launch of our NEW website and blog THE FOUR POINT REPORT, where we celebrate this and other incredible design build journey! Launching September 2016.
Photography by Riley Jamison
#ballet #photography #remodel #LAinteriordesigner #builder #dreamproject #oneinamillion

 Lindy Design Build
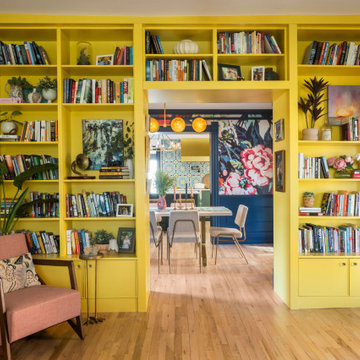
What was once a blank canvas in the living room has now become a warm and energizing focal point. Our clients, lovers of literature, needed a home for their beloved book collection—and we delivered a space that’s as functional as it is beautiful. A full wall of custom built-ins now houses a thoughtful mix of open and closed storage, perfect for books, games, and personal treasures.
But this isn’t just a bookcase. It’s an experience. By using the depth of the shelves to frame the passage into the dining room, we created a dramatic, immersive portal that draws you through the home. The shelves wrap you in a golden hug, painted in Sherwin-Williams Quilt Gold—a late-in-the-game color decision that ended up being one of the most joyful in the house.
We paired Tedd Wood cabinetry with Amerock hardware to bring a polished, heritage feel to the built-ins while honoring the old-world charm we envisioned. It’s a nod to the classic libraries of another era, but with a vibrant twist that invites you to linger, explore, and get lost in a good book.
 Soucie Horner, Ltd.
Hedrick Blessing Photography
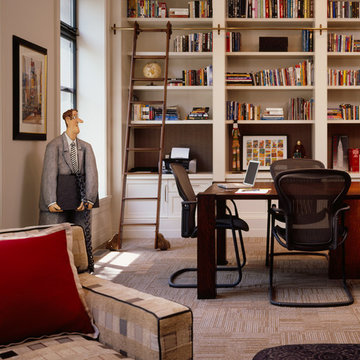
Mid-sized transitional freestanding desk carpeted study room photo in Chicago with beige walls
Mid-sized transitional freestanding desk carpeted study room photo in Chicago with beige walls
 RD Design Team & Architectural Consultants
High Res Media LLc

Home bar - contemporary home bar idea in Phoenix
Home bar - contemporary home bar idea in Phoenix

 American Beauty Landscaping Inc.
Inspiration for a mid-sized full sun backyard landscaping in Other for spring.
 Ore Studios
Lauren Colton

Inspiration for a small scandinavian open concept light wood floor and beige floor living room remodel in Seattle with white walls, a two-sided fireplace and a stone fireplace
Inspiration for a small scandinavian open concept light wood floor and beige floor living room remodel in Seattle with white walls, a two-sided fireplace and a stone fireplace

 Greenhaven Landscapes Inc.
Hear what our clients, Lisa & Rick, have to say about their project by clicking on the Facebook link and then the Videos tab.
Hannah Goering Photography

 Ben Young Landscape Design
Large stone landings and landscape boulders create a much more natural feeling landscape. Large Arctic Willows , blankets of Sweet Woodruff, and clusters of various Hosta species soften the edges.


Entryway - huge contemporary light wood floor entryway idea in Los Angeles with beige walls and a glass front door

 SEN Creative
Photo: Lauren Andersen © 2018 Houzz
Example of an eclectic kitchen design in San Francisco
Example of an eclectic kitchen design in San Francisco

 User
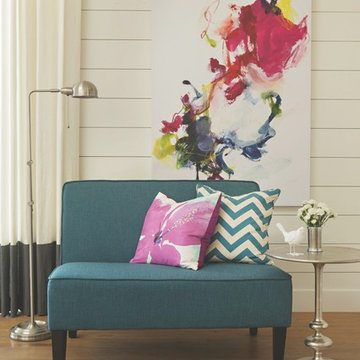
UserAvailable in orange, blue and green upholstery, our Elias settees are ideal foundations for colorful spaces. The streamlined frames are designed to be versatile, and their low price tag will make you smile.
10