
Search results for "Embraced" in Home Design Ideas

 Kimberly Barr Interior Design
Large elegant l-shaped light wood floor and brown floor eat-in kitchen photo in Philadelphia with a drop-in sink, beaded inset cabinets, green cabinets, quartz countertops, white backsplash, marble backsplash, stainless steel appliances, an island and white countertops
 Landed Interiors
Photography by Lauren Edith Andersen

Example of a large eclectic medium tone wood floor living room design in San Francisco with white walls and no tv
Example of a large eclectic medium tone wood floor living room design in San Francisco with white walls and no tv


Find the right local pro for your project

 Jessica Cain
Photo: Jessica Cain © 2017 Houzz
Family room - large contemporary open concept family room idea in Kansas City with white walls
Family room - large contemporary open concept family room idea in Kansas City with white walls

 Fougeron Architecture FAIA
Photo by Joe Fletcher
Balcony - mid-sized contemporary balcony idea in San Francisco with a roof extension
Balcony - mid-sized contemporary balcony idea in San Francisco with a roof extension


 Christy Allen Designs
Michele Lee Willson
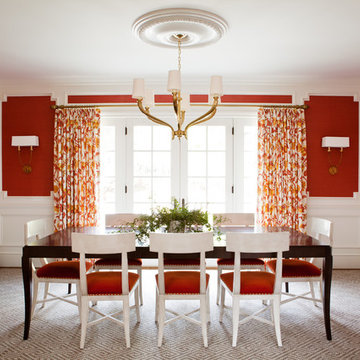
Transitional dining room photo in San Francisco with red walls
Transitional dining room photo in San Francisco with red walls
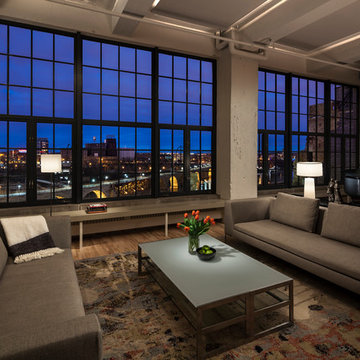
 MSR Design
Embracing the view, not competing against it, the space and furniture balance the inside and outside dramas
Don Wong Photo, Inc
Living room - large industrial loft-style light wood floor living room idea in Minneapolis
Living room - large industrial loft-style light wood floor living room idea in Minneapolis
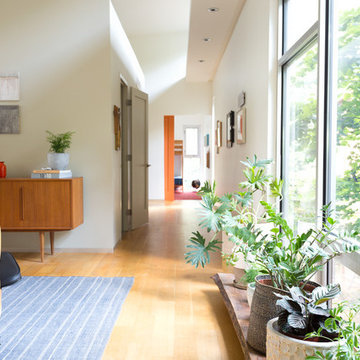 Jessica Cain
Photo: Jessica Cain © 2017 Houzz
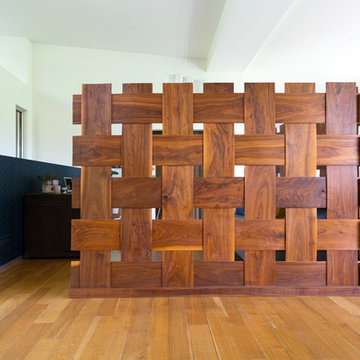
Hallway - large contemporary hallway idea in Kansas City with white walls
Hallway - large contemporary hallway idea in Kansas City with white walls

 Narofsky Architecture + ways2design
Phillip Ennis
the husbands private bath, with polycarb button wall and reclaimed siding
Inspiration for a mid-sized industrial dark wood floor powder room remodel in New York with a vessel sink, wood countertops and brown countertops
Inspiration for a mid-sized industrial dark wood floor powder room remodel in New York with a vessel sink, wood countertops and brown countertops
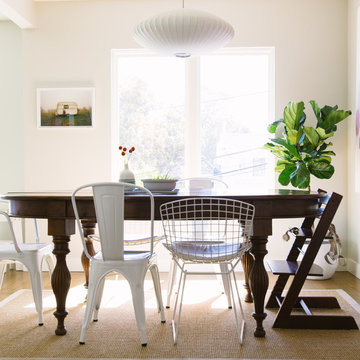
 Nanette Wong
Photo: Nanette Wong © 2014 Houzz
Inspiration for a contemporary dining room remodel in San Francisco
Inspiration for a contemporary dining room remodel in San Francisco
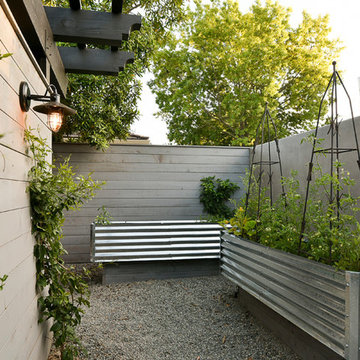
 Benjamin Guilardi Realtor.
Bernardo GriJalva
Home design - transitional home design idea in San Francisco
Home design - transitional home design idea in San Francisco

 Newschool Builders LLC
Embracing the natural elements of this circa 1960’s Condo development in Stowe Vermont was a priority for our clients. We worked closely with a great design team and our clients to create this simple, but beautiful minimalist retreat. Our clients, both authors, wanted a place to withdraw from the endless distractions and fast pace rhythms of the city. Custom made cabinets, bookshelves and built ins helped off set the sandblasted CMU block walls and ground concrete floors. A beautiful handcrafted stairwell was a center piece connecting the three floors. A handcrafted integrated concrete sink in the master is was another testament to the mixed mediums used to create this space. We embraced exposed conduit and commercial grade light fixtures throughout which helped add to the overall minimalist feel of the space. There is a beautiful rawness to this project which everyone came to admire.
 Jessica Cain
Photo: Jessica Cain © 2017 Houzz
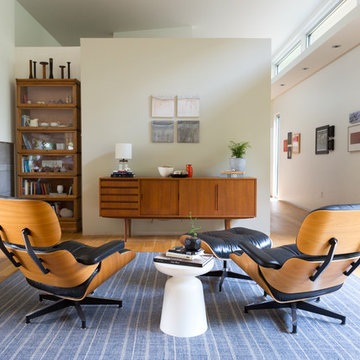
Family room - large contemporary open concept family room idea in Kansas City with white walls
Family room - large contemporary open concept family room idea in Kansas City with white walls


 Jessica Cain
Photo: Jessica Cain © 2017 Houzz
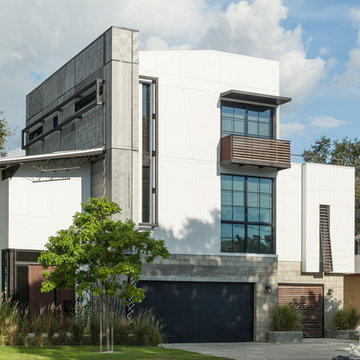
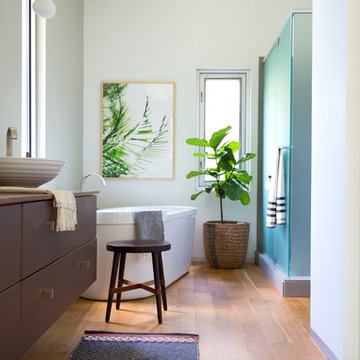
Example of a large trendy master bathroom design in Kansas City with white walls and a vessel sink
Example of a large trendy master bathroom design in Kansas City with white walls and a vessel sink
 Jessica Cain
Photo: Jessica Cain © 2017 Houzz
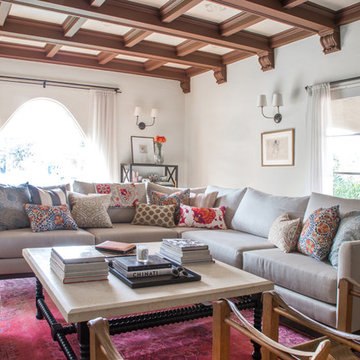
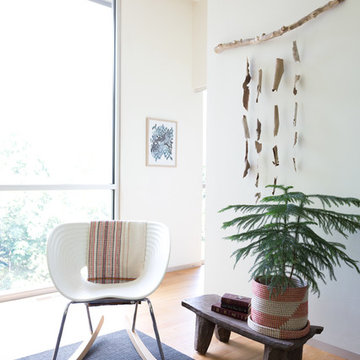
Living room - large contemporary living room idea in Kansas City
Living room - large contemporary living room idea in Kansas City
6