
Search results for "Embracing" in Home Design Ideas
 CasaChic
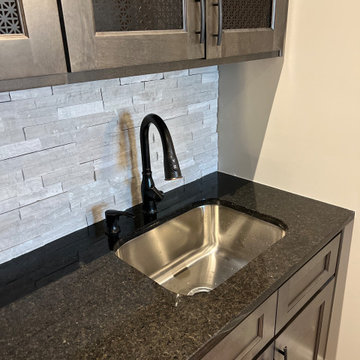
At The Lake House, we've curated a mesmerizing basement transformation that embraces the tranquil essence of its surroundings. The choice of Black Pearl polished countertops for the perimeter exudes a sophisticated allure, while the Salinas White Brazilian natural stone island adds a touch of pristine elegance. This harmonious blend of colors not only infuses personality but also elevates the space, creating an inviting ambiance to bask in the serenity of summer days with a picturesque view of the lake. Embrace the beauty of nature and refined design at The Lake House, where every detail is thoughtfully crafted to enhance your sanctuary by the water
 MAKHNO studio

This bathroom presents a bold embrace of modern minimalism, utilizing a monochromatic color scheme that focuses on form and function. The wall-mounted toilet and sleek, matte black fixtures stand out against the textured concrete walls, offering a sophisticated urban look. Built-in shelves provide a practical storage solution, displaying a curated selection of bathroom essentials that adhere to the room's color palette and design ethos.
 ADINA HALL DESIGN
Castaway
An Oceanfront Residence
Clearwater, Florida

This breathtaking ocean-front family vacation retreat is positioned between the beach and harbor, an idyllic haven offering panoramic sunset views that will leave you in awe. Our mission was simple yet profound: to let the natural beauty of the surroundings shine while infusing the interior with elements that evoke the tranquility of the ocean.
Drawing inspiration from the sandy shores, we embraced white-washed wood veneers and wood-look porcelain tile flooring, chosen for their practicality and resilience, especially for a space frequented by energetic grandkids. To add a twist of creativity, we installed the tiles in a unique pattern, inviting you to "walk along the plank" towards the mesmerizing vistas.
The dining room serves as a tribute to the couple's engagement in Santorini, adorned with canvas prints of photos taken during these cherished memories. In the dining room and master bedroom, we meticulously selected the perfect "Santorini blue" tones for the accent walls to continue to narrate their story.
Crafted with Treefrog veneers, the custom millwork combines elegance with durability, while the bathrooms exude a spa-like serenity with their natural textures and sandy hues, enhanced by thoughtful lighting.
For the kids' room, we embraced vibrant colors and durable materials, ensuring a space where creativity knows no bounds. Meanwhile, the guest bedroom invites tropical relaxation with its palm leaf motifs and organic accents.
Overall, our design ethos revolves around a light and airy color palette, inspired by the tranquil hues of sand and sea. Strategic pops of color breathe life and vibrancy into the space, creating the perfect atmosphere for a dreamy vacation home experience. Join us as we embark on a journey to transform your space into a coastal paradise!
Find the right local pro for your project
 Storm Architects - Exclusive Architecture Studio
Discover Our Transformation of a Historic Gem in Amsterdam Oud-Zuid!
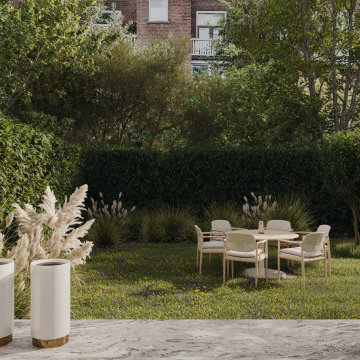
We are thrilled to unveil our latest project in Amsterdam Oud-Zuid - a timeless treasure originally designed in 1890 by the renowned architect, Jacob Klinkhamer. Embracing the rich history of this distinguished house, we have transformed it into a welcoming and contemporary home, meticulously tailored to suit the needs of its new family.
Preserving the heritage and beauty of the street façade, which holds a protected municipal monument status, we ensured that only minor adjustments were made to maintain its historical charm. However, behind the elegant exterior, a comprehensive interior renovation and structural overhaul awaited.
From deepening the basement floor to introducing an elevator shaft, we left no stone unturned in reimagining this space for modern living. Every aspect of the layout was thoughtfully rearranged to maximize functionality and create a seamless flow between the rooms. The result? A harmonious blend of classic and contemporary design, reflecting the spirit of the past while embracing the comforts of today.
The crowning jewel of this project is the addition of a stunning modern roof terrace, providing breathtaking views of the city skyline and the perfect spot for relaxation and entertainment.
We invite you to explore the transformation of this historic gem on our website. Witness the marriage of old-world charm with modern elegance, and see how we transformed a house into a cherished home.
Visit our website to learn more: https://www.storm-architects.com/projects/klinkhamer-huis
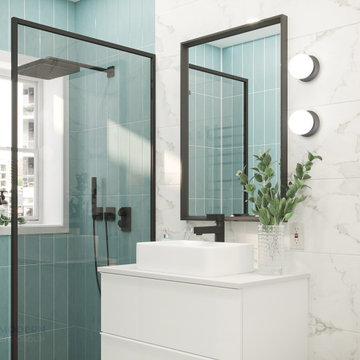
 Modern Citi Group: Renovations & Remodeling
What Is Modern Style?
Modern style has its roots in the modernist movement of the early and mid-20th century. Modern architecture and furnishings emphasize form and structure rather than surface ornamentation — think of large expanses of glass; smooth surfaces like concrete, steel, stone and wood; and accents of chrome and black leather.
Modern style is:
- Clean. Excess embellishment is considered a distraction and to be avoided. Think crisp, clean and sculptural. Shapes are strong, with clearly defined lines and planes.
- Architectural. Furnishings echo rather than distract attention from the architecture for a seamless look.
- Minimal. Modern style embraces negative space with spare furnishings and little color or pattern.
Modern style is not:
- Ornamented. A reaction against heavily ornamented traditional styles, this look embraces simplicity of form.
- Trendy. Unlike contemporary style, which taps into up-to-the-minute changes in the design world, modern design feels more securely rooted.
- Cluttered. Furnishings are chosen with care, and accessories are kept to a minimum for a clean, spacious look.
 Chapter Renovation
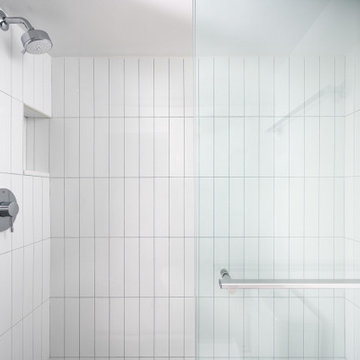
Embracing the owner’s desire for a cozy ambiance, we selected frost penny tiles for the floor and timeless subway tiles for the shower walls, accentuated by a subtle light gray grout color to enhance the tile’s colors. The Winnberg mirror with an LED light creates the glow you need before you start your day. The temperature tuning allows you to select the warm or cool color desired for precise shaving or makeup application. The custom-built closet with shelves maximizes space utilization, and the door with small baskets provides even more storage options.
Embracing the owner’s desire for a cozy ambiance, we selected frost penny tiles for the floor and timeless subway tiles for the shower walls, accentuated by a subtle light gray grout color to enhance the tile’s colors. The Winnberg mirror with an LED light creates the glow you need before you start your day. The temperature tuning allows you to select the warm or cool color desired for precise shaving or makeup application. The custom-built closet with shelves maximizes space utilization, and the door with small baskets provides even more storage options.
 Newschool Builders LLC
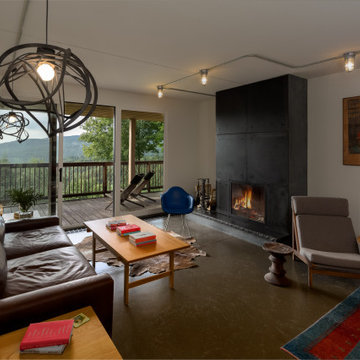
Embracing the natural elements of this circa 1960’s Condo development in Stowe Vermont was a priority for our clients. We worked closely with a great design team and our clients to create this simple, but beautiful minimalist retreat. Our clients, both authors, wanted a place to withdraw from the endless distractions and fast pace rhythms of the city. Custom made cabinets, bookshelves and built ins helped off set the sandblasted CMU block walls and ground concrete floors. A beautiful handcrafted stairwell was a center piece connecting the three floors. A handcrafted integrated concrete sink in the master is was another testament to the mixed mediums used to create this space. We embraced exposed conduit and commercial grade light fixtures throughout which helped add to the overall minimalist feel of the space. There is a beautiful rawness to this project which everyone came to admire.
 Newschool Builders LLC
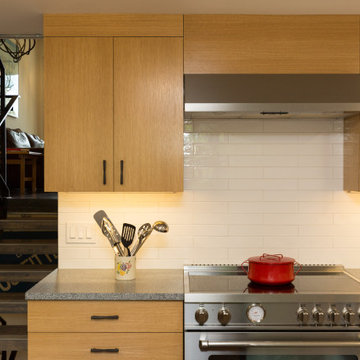
Embracing the natural elements of this circa 1960’s Condo development in Stowe Vermont was a priority for our clients. We worked closely with a great design team and our clients to create this simple, but beautiful minimalist retreat. Our clients, both authors, wanted a place to withdraw from the endless distractions and fast pace rhythms of the city. Custom made cabinets, bookshelves and built ins helped off set the sandblasted CMU block walls and ground concrete floors. A beautiful handcrafted stairwell was a center piece connecting the three floors. A handcrafted integrated concrete sink in the master is was another testament to the mixed mediums used to create this space. We embraced exposed conduit and commercial grade light fixtures throughout which helped add to the overall minimalist feel of the space. There is a beautiful rawness to this project which everyone came to admire.
 Talon Construction Inc.
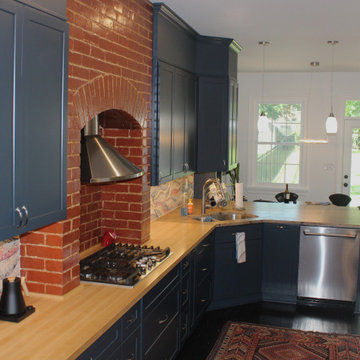
Transitional Kitchen Remodel with Exposed Brick in Downtown Frederick Row House
This imaginative remodel takes a two-story addition on a classic downtown Frederick row house and transforms it into a dream kitchen. The design seamlessly blends transitional style with the home's historic charm, creating a warm and inviting space.
Taking Center Stage: Exposed Brick and Transitional Touches
The focal point of the kitchen is the exposed brick wall that continues from the existing structure up the new two-story addition. This rustic element is cleverly incorporated around the custom hood vent positioned directly above the cooktop. The hood vent has a sleek, stainless-steel design with a modern profile, contrasting beautifully with the warmth of the brick.
Transitional Elements Throughout
The rest of the kitchen embraces the transitional theme. Imagine Sedona blue full overlay-style cabinets with clean lines and brushed nickel hardware. These cabinets offer ample storage while maintaining a fitting look to the space. The countertops are wood butcher block, complementing both the blue cabinets and the exposed brick.
A Touch of Luxury
Elevate the space with a statement backsplash. To add a hint of luxury, incorporate a band of mosaic tiles just above the countertop, running the entire length of the backsplash.
Light and Bright
Flood the kitchen with natural light by incorporating windows in the new addition. Adding recessed lighting and stylish pendant lights to further brighten the room.
Warming Touches
Ground the space with Sedona blue wood accents. This can be achieved through open shelving strategically placed next to the cabinetry, showcasing cookbooks, pottery, or other decorative items. The flooring can be a dark-brown hardwood that complements the exposed brick and the warmth of the wood accents.
Seating and Functionality
For a casual dining area, incorporate a peninsula with seating for two. The peninsula can also house additional storage and prep space. To maximize functionality, consider a dining area with a table for four that blends with the décor.
Appliance Harmony
Stainless steel appliances with clean lines will seamlessly integrate with the transitional design. Consider a built-in oven and microwave for a sleek, uncluttered look.
Bringing it all Together
This thoughtful remodel creates a stunning and functional kitchen that celebrates the home's historic charm while embracing modern conveniences. The exposed brick wall acts as a conversation starter, while the transitional elements create a timeless and inviting space perfect for entertaining or everyday family meals.
 User
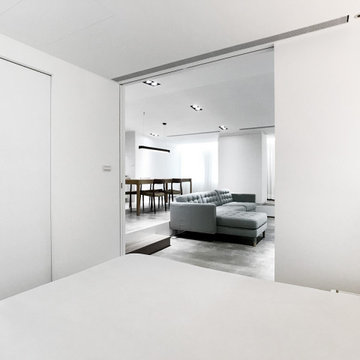
UserXS residence is a living concept proposal for singles. The project is characterized by its L-shaped, elevated floor. The height differences on the floor as well as on the ceiling are the sole elements that define the space. The apartment is hence transparent, yet given the sense of rooms and corners. This former warehouse has existing pipes cutting through the interior at the entry where it resulted in stairs and undesirable, immediate climbs. By embracing the obstacle and extending it, the reading of the new, one bedroom apartment is as pure as lines (flows) and surfaces (spaces).
The heart of the radial layout is a sunken gathering platform. This introvert space is embraced by the elevated floor, which serves as the extension of seating, The visitors thereby sit naturally facing each other and converse. The elevated outer ring is an active, fluid platform which receives visitors. At its height, the dinning guests have a great view toward the city skyline which is otherwise hindered. This space also creates a buffer to the exterior where neighbors pass by.
The renovation removed the old flat ceiling, exposing the pitched roof structure to enhance the scale change of the space. The apartment is at its maximum height where activities and interactions take place and shrinks at the perimeter. It is an open layout with sense of spaces and intimacy.
 The Outdoor Kitchen Design Store
Outdoor Lighting Designer Michael Gotowala Preferred Properties ConnecticutOutdoor LED Lighting Designer Michael Gotowala Preferred Properties Connecticut.Outdoor Lighting Designer Michael Gotowala Preferred Properties Connecticut.
Outdoor Lighting Designer Michael Gotowala Preferred Properties Connecticut.
AOLP- Association of OUTDOOR LIGHTING PROFESSIONALS.
www.OutdoorLightingCt.com
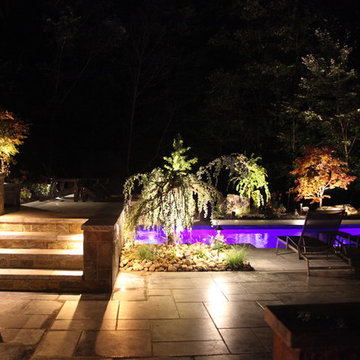
Outdoor Lighting Designer and two time Landscape AOLP Lighting award recipient Michael Gotowala Preferred Properties Connecticut shows us here how living beyond the walls of your home outdoors at night can be NIGHT TIME FABULOUS.
GO TO WWW.OUTDOORLIGHTINGCT.COM TO FIND OUT MORE.
"LET ME show you JUST HOW GOOD YOUR HOUSE LOOKS AT NIGHT"
Steve P. offered the following endorsement about Gotowala's Outdoor Lighting talents.
Michael is clearly one of the best landscape lighting designers in the country. In my role as a photographer of outdoor lighting, I've visited and photographed many of Michael's projects - not only were the lighting designs creative and effective, they were also installed perfectly with a great attention to detail.
My photos of Michael's projects have been published in numerous trade journals and design magazines. Editors are thrilled with these outstanding examples of landscape lighting. Michael has embraced both the art and science of lighting design and applies it to create compelling nighttime environments for his very lucky clients. I wholeheartedly recommend Michael for any kind of outdoor lighting product. You willed be thrilled with the results.AOLP- Association of OUTDOOR LIGHTING PROFESSIONALS.
www.OutdoorLightingCt.com
Outdoor Lighting Designer and two time Landscape AOLP Lighting award recipient Michael Gotowala Preferred Properties Connecticut shows us here how living beyond the walls of your home outdoors at night can be NIGHT TIME FABULOUS.
GO TO WWW.OUTDOORLIGHTINGCT.COM TO FIND OUT MORE.
"LET ME show you JUST HOW GOOD YOUR HOUSE LOOKS AT NIGHT"
Steve P. offered the following endorsement about Gotowala's Outdoor Lighting talents.
Michael is clearly one of the best landscape lighting designers in the country. In my role as a photographer of outdoor lighting, I've visited and photographed many of Michael's projects - not only were the lighting designs creative and effective, they were also installed perfectly with a great attention to detail.
My photos of Michael's projects have been published in numerous trade journals and design magazines. Editors are thrilled with these outstanding examples of landscape lighting. Michael has embraced both the art and science of lighting design and applies it to create compelling nighttime environments for his very lucky clients. I wholeheartedly recommend Michael for any kind of outdoor lighting product. You willed be thrilled with the results.
 Blue Oak Architecture
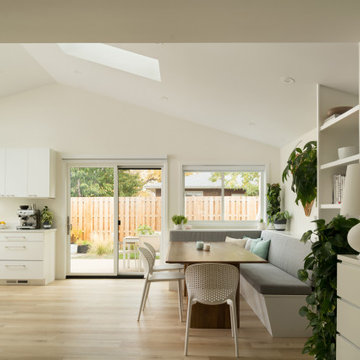
Nestled in the heart of Boulder, this 1950s ranch home was thoughtfully transformed to embrace modern living while honoring the charm and character of the neighborhood. The client wished for their home to become a place of gathering and community. This design embraces the open-concept floor plan by dissolving boundaries and encouraging organic interactions between the spaces within the home and with the surrounding landscape.
At the heart of this transformation stands a strategically positioned wood-burning stove, which can be enjoyed from the dining or living areas, perfect for cozy winter nights. The kitchen dining space emerges as the vibrant epicenter of this family-friendly home with a fluid transition to the patio and garden. Vaulted ceilings accentuated with skylights illuminate the space with natural light, creating an airy, expansive feel; while the French oak flooring introduces a touch of grounding warmth and nature. The bedroom wing, intentionally secluded, offers an intimate sanctuary. En-suite bathrooms feature hints of luxury, including a steam shower and a soaking tub, elevating the space for an indulgent spa experience.
Beyond the aesthetics, the fire-wise design includes non-combustible exterior materials, defensible space, and closed soffits. This fully electric home also prioritizes sustainability with features such as electric vehicle and solar power readiness, water-conserving landscaping, and an aging-in-place layout. Collaboration was key in transforming this house into the “forever home“ the couple envisioned and can now enjoy for many years to come - Photography by Dane Cronin
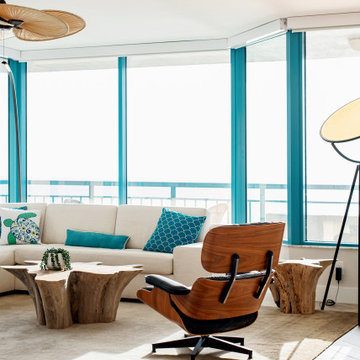 ADINA HALL DESIGN
Castaway
An Oceanfront Residence
Clearwater, Florida
This breathtaking ocean-front family vacation retreat is positioned between the beach and harbor, an idyllic haven offering panoramic sunset views that will leave you in awe. Our mission was simple yet profound: to let the natural beauty of the surroundings shine while infusing the interior with elements that evoke the tranquility of the ocean.
Drawing inspiration from the sandy shores, we embraced white-washed wood veneers and wood-look porcelain tile flooring, chosen for their practicality and resilience, especially for a space frequented by energetic grandkids. To add a twist of creativity, we installed the tiles in a unique pattern, inviting you to "walk along the plank" towards the mesmerizing vistas.
The dining room serves as a tribute to the couple's engagement in Santorini, adorned with canvas prints of photos taken during these cherished memories. In the dining room and master bedroom, we meticulously selected the perfect "Santorini blue" tones for the accent walls to continue to narrate their story.
Crafted with Treefrog veneers, the custom millwork combines elegance with durability, while the bathrooms exude a spa-like serenity with their natural textures and sandy hues, enhanced by thoughtful lighting.
For the kids' room, we embraced vibrant colors and durable materials, ensuring a space where creativity knows no bounds. Meanwhile, the guest bedroom invites tropical relaxation with its palm leaf motifs and organic accents.
Overall, our design ethos revolves around a light and airy color palette, inspired by the tranquil hues of sand and sea. Strategic pops of color breathe life and vibrancy into the space, creating the perfect atmosphere for a dreamy vacation home experience. Join us as we embark on a journey to transform your space into a coastal paradise!

 Joseph Philip Craig Custom Homes
Custom lake living at its finest, this Michigan property celebrates family living with contemporary spaces that embrace entertaining, sophistication, and fine living. The property embraces its location, nestled amongst the woods, and looks out towards an expansive lake.
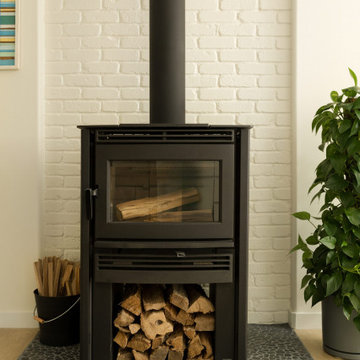 Blue Oak Architecture
Nestled in the heart of Boulder, this 1950s ranch home was thoughtfully transformed to embrace modern living while honoring the charm and character of the neighborhood. The client wished for their home to become a place of gathering and community. This design embraces the open-concept floor plan by dissolving boundaries and encouraging organic interactions between the spaces within the home and with the surrounding landscape.
At the heart of this transformation stands a strategically positioned wood-burning stove, which can be enjoyed from the dining or living areas, perfect for cozy winter nights. The kitchen dining space emerges as the vibrant epicenter of this family-friendly home with a fluid transition to the patio and garden. Vaulted ceilings accentuated with skylights illuminate the space with natural light, creating an airy, expansive feel; while the French oak flooring introduces a touch of grounding warmth and nature. The bedroom wing, intentionally secluded, offers an intimate sanctuary. En-suite bathrooms feature hints of luxury, including a steam shower and a soaking tub, elevating the space for an indulgent spa experience.
Beyond the aesthetics, the fire-wise design includes non-combustible exterior materials, defensible space, and closed soffits. This fully electric home also prioritizes sustainability with features such as electric vehicle and solar power readiness, water-conserving landscaping, and an aging-in-place layout. Collaboration was key in transforming this house into the “forever home“ the couple envisioned and can now enjoy for many years to come - Photography by Dane Cronin
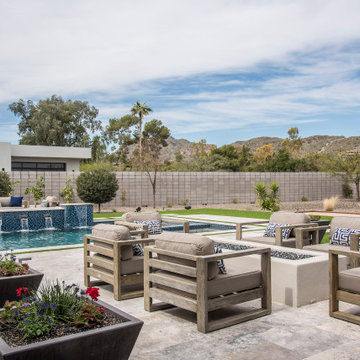
 Drewett Works
Above and Beyond is the third residence in a four-home collection in Paradise Valley, Arizona. Originally the site of the abandoned Kachina Elementary School, the infill community, appropriately named Kachina Estates, embraces the remarkable views of Camelback Mountain.
Nestled into an acre sized pie shaped cul-de-sac lot, the lot geometry and front facing view orientation created a remarkable privacy challenge and influenced the forward facing facade and massing. An iconic, stone-clad massing wall element rests within an oversized south-facing fenestration, creating separation and privacy while affording views “above and beyond.”
Above and Beyond has Mid-Century DNA married with a larger sense of mass and scale. The pool pavilion bridges from the main residence to a guest casita which visually completes the need for protection and privacy from street and solar exposure.
The pie-shaped lot which tapered to the south created a challenge to harvest south light. This was one of the largest spatial organization influencers for the design. The design undulates to embrace south sun and organically creates remarkable outdoor living spaces.
This modernist home has a palate of granite and limestone wall cladding, plaster, and a painted metal fascia. The wall cladding seamlessly enters and exits the architecture affording interior and exterior continuity.
Kachina Estates was named an Award of Merit winner at the 2019 Gold Nugget Awards in the category of Best Residential Detached Collection of the Year. The annual awards ceremony was held at the Pacific Coast Builders Conference in San Francisco, CA in May 2019.
Project Details: Above and Beyond
Architecture: Drewett Works
Developer/Builder: Bedbrock Developers
Interior Design: Est Est
Land Planner/Civil Engineer: CVL Consultants
Photography: Dino Tonn and Steven Thompson
Awards:
Gold Nugget Award of Merit - Kachina Estates - Residential Detached Collection of the Year
 ENE BUILDERS
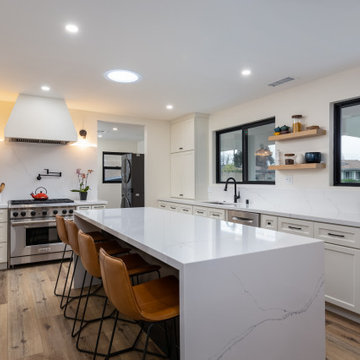
Modern kitchens embrace a clutter-free and minimalist approach. Countertops are often kept clear and uncluttered, with essential appliances and items neatly stored away in cabinets or drawers. Ample storage solutions are integrated into the design to maintain a clean and organized appearance.
Open Concept: Modern kitchens often flow seamlessly into the surrounding living or dining areas, emphasizing an open concept layout. This promotes a sense of spaciousness, connectivity, and easy movement between different areas of the home.
Overall, a modern-style kitchen embraces simplicity, clean lines, and a focus on functionality. It eliminates unnecessary ornamentation and prioritizes sleek surfaces, efficient storage, and a streamlined design aesthetic.
Here we have modern-style kitchen with custom cabinet, quartz countertop that are durable, easy to clean, and have a sleek, contemporary appearance that also continue to the backsplash area.
 Newschool Builders LLC
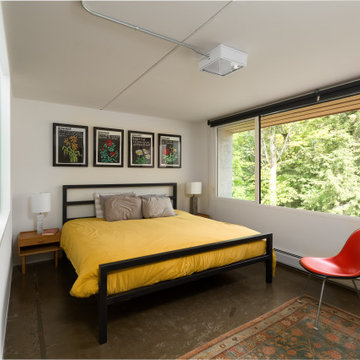
Embracing the natural elements of this circa 1960’s Condo development in Stowe Vermont was a priority for our clients. We worked closely with a great design team and our clients to create this simple, but beautiful minimalist retreat. Our clients, both authors, wanted a place to withdraw from the endless distractions and fast pace rhythms of the city. Custom made cabinets, bookshelves and built ins helped off set the sandblasted CMU block walls and ground concrete floors. A beautiful handcrafted stairwell was a center piece connecting the three floors. A handcrafted integrated concrete sink in the master is was another testament to the mixed mediums used to create this space. We embraced exposed conduit and commercial grade light fixtures throughout which helped add to the overall minimalist feel of the space. There is a beautiful rawness to this project which everyone came to admire.
 ADJ Style
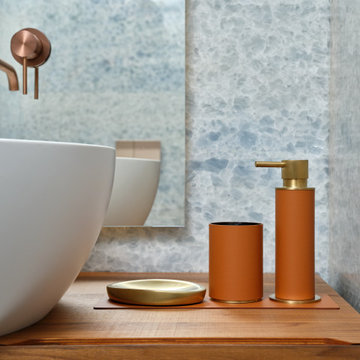
Introducing ADJstyle's Luxury Leather Bathroom and Spa Accessories: Elevate your bathing and spa experience to new heights with our exquisite collection of premium products. Crafted in Italy with meticulous attention to detail, each item is a testament to timeless design and superior craftsmanship.
Our sustainable luxury collection combines the finest quality leather with eco-friendly practices, ensuring a guilt-free indulgence in opulence. We believe in the harmonious blend of luxury and sustainability, making every piece not only a symbol of elegance but also a conscious choice for a better world.
ADJstyle's bathroom and spa accessories are handcrafted to perfection, bringing a touch of sophistication to your private sanctuary. From sumptuous leather bath mats and sleek shower caddies to plush robe hooks and elegant tissue box covers, our range of products adds a sense of indulgent comfort to your daily routine.
Embracing natural materials, our premium leather accessories exude a refined aesthetic that seamlessly integrates with any bathroom or spa decor. The supple feel of our fine leather items adds a tactile pleasure, enhancing your sensory experience and elevating the ambiance of your space.
Immerse yourself in the artistry of Italian craftsmanship as you explore our collection. Each accessory is thoughtfully designed with attention to functionality, ensuring practicality without compromising on style. ADJstyle's commitment to excellence is reflected in every stitch, every detail, and every aspect of our premium products.
When you choose ADJstyle, you choose more than just luxury; you choose a sustainable lifestyle that appreciates the beauty of nature and embraces responsible consumption. Experience the epitome of luxury and elegance with ADJstyle's luxury leather bathroom and spa accessories — the perfect embodiment of sustainable luxury and timeless design.
 User
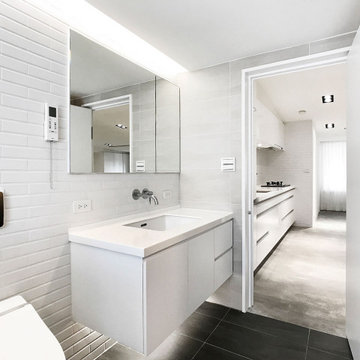
UserXS residence is a living concept proposal for singles. The project is characterized by its L-shaped, elevated floor. The height differences on the floor as well as on the ceiling are the sole elements that define the space. The apartment is hence transparent, yet given the sense of rooms and corners. This former warehouse has existing pipes cutting through the interior at the entry where it resulted in stairs and undesirable, immediate climbs. By embracing the obstacle and extending it, the reading of the new, one bedroom apartment is as pure as lines (flows) and surfaces (spaces).
The heart of the radial layout is a sunken gathering platform. This introvert space is embraced by the elevated floor, which serves as the extension of seating, The visitors thereby sit naturally facing each other and converse. The elevated outer ring is an active, fluid platform which receives visitors. At its height, the dinning guests have a great view toward the city skyline which is otherwise hindered. This space also creates a buffer to the exterior where neighbors pass by.
The renovation removed the old flat ceiling, exposing the pitched roof structure to enhance the scale change of the space. The apartment is at its maximum height where activities and interactions take place and shrinks at the perimeter. It is an open layout with sense of spaces and intimacy.
72