
Search results for "Embracing" in Home Design Ideas

 Blue Oak Architecture
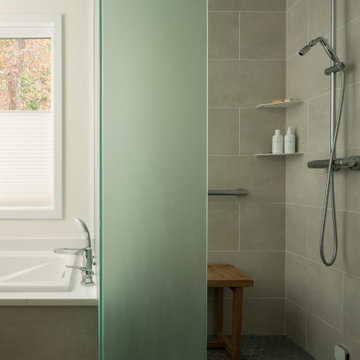
Nestled in the heart of Boulder, this 1950s ranch home was thoughtfully transformed to embrace modern living while honoring the charm and character of the neighborhood. The client wished for their home to become a place of gathering and community. This design embraces the open-concept floor plan by dissolving boundaries and encouraging organic interactions between the spaces within the home and with the surrounding landscape.
At the heart of this transformation stands a strategically positioned wood-burning stove, which can be enjoyed from the dining or living areas, perfect for cozy winter nights. The kitchen dining space emerges as the vibrant epicenter of this family-friendly home with a fluid transition to the patio and garden. Vaulted ceilings accentuated with skylights illuminate the space with natural light, creating an airy, expansive feel; while the French oak flooring introduces a touch of grounding warmth and nature. The bedroom wing, intentionally secluded, offers an intimate sanctuary. En-suite bathrooms feature hints of luxury, including a steam shower and a soaking tub, elevating the space for an indulgent spa experience.
Beyond the aesthetics, the fire-wise design includes non-combustible exterior materials, defensible space, and closed soffits. This fully electric home also prioritizes sustainability with features such as electric vehicle and solar power readiness, water-conserving landscaping, and an aging-in-place layout. Collaboration was key in transforming this house into the “forever home“ the couple envisioned and can now enjoy for many years to come - Photography by Dane Cronin
 Steven Allen Designs, LLC
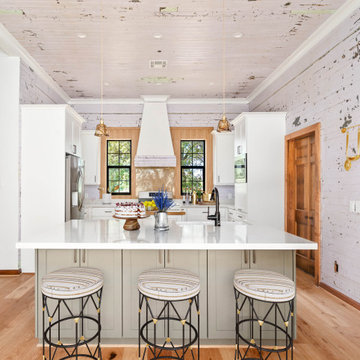
“Imprints in Lavender” - 2022 Design + Build - Upon demo we “180’d” this layout & design of this historic house. With a deep family history, we uncovered the soul of the house. My goal was to embrace the imprints left by the family, to include the lavender painted shiplap and Layers of generational change. An original exterior door reveals the old porch, now family space, that opens on to an expansive deck through a multi-sliding door. Embracing the old with our new twist of design. Thank You to the clients for trusting the vision and seeing it through. Much Love! Texas Proud!
#constructionart #texasdesign #texasremodel #roundtop
Find the right local pro for your project
 Blue Oak Architecture
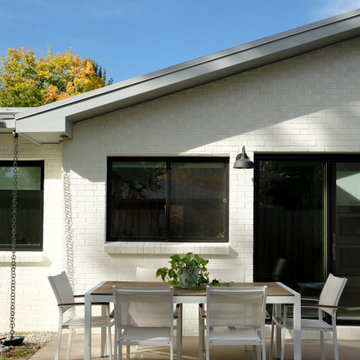
Nestled in the heart of Boulder, this 1950s ranch home was thoughtfully transformed to embrace modern living while honoring the charm and character of the neighborhood. The client wished for their home to become a place of gathering and community. This design embraces the open-concept floor plan by dissolving boundaries and encouraging organic interactions between the spaces within the home and with the surrounding landscape.
At the heart of this transformation stands a strategically positioned wood-burning stove, which can be enjoyed from the dining or living areas, perfect for cozy winter nights. The kitchen dining space emerges as the vibrant epicenter of this family-friendly home with a fluid transition to the patio and garden. Vaulted ceilings accentuated with skylights illuminate the space with natural light, creating an airy, expansive feel; while the French oak flooring introduces a touch of grounding warmth and nature. The bedroom wing, intentionally secluded, offers an intimate sanctuary. En-suite bathrooms feature hints of luxury, including a steam shower and a soaking tub, elevating the space for an indulgent spa experience.
Beyond the aesthetics, the fire-wise design includes non-combustible exterior materials, defensible space, and closed soffits. This fully electric home also prioritizes sustainability with features such as electric vehicle and solar power readiness, water-conserving landscaping, and an aging-in-place layout. Collaboration was key in transforming this house into the “forever home“ the couple envisioned and can now enjoy for many years to come - Photography by Dane Cronin
 Kane Landscapes Inc

Enter an enchanting outdoor sanctuary where a natural stone paver patio harmoniously merges with lush greenery. A glistening pool beckons, embraced by a pavilion that hosts an elegant outdoor kitchen and a grand fireplace. Soft lighting, fragrant blooms, and the soothing sounds of cascading water and birdsong elevate the ambiance, creating a timeless and captivating space. Here, you can escape and immerse yourself in the tranquil embrace of nature's beauty, finding a haven of peace and serenity.
 The Outdoor Kitchen Design Store
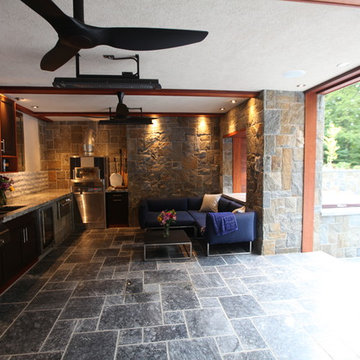
Outdoor Lighting Designer Michael Gotowala Preferred Properties ConnecticutOutdoor LED Lighting Designer Michael Gotowala Preferred Properties Connecticut.Outdoor Lighting Designer Michael Gotowala Preferred Properties Connecticut.
Outdoor Lighting Designer Michael Gotowala Preferred Properties Connecticut.
AOLP- Association of OUTDOOR LIGHTING PROFESSIONALS.
www.OutdoorLightingCt.com
Outdoor Lighting Designer and two time Landscape AOLP Lighting award recipient Michael Gotowala Preferred Properties Connecticut shows us here how living beyond the walls of your home outdoors at night can be NIGHT TIME FABULOUS.
GO TO WWW.OUTDOORLIGHTINGCT.COM TO FIND OUT MORE.
"LET ME show you JUST HOW GOOD YOUR HOUSE LOOKS AT NIGHT"
Steve P. offered the following endorsement about Gotowala's Outdoor Lighting talents.
Michael is clearly one of the best landscape lighting designers in the country. In my role as a photographer of outdoor lighting, I've visited and photographed many of Michael's projects - not only were the lighting designs creative and effective, they were also installed perfectly with a great attention to detail.
My photos of Michael's projects have been published in numerous trade journals and design magazines. Editors are thrilled with these outstanding examples of landscape lighting. Michael has embraced both the art and science of lighting design and applies it to create compelling nighttime environments for his very lucky clients. I wholeheartedly recommend Michael for any kind of outdoor lighting product. You willed be thrilled with the results.AOLP- Association of OUTDOOR LIGHTING PROFESSIONALS.
www.OutdoorLightingCt.com
Outdoor Lighting Designer and two time Landscape AOLP Lighting award recipient Michael Gotowala Preferred Properties Connecticut shows us here how living beyond the walls of your home outdoors at night can be NIGHT TIME FABULOUS.
GO TO WWW.OUTDOORLIGHTINGCT.COM TO FIND OUT MORE.
"LET ME show you JUST HOW GOOD YOUR HOUSE LOOKS AT NIGHT"
Steve P. offered the following endorsement about Gotowala's Outdoor Lighting talents.
Michael is clearly one of the best landscape lighting designers in the country. In my role as a photographer of outdoor lighting, I've visited and photographed many of Michael's projects - not only were the lighting designs creative and effective, they were also installed perfectly with a great attention to detail.
My photos of Michael's projects have been published in numerous trade journals and design magazines. Editors are thrilled with these outstanding examples of landscape lighting. Michael has embraced both the art and science of lighting design and applies it to create compelling nighttime environments for his very lucky clients. I wholeheartedly recommend Michael for any kind of outdoor lighting product. You willed be thrilled with the results.
 Fratantoni Luxury Estates Design/Build/Remodeling
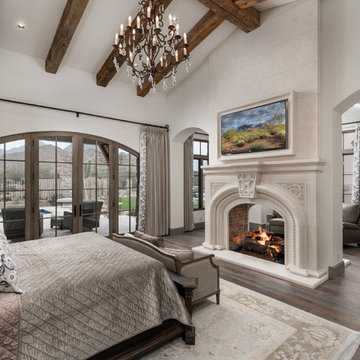
Indulge in the epitome of opulence in this luxury bedroom, where every detail whispers of refined elegance and timeless charm. Enter through classic French doors, opening onto a sanctuary of serenity and sophistication. Vaulted ceilings soar overhead, adorned with exposed wooden beams that add a rustic touch to the grandeur of the space. At the center of it all hangs a magnificent iron chandelier, its delicate filigree casting a soft, ethereal glow across plush bedding adorned with sumptuous linens and feather-soft pillows. Yet, the true focal point of the room lies before you—the fireplace, a majestic masterpiece of carved stone and flickering flames. As the fire dances and crackles, casting a warm embrace over the room, guests are invited to unwind in unparalleled luxury, enveloped by the timeless allure of French-inspired design and the soothing embrace of a sanctuary designed for ultimate relaxation.

 Natural Stone Institute
Tucker Design Awards celebrate the innovation and vision that designers bring to their projects through the specification and use of natural stone materials. For members of the Natural Stone Institute, acknowledgement as a contributor to a Tucker Design Awards winning project is a genuine tribute to their traditional values, physicality of work and dedication to precise specifications required in the realization of such accomplished architectural design.
Landscape Architect
Design Workshop, Aspen, CO
Architect
Poss Architecture, Aspen, CO
Landscape Contractor
Landscape Workshop, Carbondale, CO
Stone Supplier/Installer
Gallegos Corporation, Wolcott, CO
Stone Quarry
Arkins Park Stone, Loveland, CO
Within walled boundaries, Woody Creek Garden embraces its high alpine environment through explorations of stone and water that serve as unifying elements of form in the design of the various outdoor spaces. Through striking and distinctively detailed stonework, water is portrayed in its various states and forms – atmospheric mist, single rivulets, cascades, and still pools. Two courtyards interlink the residence allowing each room to enjoy the visual landscape. In the entrance courtyard, the sound from a carved 24”x 24” cut-granite fountain reverberates throughout the walled space. Placed for gathering and quiet contemplation, a pin-wheel arrangement of sculptural, granite slabs provide a honed surface for sitting while providing year-round interest. Each stone was individually specified with intentionally spaced core fractures, utilizing the extraction method to serve as sculpted details. Large sandstone pavers, set in sand and cut in an irregular, but geometric fashion bring a sense of modernity to the space. Throughout the property, stone detailing seek to heighten one’s experience of the landscape and views. Upon the home’s entry, an 18” rectilinear cut in the freestanding stone wall frames a distant peak, creating a singular reference to the outside world in this encased space. Emerging from the center of an organically-shaped carved sandstone slab, water is carried along a narrow 2” runnel sandstone cap, disappearing into the framed horizon. This glimpse to the west is the only opening in the tightly enclosed courtyard. From its opposite aspect, the feature creates a welcoming gesture at the home’s front entrance. The slender rivulet of water trickles from the sandstone slab above onto a honed granite plane, set within a sandstone terrace In contrast, a second promontory courtyard commands a strong presence over its alpine setting, leaving the steeply sloping site undisturbed. A 12’x 40’ reflecting pool – a thin sheet of water over honed black granite – captures the form and silence of the everchanging natural environment on its taut surface. Along its edge, water flows over a ½” radius edge, disappearing into a recirculating slot. Commissioned by Italian artist Bruno Romeda, a bronze sculpture rests upon an elevated granite plinth. Along its western edge, designers crafted a two-tiered, infinity edge detail. In the first vertical drop, water flows between the pool and perimeter stone walls, landing onto an intermediate bench, while the second drop introduces a chamfered edge, allowing water to embrace the vertical relief without splashing. Sandstone terraces provide continuous access to the various landscape features of the garden. At the base of the battered perimeter walls, a sandstone path leads to a fire pit, encircled by lichen-covered boulders. Along the courtyard’s eastern perimeter, water appears to emerge from the hillside, fracturing and falling against the irregular vertical stone wall, melting in a curtain-like formation behind the spa. The colors, distinctive detailing and striking stonework were selected based on their appropriateness to the context. From above, a rectilinear pool lies behind the wall, silently mirroring the sky above and offering no ostensible connection to the structure or to its source.
 ADINA HALL DESIGN
Castaway
An Oceanfront Residence
Clearwater, Florida

This breathtaking ocean-front family vacation retreat is positioned between the beach and harbor, an idyllic haven offering panoramic sunset views that will leave you in awe. Our mission was simple yet profound: to let the natural beauty of the surroundings shine while infusing the interior with elements that evoke the tranquility of the ocean.
Drawing inspiration from the sandy shores, we embraced white-washed wood veneers and wood-look porcelain tile flooring, chosen for their practicality and resilience, especially for a space frequented by energetic grandkids. To add a twist of creativity, we installed the tiles in a unique pattern, inviting you to "walk along the plank" towards the mesmerizing vistas.
The dining room serves as a tribute to the couple's engagement in Santorini, adorned with canvas prints of photos taken during these cherished memories. In the dining room and master bedroom, we meticulously selected the perfect "Santorini blue" tones for the accent walls to continue to narrate their story.
Crafted with Treefrog veneers, the custom millwork combines elegance with durability, while the bathrooms exude a spa-like serenity with their natural textures and sandy hues, enhanced by thoughtful lighting.
For the kids' room, we embraced vibrant colors and durable materials, ensuring a space where creativity knows no bounds. Meanwhile, the guest bedroom invites tropical relaxation with its palm leaf motifs and organic accents.
Overall, our design ethos revolves around a light and airy color palette, inspired by the tranquil hues of sand and sea. Strategic pops of color breathe life and vibrancy into the space, creating the perfect atmosphere for a dreamy vacation home experience. Join us as we embark on a journey to transform your space into a coastal paradise!
 AIA Seattle
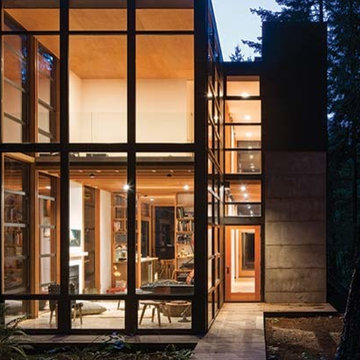
The Lightbox: Point Roberts Home Embraces Rural Surroundings. Architectural simplicity embraces its environment creating the ultimate natural habitat. Designed by Bohlin Cywinski Jackson. Photo Credit: Nic Lehoux. Featured in the July 2016 issue of Seattle magazine.
 EARTHS ELEMENT

Step into a world where nature's beauty takes center stage, captivating your senses and welcoming you home to a symphony of serenity. Our Whidbey Island Oasis embraces your senses with a mesmerizing front yard pond, cascading waterfall, and an enchanting bridge that intertwine to create a picturesque retreat visible from both within and outside your abode.
Nestled on the captivating landscape of Whidbey Island, this oasis transcends the ordinary, transporting you to a haven of tranquility. The front yard pond sparkles as the heart of this retreat, reflecting the ever-changing sky and inviting the surrounding greenery to dance upon its surface.
A gentle waterfall completes this scene, where water gracefully descends, whispering tales of nature's elegance as it joins the pond below. The soothing sound of flowing water becomes the backdrop of your everyday life, a constant reminder of the beauty that surrounds you.
Spanning the water, an enchanting bridge connects the realms of your front yard oasis. Designed not just for functionality, but also for aesthetics, the bridge offers an artistic touch that draws the eye and beckons you to cross into a space where time seems to slow down.
Imagine arriving home to this natural sanctuary, greeted by the sight of water dancing, sunlight glinting off the pond, and the bridge inviting you to explore. From the inside, every glance out the window reveals a living tableau of serenity that evolves with the passing moments.
Key Highlights:
Front Yard Paradise: A captivating front yard pond becomes the centerpiece of your outdoor haven.
Cascading Elegance: A gentle waterfall adds motion and grace to the landscape.
Bridge to Tranquility: An enchanting bridge connects your senses to nature's beauty.
Nature-Infused Living: The oasis is viewable from indoors, enhancing your daily life.
Indulge in the embrace of nature's elegance as you cross the bridge between the everyday and the extraordinary. The Whidbey Island Oasis is more than just a landscape design; it's an invitation to rediscover the harmony between your home and the natural world.
Experience Everyday Enchantment. Elevate Your Whidbey Island Lifestyle.
 ADINA HALL DESIGN
Castaway
An Oceanfront Residence
Clearwater, Florida
This breathtaking ocean-front family vacation retreat is positioned between the beach and harbor, an idyllic haven offering panoramic sunset views that will leave you in awe. Our mission was simple yet profound: to let the natural beauty of the surroundings shine while infusing the interior with elements that evoke the tranquility of the ocean.
Drawing inspiration from the sandy shores, we embraced white-washed wood veneers and wood-look porcelain tile flooring, chosen for their practicality and resilience, especially for a space frequented by energetic grandkids. To add a twist of creativity, we installed the tiles in a unique pattern, inviting you to "walk along the plank" towards the mesmerizing vistas.
The dining room serves as a tribute to the couple's engagement in Santorini, adorned with canvas prints of photos taken during these cherished memories. In the dining room and master bedroom, we meticulously selected the perfect "Santorini blue" tones for the accent walls to continue to narrate their story.

Crafted with Treefrog veneers, the custom millwork combines elegance with durability, while the bathrooms exude a spa-like serenity with their natural textures and sandy hues, enhanced by thoughtful lighting.
For the kids' room, we embraced vibrant colors and durable materials, ensuring a space where creativity knows no bounds. Meanwhile, the guest bedroom invites tropical relaxation with its palm leaf motifs and organic accents.
Overall, our design ethos revolves around a light and airy color palette, inspired by the tranquil hues of sand and sea. Strategic pops of color breathe life and vibrancy into the space, creating the perfect atmosphere for a dreamy vacation home experience. Join us as we embark on a journey to transform your space into a coastal paradise!

 Dale Cohen Designstudio
Dale was chosen to participate in the 2013 Hampton Designer Showhouse, sponsored by Traditional Home Magazine, because she has built a reputation for precise, elegant, and livable design work in Manhattan. The challenge of the showhouse, essentially a blank canvas with an imaginary client, was not beyond her. The room she was given is the Terrace Level Lounge; she chose a program to embrace a burgeoning art collection, and devise areas of repose to enjoy the work. And Ms. Cohen’s early training as a painter and photographer clearly are clearly a great asset in this particular room. Her method is to analyze the room as an architectural proposition. A Yale Architectural School graduate, she is able to cast a few intelligent moves to make the room a stage rather than a hallway. Creating a platform for her creative collaboration and designing the Monumental Lantern with artist John Houshmand.
The seating areas are a series of compressed compositions with shapes and forms of chairs, a Minotti sofa, a Valerie Goodman Gallery coffee table, and the Holland and Sherry geometric throw pillows that evoke the early modernist paintings of Jean Arp. Accented by ceiling panels covered in a Maharam wallpaper. Her next big move was enrolling the work of artist and furniture maker John Houshmand. Ms. Cohen thrives on creative collaboration and designing the Monumental Lantern that with Houshmand, that she boldly placed in one entire corner of the room. Few designers would welcome a giant rough sawn luminaire but Ms. Cohen’s early apprenticeship with Richard Serra is evident in this wonderful juxtaposition of scale. Ms. Cohen’s reputation as a brave designer has been established with the inclusion of Houshmand’s piece.
Ms. Cohen’s method is to analyze the room as an architectural proposition. A Yale Architectural School graduate, she is able to cast a few intelligent moves to make the room a stage rather than a hallway. The stairway was divided into two events, one behind a scrim and the other revealed. This gave the sitting area a theatrical backdrop as well as choreographing a Hollywood-style entrance for the visitor walking down the stairs. In fact Ms. Cohen uses a series of fabric backdrops throughout the space to denote different spatial conditions.
The color palette, if said aloud, is the prototypical Hamptons beach house cheery; though Ms. Cohen’s take is altogether different. With a sea blue as her base, she treats the envelope of the space with tinted whites and grays, and just as you are comfortable with this resolve she infuses the space with drops of chartreuse. The optic shock of an electric green is a sign of strength in Ms. Cohen’s tool box. The result is a perfect balance of whimsy and sophistication.
Whimsy, bravery, and compositional sophistication will not be evident or sufficient without Ms. Cohen’s razor sharp rigor. Her attention to detail is what makes one want to sit in the Fritz Hansen chair, under the reading light, with cashmere throw at its side. Ms. Cohen’s embrace of the luxury of detail is what makes for valuable moments in the design world and what sets her work apart.
 User
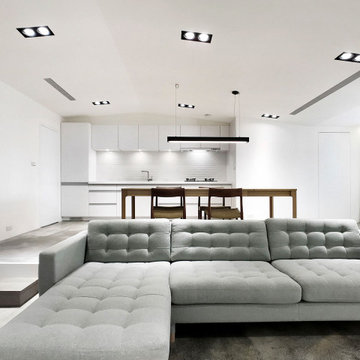
UserXS residence is a living concept proposal for singles. The project is characterized by its L-shaped, elevated floor. The height differences on the floor as well as on the ceiling are the sole elements that define the space. The apartment is hence transparent, yet given the sense of rooms and corners. This former warehouse has existing pipes cutting through the interior at the entry where it resulted in stairs and undesirable, immediate climbs. By embracing the obstacle and extending it, the reading of the new, one bedroom apartment is as pure as lines (flows) and surfaces (spaces).
The heart of the radial layout is a sunken gathering platform. This introvert space is embraced by the elevated floor, which serves as the extension of seating, The visitors thereby sit naturally facing each other and converse. The elevated outer ring is an active, fluid platform which receives visitors. At its height, the dinning guests have a great view toward the city skyline which is otherwise hindered. This space also creates a buffer to the exterior where neighbors pass by.
The renovation removed the old flat ceiling, exposing the pitched roof structure to enhance the scale change of the space. The apartment is at its maximum height where activities and interactions take place and shrinks at the perimeter. It is an open layout with sense of spaces and intimacy.
 NanaWall
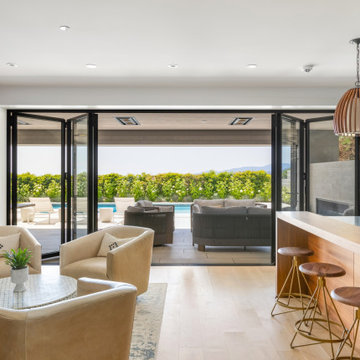
Embracing NanaWall Systems proved instrumental in bringing the design-build firm's, Upward Construction, vision to life for their clients. The low-profile, slim designs, and fully automated functionalities inherent in cero by NanaWall empowered the team to craft an open, flexible, and light-filled home that seamlessly intertwines indoor and outdoor living. NanaWall glass wall technology is what allowed Upward to achieve the goal of creating a home that authentically embodies California living while embracing the unique beauty of British Columbia.
 Blue Oak Architecture
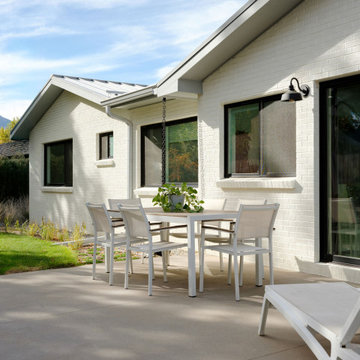
Nestled in the heart of Boulder, this 1950s ranch home was thoughtfully transformed to embrace modern living while honoring the charm and character of the neighborhood. The client wished for their home to become a place of gathering and community. This design embraces the open-concept floor plan by dissolving boundaries and encouraging organic interactions between the spaces within the home and with the surrounding landscape.
At the heart of this transformation stands a strategically positioned wood-burning stove, which can be enjoyed from the dining or living areas, perfect for cozy winter nights. The kitchen dining space emerges as the vibrant epicenter of this family-friendly home with a fluid transition to the patio and garden. Vaulted ceilings accentuated with skylights illuminate the space with natural light, creating an airy, expansive feel; while the French oak flooring introduces a touch of grounding warmth and nature. The bedroom wing, intentionally secluded, offers an intimate sanctuary. En-suite bathrooms feature hints of luxury, including a steam shower and a soaking tub, elevating the space for an indulgent spa experience.
Beyond the aesthetics, the fire-wise design includes non-combustible exterior materials, defensible space, and closed soffits. This fully electric home also prioritizes sustainability with features such as electric vehicle and solar power readiness, water-conserving landscaping, and an aging-in-place layout. Collaboration was key in transforming this house into the “forever home“ the couple envisioned and can now enjoy for many years to come - Photography by Dane Cronin
 ADJ Style

Introducing ADJstyle's Luxury Leather Bathroom and Spa Accessories: Elevate your bathing and spa experience to new heights with our exquisite collection of premium products. Crafted in Italy with meticulous attention to detail, each item is a testament to timeless design and superior craftsmanship.
Our sustainable luxury collection combines the finest quality leather with eco-friendly practices, ensuring a guilt-free indulgence in opulence. We believe in the harmonious blend of luxury and sustainability, making every piece not only a symbol of elegance but also a conscious choice for a better world.
ADJstyle's bathroom and spa accessories are handcrafted to perfection, bringing a touch of sophistication to your private sanctuary. From sumptuous leather bath mats and sleek shower caddies to plush robe hooks and elegant tissue box covers, our range of products adds a sense of indulgent comfort to your daily routine.
Embracing natural materials, our premium leather accessories exude a refined aesthetic that seamlessly integrates with any bathroom or spa decor. The supple feel of our fine leather items adds a tactile pleasure, enhancing your sensory experience and elevating the ambiance of your space.
Immerse yourself in the artistry of Italian craftsmanship as you explore our collection. Each accessory is thoughtfully designed with attention to functionality, ensuring practicality without compromising on style. ADJstyle's commitment to excellence is reflected in every stitch, every detail, and every aspect of our premium products.
When you choose ADJstyle, you choose more than just luxury; you choose a sustainable lifestyle that appreciates the beauty of nature and embraces responsible consumption. Experience the epitome of luxury and elegance with ADJstyle's luxury leather bathroom and spa accessories — the perfect embodiment of sustainable luxury and timeless design.
 Patience Designs Studio Ltd

Modern luxury created in an open plan living and dining space. Sunlight dances upon sleek surfaces, embracing the airy expanse. Clean lines harmonize with curated furnishings, a ballet of form and function. This symmetrical masterpiece seamlessly integrates living and dining, an ode to the art of connection. The avant-garde fireplace stands as the heart, casting a warm embrace. A sanctuary of elegance, where every detail is sculpted to elevate your daily life. Step into a realm where contemporary design meets timeless comfort, awaiting your personal touch to transform it into an oasis of your desires.
 Joseph Philip Craig Custom Homes

Custom lake living at its finest, this Michigan property celebrates family living with contemporary spaces that embrace entertaining, sophistication, and fine living. The property embraces its location, nestled amongst the woods, and looks out towards an expansive lake.
 Newschool Builders LLC

Embracing the natural elements of this circa 1960’s Condo development in Stowe Vermont was a priority for our clients. We worked closely with a great design team and our clients to create this simple, but beautiful minimalist retreat. Our clients, both authors, wanted a place to withdraw from the endless distractions and fast pace rhythms of the city. Custom made cabinets, bookshelves and built ins helped off set the sandblasted CMU block walls and ground concrete floors. A beautiful handcrafted stairwell was a center piece connecting the three floors. A handcrafted integrated concrete sink in the master is was another testament to the mixed mediums used to create this space. We embraced exposed conduit and commercial grade light fixtures throughout which helped add to the overall minimalist feel of the space. There is a beautiful rawness to this project which everyone came to admire.
71