
Search results for "Emphasise clean" in Home Design Ideas
 Studio Terrain
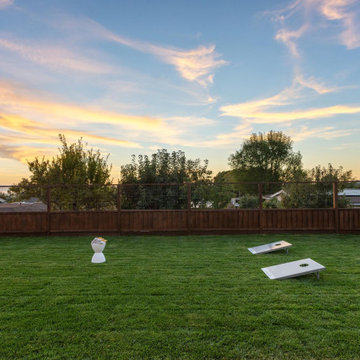
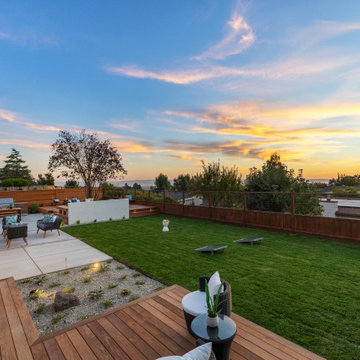
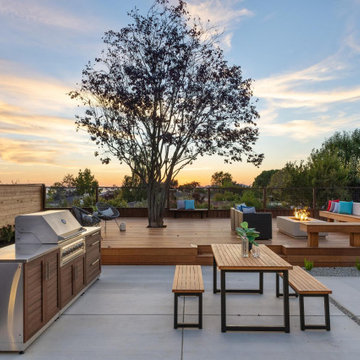
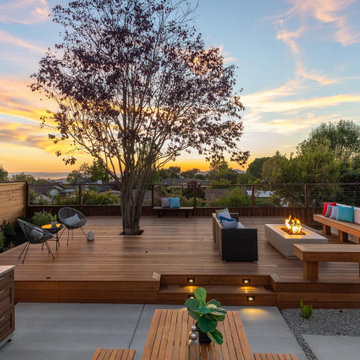
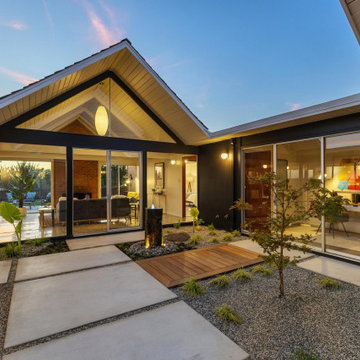
Studio Terrain’s landscape design was crafted to complement this beautifully remodeled double A-frame Eichler home located in Castro Valley. We aimed to preserve the iconic style of the home while enhancing the functionality and aesthetics of the outdoor spaces. The home’s mid-century modern architecture was originally designed by renowned architects Claude Oakland and Jones & Emmons. These architects designed roughly 185 homes on the hillside community capturing beautiful views and further elevating the landscape connection to its surroundings. Drawing inspiration from mid-century modern design principles, we emphasized clean lines, simplicity, and a strong indoor-outdoor connection. The outdoor space features multiple decks, patios, a gas fire pit, and a built-in gas BBQ, all thoughtfully integrated to align with the architectural style of the home. The spacious lawn and outdoor living areas offer versatile spaces for relaxation and entertaining, framed by panoramic bay views and stunning sunsets. Our design approach respected the home’s original character, seamlessly blending modern elements with Eichler’s architectural vision. By maintaining open sightlines and a fluid transition between interior and exterior spaces, we created an outdoor environment that enhances the home's aesthetic and provides a serene retreat.
 Studio Terrain
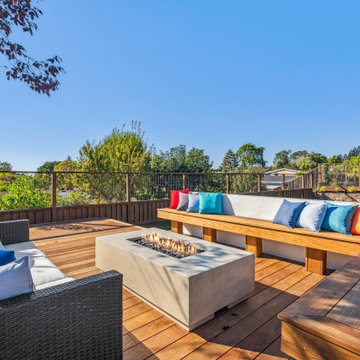
Studio Terrain’s landscape design was crafted to complement this beautifully remodeled double A-frame Eichler home located in Castro Valley. We aimed to preserve the iconic style of the home while enhancing the functionality and aesthetics of the outdoor spaces. The home’s mid-century modern architecture was originally designed by renowned architects Claude Oakland and Jones & Emmons. These architects designed roughly 185 homes on the hillside community capturing beautiful views and further elevating the landscape connection to its surroundings. Drawing inspiration from mid-century modern design principles, we emphasized clean lines, simplicity, and a strong indoor-outdoor connection. The outdoor space features multiple decks, patios, a gas fire pit, and a built-in gas BBQ, all thoughtfully integrated to align with the architectural style of the home. The spacious lawn and outdoor living areas offer versatile spaces for relaxation and entertaining, framed by panoramic bay views and stunning sunsets. Our design approach respected the home’s original character, seamlessly blending modern elements with Eichler’s architectural vision. By maintaining open sightlines and a fluid transition between interior and exterior spaces, we created an outdoor environment that enhances the home's aesthetic and provides a serene retreat.
 Shefer Builder Inc
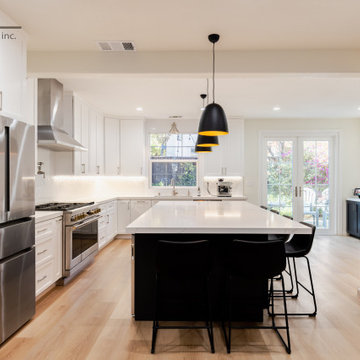
This kitchen remodel showcases a clean, modern design with a warm and inviting atmosphere.
Key features include:
• Cabinetry: Sleek white shaker-style cabinets that create a timeless and bright look, paired with stainless steel handles for a contemporary touch.
• Island: A large central island with a deep charcoal or black base and a stunning white quartz countertop — perfect for entertaining or casual dining, with seating for four.
• Lighting: Three bold black pendant lights with warm gold interiors hang above the island, adding contrast and elegance to the space.
• Appliances: Modern stainless steel appliances, including a professional-grade range with a pot filler and a matching hood.
• Countertops & Backsplash: White quartz countertops flow seamlessly into a subtle herringbone-patterned backsplash, maintaining a cohesive and polished look.
• Flooring: Light natural wood floors bring warmth and balance to the overall neutral palette.
• Details: Under-cabinet lighting enhances visibility and ambiance, while the built-in espresso machine adds a touch of luxury and functionality.
Overall, the remodel blends modern sophistication with everyday comfort, emphasizing clean lines, efficient layout, and tasteful contrasts.
Find the right local pro for your project
 Studio Terrain
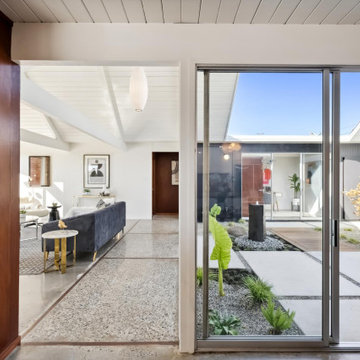
Studio Terrain’s landscape design was crafted to complement this beautifully remodeled double A-frame Eichler home located in Castro Valley. We aimed to preserve the iconic style of the home while enhancing the functionality and aesthetics of the outdoor spaces. The home’s mid-century modern architecture was originally designed by renowned architects Claude Oakland and Jones & Emmons. These architects designed roughly 185 homes on the hillside community capturing beautiful views and further elevating the landscape connection to its surroundings. Drawing inspiration from mid-century modern design principles, we emphasized clean lines, simplicity, and a strong indoor-outdoor connection. The outdoor space features multiple decks, patios, a gas fire pit, and a built-in gas BBQ, all thoughtfully integrated to align with the architectural style of the home. The spacious lawn and outdoor living areas offer versatile spaces for relaxation and entertaining, framed by panoramic bay views and stunning sunsets. Our design approach respected the home’s original character, seamlessly blending modern elements with Eichler’s architectural vision. By maintaining open sightlines and a fluid transition between interior and exterior spaces, we created an outdoor environment that enhances the home's aesthetic and provides a serene retreat.
 Studio Terrain
Studio Terrain’s landscape design was crafted to complement this beautifully remodeled double A-frame Eichler home located in Castro Valley. We aimed to preserve the iconic style of the home while enhancing the functionality and aesthetics of the outdoor spaces. The home’s mid-century modern architecture was originally designed by renowned architects Claude Oakland and Jones & Emmons. These architects designed roughly 185 homes on the hillside community capturing beautiful views and further elevating the landscape connection to its surroundings. Drawing inspiration from mid-century modern design principles, we emphasized clean lines, simplicity, and a strong indoor-outdoor connection. The outdoor space features multiple decks, patios, a gas fire pit, and a built-in gas BBQ, all thoughtfully integrated to align with the architectural style of the home. The spacious lawn and outdoor living areas offer versatile spaces for relaxation and entertaining, framed by panoramic bay views and stunning sunsets. Our design approach respected the home’s original character, seamlessly blending modern elements with Eichler’s architectural vision. By maintaining open sightlines and a fluid transition between interior and exterior spaces, we created an outdoor environment that enhances the home's aesthetic and provides a serene retreat.
 Studio Terrain
Studio Terrain’s landscape design was crafted to complement this beautifully remodeled double A-frame Eichler home located in Castro Valley. We aimed to preserve the iconic style of the home while enhancing the functionality and aesthetics of the outdoor spaces. The home’s mid-century modern architecture was originally designed by renowned architects Claude Oakland and Jones & Emmons. These architects designed roughly 185 homes on the hillside community capturing beautiful views and further elevating the landscape connection to its surroundings. Drawing inspiration from mid-century modern design principles, we emphasized clean lines, simplicity, and a strong indoor-outdoor connection. The outdoor space features multiple decks, patios, a gas fire pit, and a built-in gas BBQ, all thoughtfully integrated to align with the architectural style of the home. The spacious lawn and outdoor living areas offer versatile spaces for relaxation and entertaining, framed by panoramic bay views and stunning sunsets. Our design approach respected the home’s original character, seamlessly blending modern elements with Eichler’s architectural vision. By maintaining open sightlines and a fluid transition between interior and exterior spaces, we created an outdoor environment that enhances the home's aesthetic and provides a serene retreat.
 Studio Terrain
Studio Terrain’s landscape design was crafted to complement this beautifully remodeled double A-frame Eichler home located in Castro Valley. We aimed to preserve the iconic style of the home while enhancing the functionality and aesthetics of the outdoor spaces. The home’s mid-century modern architecture was originally designed by renowned architects Claude Oakland and Jones & Emmons. These architects designed roughly 185 homes on the hillside community capturing beautiful views and further elevating the landscape connection to its surroundings. Drawing inspiration from mid-century modern design principles, we emphasized clean lines, simplicity, and a strong indoor-outdoor connection. The outdoor space features multiple decks, patios, a gas fire pit, and a built-in gas BBQ, all thoughtfully integrated to align with the architectural style of the home. The spacious lawn and outdoor living areas offer versatile spaces for relaxation and entertaining, framed by panoramic bay views and stunning sunsets. Our design approach respected the home’s original character, seamlessly blending modern elements with Eichler’s architectural vision. By maintaining open sightlines and a fluid transition between interior and exterior spaces, we created an outdoor environment that enhances the home's aesthetic and provides a serene retreat.

Sponsored
Columbus, OH

Hope Restoration & General Contracting
Columbus Design-Build, Kitchen & Bath Remodeling, Historic Renovations
 Studio Terrain
Studio Terrain’s landscape design was crafted to complement this beautifully remodeled double A-frame Eichler home located in Castro Valley. We aimed to preserve the iconic style of the home while enhancing the functionality and aesthetics of the outdoor spaces. The home’s mid-century modern architecture was originally designed by renowned architects Claude Oakland and Jones & Emmons. These architects designed roughly 185 homes on the hillside community capturing beautiful views and further elevating the landscape connection to its surroundings. Drawing inspiration from mid-century modern design principles, we emphasized clean lines, simplicity, and a strong indoor-outdoor connection. The outdoor space features multiple decks, patios, a gas fire pit, and a built-in gas BBQ, all thoughtfully integrated to align with the architectural style of the home. The spacious lawn and outdoor living areas offer versatile spaces for relaxation and entertaining, framed by panoramic bay views and stunning sunsets. Our design approach respected the home’s original character, seamlessly blending modern elements with Eichler’s architectural vision. By maintaining open sightlines and a fluid transition between interior and exterior spaces, we created an outdoor environment that enhances the home's aesthetic and provides a serene retreat.
 Studio Terrain
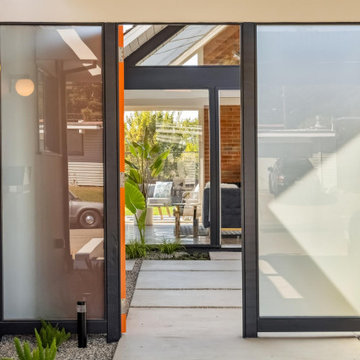
Studio Terrain’s landscape design was crafted to complement this beautifully remodeled double A-frame Eichler home located in Castro Valley. We aimed to preserve the iconic style of the home while enhancing the functionality and aesthetics of the outdoor spaces. The home’s mid-century modern architecture was originally designed by renowned architects Claude Oakland and Jones & Emmons. These architects designed roughly 185 homes on the hillside community capturing beautiful views and further elevating the landscape connection to its surroundings. Drawing inspiration from mid-century modern design principles, we emphasized clean lines, simplicity, and a strong indoor-outdoor connection. The outdoor space features multiple decks, patios, a gas fire pit, and a built-in gas BBQ, all thoughtfully integrated to align with the architectural style of the home. The spacious lawn and outdoor living areas offer versatile spaces for relaxation and entertaining, framed by panoramic bay views and stunning sunsets. Our design approach respected the home’s original character, seamlessly blending modern elements with Eichler’s architectural vision. By maintaining open sightlines and a fluid transition between interior and exterior spaces, we created an outdoor environment that enhances the home's aesthetic and provides a serene retreat.

 KC Interior Design Inc.
Inspiration for a contemporary u-shaped medium tone wood floor and brown floor kitchen remodel in Vancouver with an undermount sink, flat-panel cabinets, gray cabinets, white backsplash, subway tile backsplash, paneled appliances, an island and white countertops
 Studio Terrain
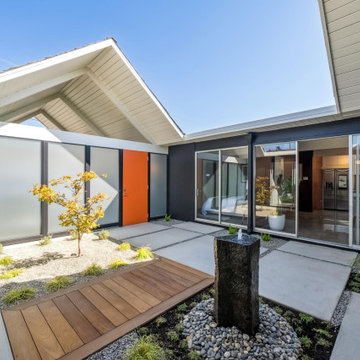
Studio Terrain’s landscape design was crafted to complement this beautifully remodeled double A-frame Eichler home located in Castro Valley. We aimed to preserve the iconic style of the home while enhancing the functionality and aesthetics of the outdoor spaces. The home’s mid-century modern architecture was originally designed by renowned architects Claude Oakland and Jones & Emmons. These architects designed roughly 185 homes on the hillside community capturing beautiful views and further elevating the landscape connection to its surroundings. Drawing inspiration from mid-century modern design principles, we emphasized clean lines, simplicity, and a strong indoor-outdoor connection. The outdoor space features multiple decks, patios, a gas fire pit, and a built-in gas BBQ, all thoughtfully integrated to align with the architectural style of the home. The spacious lawn and outdoor living areas offer versatile spaces for relaxation and entertaining, framed by panoramic bay views and stunning sunsets. Our design approach respected the home’s original character, seamlessly blending modern elements with Eichler’s architectural vision. By maintaining open sightlines and a fluid transition between interior and exterior spaces, we created an outdoor environment that enhances the home's aesthetic and provides a serene retreat.
 Studio Terrain
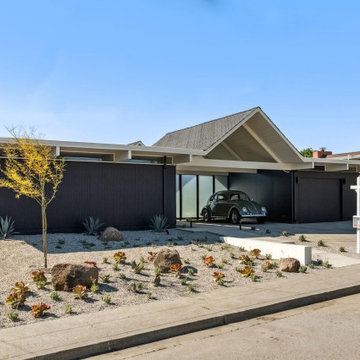
Studio Terrain’s landscape design was crafted to complement this beautifully remodeled double A-frame Eichler home located in Castro Valley. We aimed to preserve the iconic style of the home while enhancing the functionality and aesthetics of the outdoor spaces. The home’s mid-century modern architecture was originally designed by renowned architects Claude Oakland and Jones & Emmons. These architects designed roughly 185 homes on the hillside community capturing beautiful views and further elevating the landscape connection to its surroundings. Drawing inspiration from mid-century modern design principles, we emphasized clean lines, simplicity, and a strong indoor-outdoor connection. The outdoor space features multiple decks, patios, a gas fire pit, and a built-in gas BBQ, all thoughtfully integrated to align with the architectural style of the home. The spacious lawn and outdoor living areas offer versatile spaces for relaxation and entertaining, framed by panoramic bay views and stunning sunsets. Our design approach respected the home’s original character, seamlessly blending modern elements with Eichler’s architectural vision. By maintaining open sightlines and a fluid transition between interior and exterior spaces, we created an outdoor environment that enhances the home's aesthetic and provides a serene retreat.
 Studio Terrain
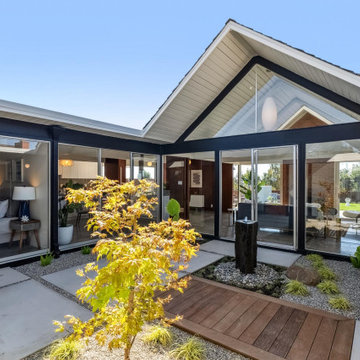
Studio Terrain’s landscape design was crafted to complement this beautifully remodeled double A-frame Eichler home located in Castro Valley. We aimed to preserve the iconic style of the home while enhancing the functionality and aesthetics of the outdoor spaces. The home’s mid-century modern architecture was originally designed by renowned architects Claude Oakland and Jones & Emmons. These architects designed roughly 185 homes on the hillside community capturing beautiful views and further elevating the landscape connection to its surroundings. Drawing inspiration from mid-century modern design principles, we emphasized clean lines, simplicity, and a strong indoor-outdoor connection. The outdoor space features multiple decks, patios, a gas fire pit, and a built-in gas BBQ, all thoughtfully integrated to align with the architectural style of the home. The spacious lawn and outdoor living areas offer versatile spaces for relaxation and entertaining, framed by panoramic bay views and stunning sunsets. Our design approach respected the home’s original character, seamlessly blending modern elements with Eichler’s architectural vision. By maintaining open sightlines and a fluid transition between interior and exterior spaces, we created an outdoor environment that enhances the home's aesthetic and provides a serene retreat.


 Studio Terrain
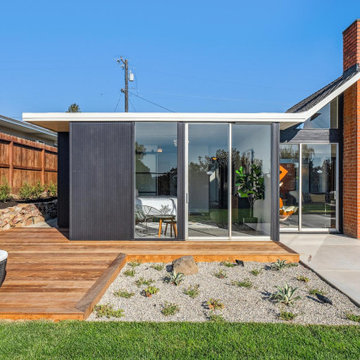
Studio Terrain’s landscape design was crafted to complement this beautifully remodeled double A-frame Eichler home located in Castro Valley. We aimed to preserve the iconic style of the home while enhancing the functionality and aesthetics of the outdoor spaces. The home’s mid-century modern architecture was originally designed by renowned architects Claude Oakland and Jones & Emmons. These architects designed roughly 185 homes on the hillside community capturing beautiful views and further elevating the landscape connection to its surroundings. Drawing inspiration from mid-century modern design principles, we emphasized clean lines, simplicity, and a strong indoor-outdoor connection. The outdoor space features multiple decks, patios, a gas fire pit, and a built-in gas BBQ, all thoughtfully integrated to align with the architectural style of the home. The spacious lawn and outdoor living areas offer versatile spaces for relaxation and entertaining, framed by panoramic bay views and stunning sunsets. Our design approach respected the home’s original character, seamlessly blending modern elements with Eichler’s architectural vision. By maintaining open sightlines and a fluid transition between interior and exterior spaces, we created an outdoor environment that enhances the home's aesthetic and provides a serene retreat.
 Studio Terrain
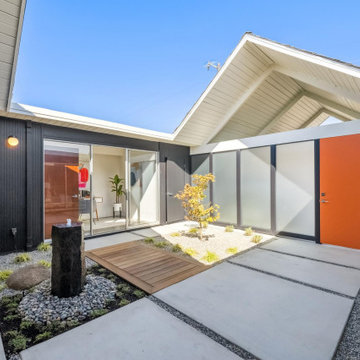
Studio Terrain’s landscape design was crafted to complement this beautifully remodeled double A-frame Eichler home located in Castro Valley. We aimed to preserve the iconic style of the home while enhancing the functionality and aesthetics of the outdoor spaces. The home’s mid-century modern architecture was originally designed by renowned architects Claude Oakland and Jones & Emmons. These architects designed roughly 185 homes on the hillside community capturing beautiful views and further elevating the landscape connection to its surroundings. Drawing inspiration from mid-century modern design principles, we emphasized clean lines, simplicity, and a strong indoor-outdoor connection. The outdoor space features multiple decks, patios, a gas fire pit, and a built-in gas BBQ, all thoughtfully integrated to align with the architectural style of the home. The spacious lawn and outdoor living areas offer versatile spaces for relaxation and entertaining, framed by panoramic bay views and stunning sunsets. Our design approach respected the home’s original character, seamlessly blending modern elements with Eichler’s architectural vision. By maintaining open sightlines and a fluid transition between interior and exterior spaces, we created an outdoor environment that enhances the home's aesthetic and provides a serene retreat.
 Studio Terrain
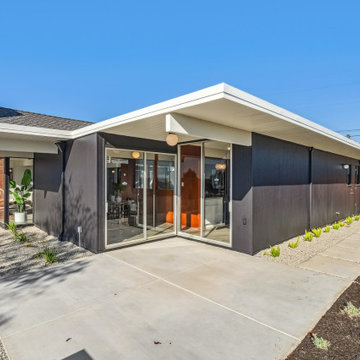
Studio Terrain’s landscape design was crafted to complement this beautifully remodeled double A-frame Eichler home located in Castro Valley. We aimed to preserve the iconic style of the home while enhancing the functionality and aesthetics of the outdoor spaces. The home’s mid-century modern architecture was originally designed by renowned architects Claude Oakland and Jones & Emmons. These architects designed roughly 185 homes on the hillside community capturing beautiful views and further elevating the landscape connection to its surroundings. Drawing inspiration from mid-century modern design principles, we emphasized clean lines, simplicity, and a strong indoor-outdoor connection. The outdoor space features multiple decks, patios, a gas fire pit, and a built-in gas BBQ, all thoughtfully integrated to align with the architectural style of the home. The spacious lawn and outdoor living areas offer versatile spaces for relaxation and entertaining, framed by panoramic bay views and stunning sunsets. Our design approach respected the home’s original character, seamlessly blending modern elements with Eichler’s architectural vision. By maintaining open sightlines and a fluid transition between interior and exterior spaces, we created an outdoor environment that enhances the home's aesthetic and provides a serene retreat.
 Studio Terrain
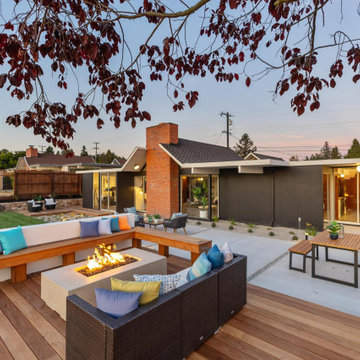
Studio Terrain’s landscape design was crafted to complement this beautifully remodeled double A-frame Eichler home located in Castro Valley. We aimed to preserve the iconic style of the home while enhancing the functionality and aesthetics of the outdoor spaces. The home’s mid-century modern architecture was originally designed by renowned architects Claude Oakland and Jones & Emmons. These architects designed roughly 185 homes on the hillside community capturing beautiful views and further elevating the landscape connection to its surroundings. Drawing inspiration from mid-century modern design principles, we emphasized clean lines, simplicity, and a strong indoor-outdoor connection. The outdoor space features multiple decks, patios, a gas fire pit, and a built-in gas BBQ, all thoughtfully integrated to align with the architectural style of the home. The spacious lawn and outdoor living areas offer versatile spaces for relaxation and entertaining, framed by panoramic bay views and stunning sunsets. Our design approach respected the home’s original character, seamlessly blending modern elements with Eichler’s architectural vision. By maintaining open sightlines and a fluid transition between interior and exterior spaces, we created an outdoor environment that enhances the home's aesthetic and provides a serene retreat.

 kul grilles

The space exudes a sense of contemporary elegance while maintaining a deep connection to the outdoors. As we explore the interior, we are greeted by beautiful wood floors that bring warmth and a touch of nature into the space. These floors serve as a foundation for the design concept, creating a harmonious link between the indoors and the outdoor landscape.
The color scheme of the space is carefully curated, with natural accent colors that are inspired by the hues found in the surrounding environment. These colors are thoughtfully chosen to complement the breathtaking views of the nearby lake, allowing the interior to seamlessly blend with the picturesque outdoor scenery.
The mountain modern design approach emphasizes clean lines and a minimalist aesthetic, creating a sense of simplicity and tranquility within the architecture. This design philosophy allows the beauty of the natural materials and the panoramic views to take center stage, promoting a serene atmosphere throughout the space.
Kate Lyster and her team have successfully crafted a space that not only embraces modern design principles but also pays homage to the captivating outdoors. Through their careful selection of materials, colors, and attention to detail, they have created an environment that seamlessly blends with the natural surroundings, fostering a sense of harmony and tranquility.
 Southern Pro-Vision Landscape Construction
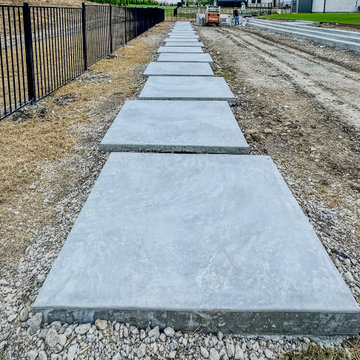
This project showcases a bold, architectural approach to a large-scale residential landscape, emphasizing clean lines and high-contrast materials to create a truly high-end outdoor experience.
The Design Vision:
The objective was to transform this expansive estate into a series of functional "outdoor rooms" that maintain a sleek, minimalist aesthetic. We focused on precision masonry and a neutral palette to allow the structural elements of the design to take center stage.
Key Features:
Architectural Hardscaping: We utilized large-scale, custom concrete pavers in a "floating" layout, creating a rhythmic and structured pathway that guides movement through the estate.
The Sunken Fire Lounge: A primary focal point, the sunken fire pit area features a custom-built, L-shaped bench with integrated stone backing. The use of sleek, light-toned stone veneer and smooth concrete surfaces creates a sophisticated space for evening entertainment.
Lush, Low-Maintenance Greenery: Vibrant, emerald artificial turf provides a stark, clean contrast against the cool gray tones of the concrete and stone. To add texture, we integrated native agave and yucca plantings set within dark basalt gravel beds, anchored by large natural boulders.
Structural Definition: The entire space is framed by clean-lined black ornamental fencing and multi-level concrete retaining walls, which manage the site's grade while adding to the modern, tiered look of the property.
The final result is a seamless blend of luxury and functionality, offering a refined Texas Modern aesthetic that is built for both high-impact visual appeal and effortless living.
 Studio Terrain
Studio Terrain’s landscape design was crafted to complement this beautifully remodeled double A-frame Eichler home located in Castro Valley. We aimed to preserve the iconic style of the home while enhancing the functionality and aesthetics of the outdoor spaces. The home’s mid-century modern architecture was originally designed by renowned architects Claude Oakland and Jones & Emmons. These architects designed roughly 185 homes on the hillside community capturing beautiful views and further elevating the landscape connection to its surroundings. Drawing inspiration from mid-century modern design principles, we emphasized clean lines, simplicity, and a strong indoor-outdoor connection. The outdoor space features multiple decks, patios, a gas fire pit, and a built-in gas BBQ, all thoughtfully integrated to align with the architectural style of the home. The spacious lawn and outdoor living areas offer versatile spaces for relaxation and entertaining, framed by panoramic bay views and stunning sunsets. Our design approach respected the home’s original character, seamlessly blending modern elements with Eichler’s architectural vision. By maintaining open sightlines and a fluid transition between interior and exterior spaces, we created an outdoor environment that enhances the home's aesthetic and provides a serene retreat.
6