
Search results for "Emphasise clean" in Home Design Ideas
 kul grilles

The space exudes a sense of contemporary elegance while maintaining a deep connection to the outdoors. As we explore the interior, we are greeted by beautiful wood floors that bring warmth and a touch of nature into the space. These floors serve as a foundation for the design concept, creating a harmonious link between the indoors and the outdoor landscape.
The color scheme of the space is carefully curated, with natural accent colors that are inspired by the hues found in the surrounding environment. These colors are thoughtfully chosen to complement the breathtaking views of the nearby lake, allowing the interior to seamlessly blend with the picturesque outdoor scenery.
The mountain modern design approach emphasizes clean lines and a minimalist aesthetic, creating a sense of simplicity and tranquility within the architecture. This design philosophy allows the beauty of the natural materials and the panoramic views to take center stage, promoting a serene atmosphere throughout the space.
Kate Lyster and her team have successfully crafted a space that not only embraces modern design principles but also pays homage to the captivating outdoors. Through their careful selection of materials, colors, and attention to detail, they have created an environment that seamlessly blends with the natural surroundings, fostering a sense of harmony and tranquility.
 Southern Pro-Vision Landscape Construction
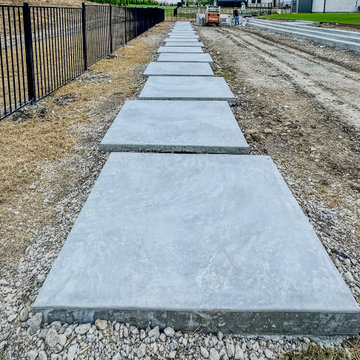
This project showcases a bold, architectural approach to a large-scale residential landscape, emphasizing clean lines and high-contrast materials to create a truly high-end outdoor experience.
The Design Vision:
The objective was to transform this expansive estate into a series of functional "outdoor rooms" that maintain a sleek, minimalist aesthetic. We focused on precision masonry and a neutral palette to allow the structural elements of the design to take center stage.
Key Features:
Architectural Hardscaping: We utilized large-scale, custom concrete pavers in a "floating" layout, creating a rhythmic and structured pathway that guides movement through the estate.
The Sunken Fire Lounge: A primary focal point, the sunken fire pit area features a custom-built, L-shaped bench with integrated stone backing. The use of sleek, light-toned stone veneer and smooth concrete surfaces creates a sophisticated space for evening entertainment.
Lush, Low-Maintenance Greenery: Vibrant, emerald artificial turf provides a stark, clean contrast against the cool gray tones of the concrete and stone. To add texture, we integrated native agave and yucca plantings set within dark basalt gravel beds, anchored by large natural boulders.
Structural Definition: The entire space is framed by clean-lined black ornamental fencing and multi-level concrete retaining walls, which manage the site's grade while adding to the modern, tiered look of the property.
The final result is a seamless blend of luxury and functionality, offering a refined Texas Modern aesthetic that is built for both high-impact visual appeal and effortless living.
 Studio Terrain
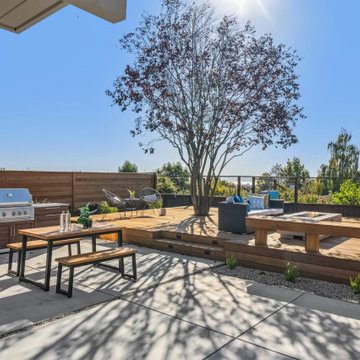
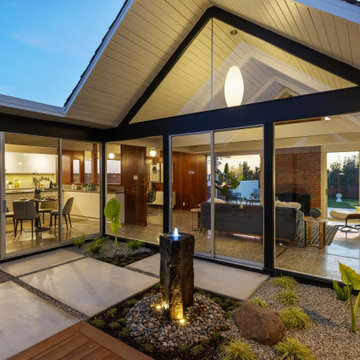
Studio Terrain’s landscape design was crafted to complement this beautifully remodeled double A-frame Eichler home located in Castro Valley. We aimed to preserve the iconic style of the home while enhancing the functionality and aesthetics of the outdoor spaces. The home’s mid-century modern architecture was originally designed by renowned architects Claude Oakland and Jones & Emmons. These architects designed roughly 185 homes on the hillside community capturing beautiful views and further elevating the landscape connection to its surroundings. Drawing inspiration from mid-century modern design principles, we emphasized clean lines, simplicity, and a strong indoor-outdoor connection. The outdoor space features multiple decks, patios, a gas fire pit, and a built-in gas BBQ, all thoughtfully integrated to align with the architectural style of the home. The spacious lawn and outdoor living areas offer versatile spaces for relaxation and entertaining, framed by panoramic bay views and stunning sunsets. Our design approach respected the home’s original character, seamlessly blending modern elements with Eichler’s architectural vision. By maintaining open sightlines and a fluid transition between interior and exterior spaces, we created an outdoor environment that enhances the home's aesthetic and provides a serene retreat.
Find the right local pro for your project
 Studio Terrain
Studio Terrain’s landscape design was crafted to complement this beautifully remodeled double A-frame Eichler home located in Castro Valley. We aimed to preserve the iconic style of the home while enhancing the functionality and aesthetics of the outdoor spaces. The home’s mid-century modern architecture was originally designed by renowned architects Claude Oakland and Jones & Emmons. These architects designed roughly 185 homes on the hillside community capturing beautiful views and further elevating the landscape connection to its surroundings. Drawing inspiration from mid-century modern design principles, we emphasized clean lines, simplicity, and a strong indoor-outdoor connection. The outdoor space features multiple decks, patios, a gas fire pit, and a built-in gas BBQ, all thoughtfully integrated to align with the architectural style of the home. The spacious lawn and outdoor living areas offer versatile spaces for relaxation and entertaining, framed by panoramic bay views and stunning sunsets. Our design approach respected the home’s original character, seamlessly blending modern elements with Eichler’s architectural vision. By maintaining open sightlines and a fluid transition between interior and exterior spaces, we created an outdoor environment that enhances the home's aesthetic and provides a serene retreat.
 Studio Terrain
Studio Terrain’s landscape design was crafted to complement this beautifully remodeled double A-frame Eichler home located in Castro Valley. We aimed to preserve the iconic style of the home while enhancing the functionality and aesthetics of the outdoor spaces. The home’s mid-century modern architecture was originally designed by renowned architects Claude Oakland and Jones & Emmons. These architects designed roughly 185 homes on the hillside community capturing beautiful views and further elevating the landscape connection to its surroundings. Drawing inspiration from mid-century modern design principles, we emphasized clean lines, simplicity, and a strong indoor-outdoor connection. The outdoor space features multiple decks, patios, a gas fire pit, and a built-in gas BBQ, all thoughtfully integrated to align with the architectural style of the home. The spacious lawn and outdoor living areas offer versatile spaces for relaxation and entertaining, framed by panoramic bay views and stunning sunsets. Our design approach respected the home’s original character, seamlessly blending modern elements with Eichler’s architectural vision. By maintaining open sightlines and a fluid transition between interior and exterior spaces, we created an outdoor environment that enhances the home's aesthetic and provides a serene retreat.
 kul grilles
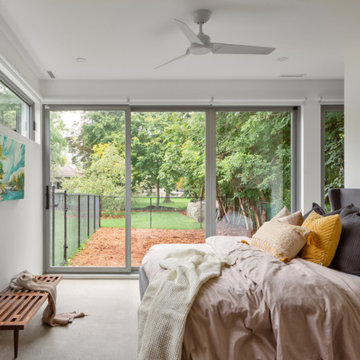
The image focuses on the master bedroom, showcasing its unique design elements and inviting ambiance. The room features ceiling grilles in Glacier Frost, which contribute to the clean lines and bright atmosphere of the space. These grilles not only add a touch of elegance but also enhance the distribution of natural light throughout the room, creating a warm and inviting environment.
The master bedroom exhibits a balanced blend of minimalism and personal expression. While the overall design emphasizes clean lines and a serene atmosphere, colorful pops of artwork and textiles inject character and vibrancy into the space. The artwork, strategically placed on the walls, adds visual interest and serves as a focal point, while textiles such as vibrant throw pillows or a patterned rug infuse the room with energy and personality.
Beyond the confines of the bedroom, the view extends to the outside greenery, which adds a refreshing touch to the overall ambiance. The presence of plants and nature's vibrant colors bring a sense of tranquility and harmony, further enhancing the room's appeal as a personal sanctuary.
This master bedroom combines minimalist design principles with personal touches. The Glacier Frost ceiling grilles not only contribute to the room's clean aesthetic but also optimize the natural light. The integration of colorful artwork and textiles adds personality and visual interest, while the presence of outside greenery adds a natural and calming element to the space. This master bedroom is a delightful blend of style and character, providing a comfortable and inviting retreat.
Photographer: Ozimek Photography
 Deev Design
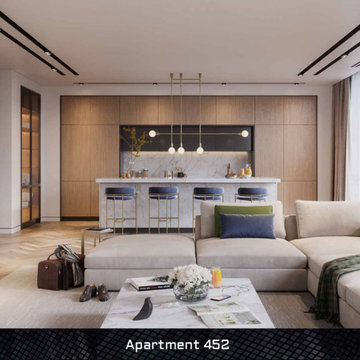
This project aims to create a modern and minimalistic interior design for a 120-square-meter space in Montréal, Canada. The design will feature a light and natural theme, enhancing the living room and open kitchen areas to create a cohesive and inviting environment.
Design Goals:
Modern Minimalism: Emphasize clean lines, uncluttered spaces, and a minimalist aesthetic. Utilize a neutral color palette with pops of natural tones to create a serene and sophisticated ambiance.
Light and Airy: Maximize natural light with large windows and light-reflecting surfaces. Incorporate light-colored materials and finishes to enhance the sense of openness and brightness.
Natural Elements: Integrate natural materials such as wood, stone, and plants to bring warmth and texture to the space. Use sustainable and eco-friendly materials where possible.
Functional Layout: Design an open-concept layout that seamlessly connects the living room and kitchen. Optimize the flow of movement and ensure efficient use of space for both everyday living and entertaining.
Comfort and Style: Combine modern furniture pieces with comfortable and inviting elements. Select high-quality furnishings that offer both functionality and aesthetic appeal.
Living Room Design:
Color Palette: Soft whites, light grays, and natural wood tones.
Furniture: Sleek, low-profile sofa in a neutral fabric, a minimalist coffee table, and accent chairs with natural textures.
Lighting: Statement pendant lights, recessed lighting, and floor lamps to create a layered lighting effect.
Accessories: Minimalistic artwork, textured rugs, and a few carefully selected decorative items to add personality without cluttering the space.
Open Kitchen Design:
Color Palette: Light wood cabinetry, white countertops, and stainless steel appliances.
Layout: An island with seating to create a social hub, enhancing the connection between the kitchen and living room.
Lighting: Under-cabinet lighting, pendant lights over the island, and ample natural light.
Materials: Durable and easy-to-clean surfaces such as quartz countertops and tile backsplashes.
Additional Features:
Storage Solutions: Built-in shelving and concealed storage options to maintain a clean and uncluttered look.
Smart Home Integration: Incorporate smart home technology for lighting, temperature control, and security to enhance convenience and efficiency.
Sustainability: Use energy-efficient appliances and sustainable materials to support environmental responsibility.
Conclusion:
This modern and minimal interior design project aims to create a harmonious and stylish living space that reflects a light and natural theme. By combining functional design with aesthetic appeal, the project will transform the living room and open kitchen into a cohesive and inviting environment suitable for modern living in Montréal, Canada.


 Schaller Design Lab
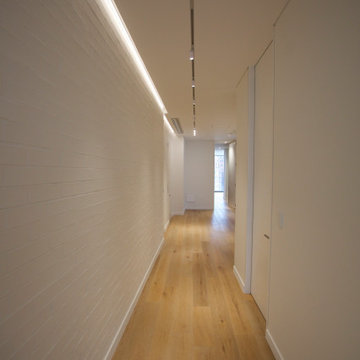
This image showcases a minimalist hallway featuring sleek wooden flooring and a white brick wall, complemented by recessed LED lighting. The design emphasizes clean lines and high-end finishes, creating a sophisticated and contemporary space. If you are looking to enhance your home with expert design, lighting, and technology solutions, contact Design Lab for professional consultation and innovative ideas tailored to your needs.
 Schaller Design Lab
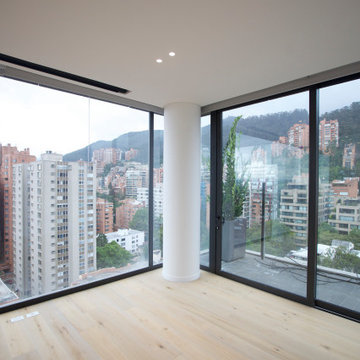
This image captures a contemporary apartment featuring floor-to-ceiling windows that offer a stunning panoramic view, complemented by warm wood flooring and sleek LED lighting. The minimalist design emphasizes clean lines and high-end finishes, creating a bright and inviting atmosphere filled with natural light. If you are looking to enhance your home with expert design, lighting, and technology solutions, contact Design Lab for professional consultation and innovative ideas tailored to your needs.
 MONTREAL HOME DESIGN
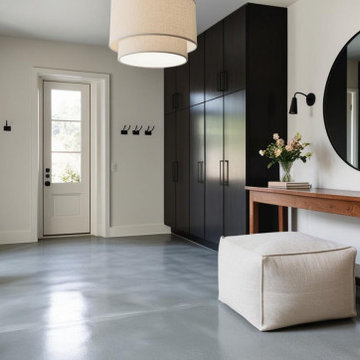
A spacious and refined entryway, designed as a welcoming statement of style and functionality. The layout highlights a sleek central console paired with built-in black wardrobes, offering generous storage while maintaining a minimal and elegant aesthetic. The contrast between the dark cabinetry and light walls adds visual depth and balance. Natural materials—wood, metal, and stone—enhance the architectural sophistication of the space. The composition emphasizes clean lines, generous proportions, and soft lighting, creating a warm yet contemporary ambiance ideal for a wide 3D rendering that showcases openness and harmony.
 Schaller Design Lab
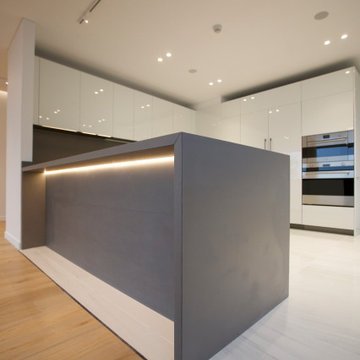
This image features a modern kitchen with sleek cabinetry and integrated appliances, enhanced by high-gloss finishes and LED lighting. The minimalist design emphasizes clean lines and a white color scheme, creating a sophisticated and contemporary space. If you are looking to enhance your home with expert design, lighting, and technology solutions, contact Design Lab for professional consultation and innovative ideas tailored to your needs.
 Arani Construction
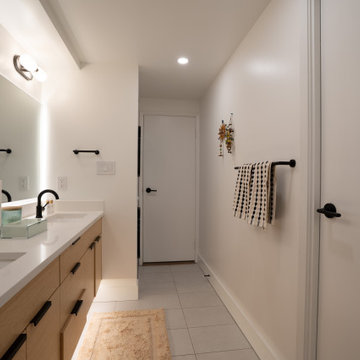
This master bathroom renovation in Hollyburn, West Vancouver emphasizes clean-lined functionality supported by subtle lighting integration. A floating double vanity was installed to create visual openness while improving daily circulation within the condo layout. Integrated under-vanity LED lighting introduces depth and a soft ambient glow, enhancing both practicality and atmosphere.
The backlit mirror provides balanced illumination while maintaining a minimalist wall plane, complemented by matte black plumbing fixtures that introduce contrast against the neutral palette. Every component—from millwork alignment to fixture placement—was executed with careful sequencing to ensure clean transitions and long-term durability.
Arani Construction delivers refined condo renovations throughout West Vancouver, combining disciplined installation practices with contemporary material coordination suited to North Shore living.
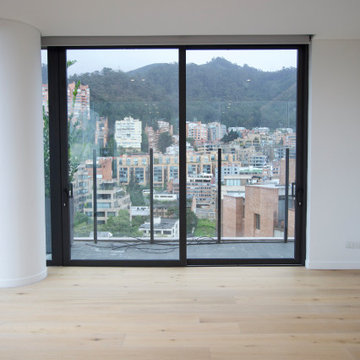 Schaller Design Lab
This image showcases a contemporary apartment with floor-to-ceiling windows that offer a stunning panoramic view, complemented by warm wood flooring and sleek LED lighting. The minimalist design emphasizes clean lines and high-end finishes, creating a bright and inviting atmosphere filled with natural light. If you are looking to enhance your home with expert design, lighting, and technology solutions, contact Design Lab for professional consultation and innovative ideas tailored to your needs.


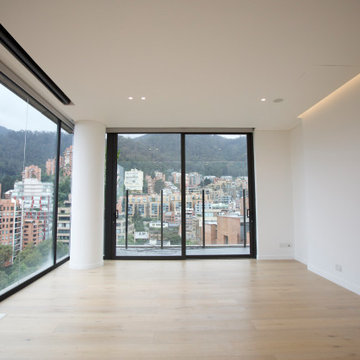 Schaller Design Lab
This image showcases a contemporary apartment with floor-to-ceiling windows that offer a stunning panoramic view, complemented by warm wood flooring and sleek LED lighting. The minimalist design emphasizes clean lines and high-end finishes, creating a bright and inviting atmosphere filled with natural light. If you are looking to enhance your home with expert design, lighting, and technology solutions, contact Design Lab for professional consultation and innovative ideas tailored to your needs.
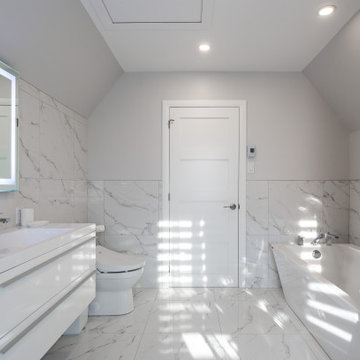
 TOC design & construction inc.
When designing a contemporary-style master ensuite bathroom, consider the following elements:
1. Clean lines: Emphasize clean and sleek lines in your design, avoiding ornate or intricate details. Choose fixtures and fittings with simple and minimalist designs.
2. Neutral color palette: Opt for a neutral color palette with shades like white, gray, or beige as the foundation. These colors create a fresh and airy feel. You can introduce pops of color through accessories or accent pieces.
3. Natural materials: Incorporate natural materials like stone, wood, or concrete to add texture and warmth to the space. For example, use marble or granite countertops, wood cabinets, or concrete flooring.
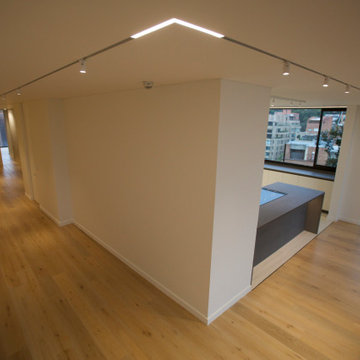 Schaller Design Lab
This image showcases a contemporary hallway leading into a modern kitchen, featuring warm wood flooring and recessed LED lighting. The open layout and sleek design emphasize clean lines and high-end finishes, creating a sophisticated and inviting space. If you are looking to enhance your home with expert design, lighting, and technology solutions, contact Design Lab for professional consultation and innovative ideas tailored to your needs.
 MG Design Build Inc.
Architectural Details: Window, Recessed Baseboards, and Reveals
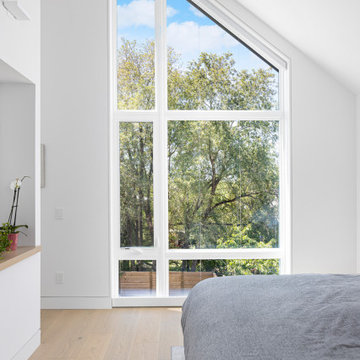
The architectural details in this home contribute significantly to its modern and minimalist aesthetic. The A-frame window, a prominent feature in the master bedroom, is a striking example. Its expansive size and unique shape flood the interior with natural light and offer panoramic views. The white frame of the window creates a clean and crisp contrast against the surrounding walls.
Throughout the house, recessed baseboards create a seamless transition between the walls and the light wood flooring, emphasizing the clean lines and minimalist design. This detail contributes to the feeling of spaciousness and avoids any visual clutter.
Window reveals, also consistently used throughout the home, further enhance the clean and modern look. The subtle recess around the windows adds depth and dimension to the walls, creating a refined and sophisticated finish.
Key Features:
Large A-frame window in the master bedroom
Recessed baseboards throughout the house
Window reveals throughout the house
Consistent use of white frames and trim
Emphasis on clean lines and minimalist design
Style: Modern, Minimalist

Sponsored
Columbus, OH

Hope Restoration & General Contracting
Columbus Design-Build, Kitchen & Bath Remodeling, Historic Renovations
 kul grilles

This modern bathroom is a true oasis of style and functionality. The design reflects a contemporary aesthetic with clean lines, sleek surfaces, and a harmonious color scheme. One of the bathroom's finishing features: Brushed Chrome air vent covers by kul grilles, which add a touch of elegance and refinement to the space.
The bathroom exudes a sense of serenity and luxury, creating a spa-like atmosphere. The combination of neutral tones and textures contributes to a calming ambiance. The walls are adorned with large mirrors.
The Brushed Chrome air vent covers, prominently displayed in the entryway, become an finishing feature in the space. Their metallic appearance brings a contemporary and upscale touch to the bathroom. The brushed finish adds a subtle texture that complements other fixtures and fittings, contributing to the cohesive design of the room. These vent covers not only serve a functional purpose by allowing proper airflow but also act as stylish accents that enhance the overall aesthetic.
The bathroom layout is thoughtfully designed to maximize both functionality and comfort. The fixtures, such as the sleek freestanding bathtub and the modern vanity, are strategically placed to optimize space utilization and create a sense of balance. The use of high-quality materials, like marble countertops and polished chrome faucets, further adds to the luxurious feel of the room.
Ample natural light floods the bathroom through large windows, emphasizing the clean and airy atmosphere. The lighting design is also well-considered, with a combination of recessed lights and contemporary fixtures that provide both ambient and task lighting.
This modern bathroom exemplifies contemporary design principles with its clean lines, luxurious finishes, and attention to detail. The Brushed Chrome air vent covers by kul grilles add a touch of sophistication, while the overall layout and ambiance create a serene and inviting retreat within the home.
 Shefer Builder Inc
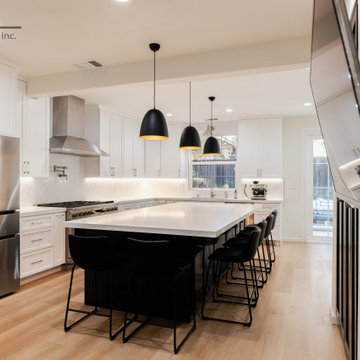
This kitchen remodel showcases a clean, modern design with a warm and inviting atmosphere.
Key features include:
• Cabinetry: Sleek white shaker-style cabinets that create a timeless and bright look, paired with stainless steel handles for a contemporary touch.
• Island: A large central island with a deep charcoal or black base and a stunning white quartz countertop — perfect for entertaining or casual dining, with seating for four.
• Lighting: Three bold black pendant lights with warm gold interiors hang above the island, adding contrast and elegance to the space.
• Appliances: Modern stainless steel appliances, including a professional-grade range with a pot filler and a matching hood.
• Countertops & Backsplash: White quartz countertops flow seamlessly into a subtle herringbone-patterned backsplash, maintaining a cohesive and polished look.
• Flooring: Light natural wood floors bring warmth and balance to the overall neutral palette.
• Details: Under-cabinet lighting enhances visibility and ambiance, while the built-in espresso machine adds a touch of luxury and functionality.
Overall, the remodel blends modern sophistication with everyday comfort, emphasizing clean lines, efficient layout, and tasteful contrasts.
 Southern Pro-Vision Landscape Construction
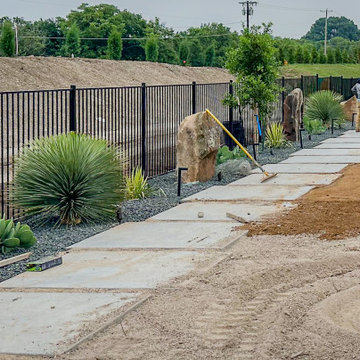
This project showcases a bold, architectural approach to a large-scale residential landscape, emphasizing clean lines and high-contrast materials to create a truly high-end outdoor experience.
The Design Vision:
The objective was to transform this expansive estate into a series of functional "outdoor rooms" that maintain a sleek, minimalist aesthetic. We focused on precision masonry and a neutral palette to allow the structural elements of the design to take center stage.
Key Features:
Architectural Hardscaping: We utilized large-scale, custom concrete pavers in a "floating" layout, creating a rhythmic and structured pathway that guides movement through the estate.
The Sunken Fire Lounge: A primary focal point, the sunken fire pit area features a custom-built, L-shaped bench with integrated stone backing. The use of sleek, light-toned stone veneer and smooth concrete surfaces creates a sophisticated space for evening entertainment.
Lush, Low-Maintenance Greenery: Vibrant, emerald artificial turf provides a stark, clean contrast against the cool gray tones of the concrete and stone. To add texture, we integrated native agave and yucca plantings set within dark basalt gravel beds, anchored by large natural boulders.
Structural Definition: The entire space is framed by clean-lined black ornamental fencing and multi-level concrete retaining walls, which manage the site's grade while adding to the modern, tiered look of the property.
The final result is a seamless blend of luxury and functionality, offering a refined Texas Modern aesthetic that is built for both high-impact visual appeal and effortless living.
7