
Search results for "Emphasise clean" in Home Design Ideas
 A Direct Cabinet Distributor Corp
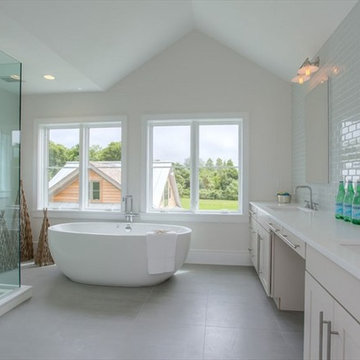
A Direct's designers had the pleasure of working with a phenomenal interior designer and contractor on this spec build (Spiotta Construction & Debra Simon Designs). The designer likes to emphasize clean lines. This idea was pared with the warmth of wood, and the modern feel of metal elements all through the house. All cabinetry and K&B designs provided by A Direct. Debra Simon & Gene Spiotta really brought our designs and products to life. Don't you think?
Spiotta Construcion & Debra Simon Designs


 Jessica Koltun Home

Jessica Koltun Home is a full-service design studio specializing in elevated residential design, new construction, and large-scale renovations. Known for a refined balance of timeless architecture and modern livability, each project is thoughtfully curated to reflect both function and enduring style. From exterior concepts to interior detailing, the studio emphasizes clean lines, intentional materials, and cohesive palettes that enhance the overall experience of the home. With a strong foundation in construction-focused design, Jessica Koltun Home delivers spaces that are not only visually compelling but built to last.
Find the right local pro for your project
 A Direct Cabinet Distributor Corp
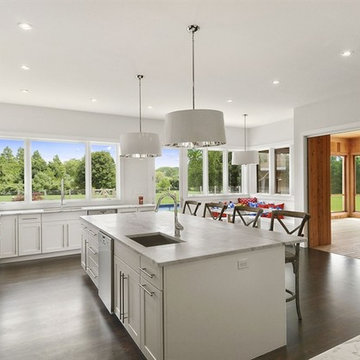
A Direct's designers had the pleasure of working with a phenomenal interior designer and contractor on this spec build (Spiotta Construction & Debra Simon Designs). The designer likes to emphasize clean lines. This idea was pared with the warmth of wood, and the modern feel of metal elements all through the house. All cabinetry and K&B designs provided by A Direct. Debra Simon & Gene Spiotta really brought our designs and products to life. Don't you think?
Spiotta Construcion & Debra Simon Designs
 ornamental land design
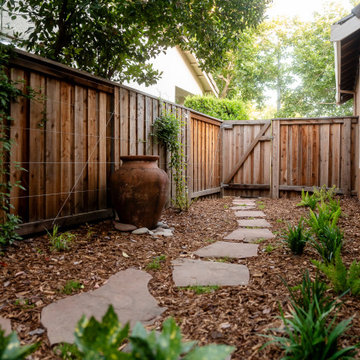
This view highlights the transformation of the side yard into a tranquil garden corridor framed by cable-wire trellises and shade-loving plants. With the gate closed, the space feels more intimate, emphasizing clean lines and the vines that will eventually soften the vertical surface. Reclaimed flagstone leads the eye to the sculptural ceramic urn, now a proud focal point. Once just a pass-through, this path now elegantly connects the front and back yards.
 designs by human.
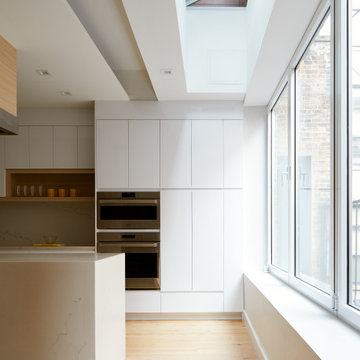
Discover a stunning, bright, and modern kitchen featuring sleek white cabinetry, a spacious island, warm light wood flooring, and abundant natural light from large windows and an expansive skylight. This contemporary kitchen design emphasizes clean lines and a minimalist aesthetic, creating an inviting and airy space perfect for any home.
 Aftermade Design – Homes That Feel Like You
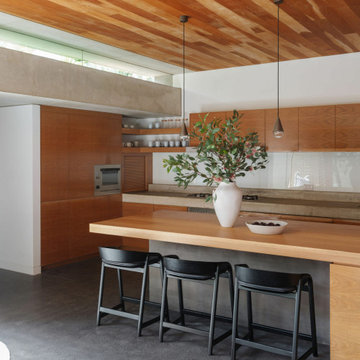
This Organic Modern Kitchen combines warm, natural elements with a minimalist aesthetic, featuring a continuous wood plank ceiling and flat-panel wood cabinetry. The design utilizes concrete countertops and a large wood and concrete island with integrated seating. A clerestory window allows diffused natural light, emphasizing the clean lines and timeless kitchen style.


 Denver Design Group
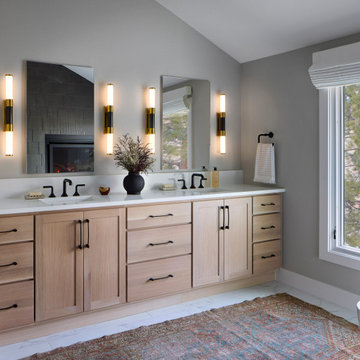
A spa-forward redesign emphasizes clean lines and generous proportions: an oversized shower takes center stage, flanked by layered storage including a linen cabinet, deep drawers, and lighted medicine cabinets with integrated outlets.
 Wesley-Wayne Interiors, LLC

This large and open kitchen is great for entertaining friends and family. We love how the dark brown cabinets really stand out against the otherwise neutral setting. A custom metal range hood emphasizes clean yet comfortable design. Polished nickel light fixtures, cabinet handles and stainless steel appliances brighten the space. Geometric-patterned swivel counter stools add just a little something extra. Gorgeous marble-top counters and marble floors are the finishing touch.
Design: Wesley-Wayne Interiors
Photo: Dan Piassick
 TOTAL CONCEPTS

Inspiration for a modern concrete floor and gray floor kitchen remodel in San Francisco with an undermount sink, flat-panel cabinets, light wood cabinets and an island
 kelly mcguill home
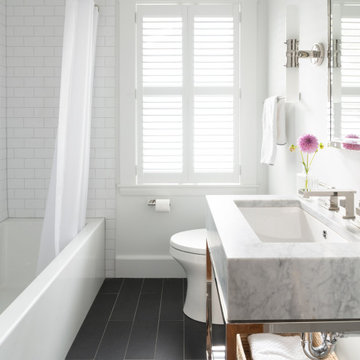
Transitional 3/4 white tile gray floor alcove bathtub photo in Boston with white walls, an undermount sink and gray countertops
 Inside Stories
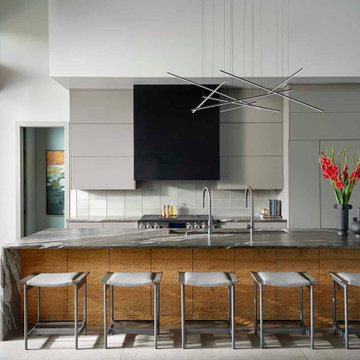
This kitchen design is modern and sleek, emphasizing clean lines and symmetry.
Inspiration for a huge contemporary galley gray floor kitchen remodel in Denver with an undermount sink, flat-panel cabinets, gray cabinets, gray backsplash, glass tile backsplash, stainless steel appliances, an island and black countertops
Inspiration for a huge contemporary galley gray floor kitchen remodel in Denver with an undermount sink, flat-panel cabinets, gray cabinets, gray backsplash, glass tile backsplash, stainless steel appliances, an island and black countertops
 Concept Renovations, Inc.

The Impressive Studio City Mid-Century Exterior Masterpiece was a comprehensive interior and exterior remodel, revitalizing a dated property into a stunning modern sanctuary. The homeowners sought to blend mid-century design with a contemporary twist, emphasizing clean lines, natural materials, and expansive views. We transformed the exterior with a sleek wood-paneled entrance, smooth stucco walls, and minimalist landscaping, creating an inviting curb appeal that reflects the home's architectural roots. Large, custom glass doors seamlessly connect the indoors with the outdoors, bathing the interior in natural light and offering breathtaking views of the surrounding Studio City landscape.
Inside, we continued the mid-century theme by selecting warm wood flooring, an open-concept layout, and modern fixtures that merge style with comfort. The homeowners wanted a space that felt sophisticated yet warm, and our team worked closely with them throughout the project to ensure every detail met their vision. As a Studio City-based company, we took pride in sourcing local materials and embracing the area's aesthetic. This remodel has resulted in a mid-century masterpiece that not only enhances the home’s functionality but also stands as a true statement piece in the neighborhood.


 DKOR Interiors Inc.- Interior Designers Miami, FL
Alexia Fodere
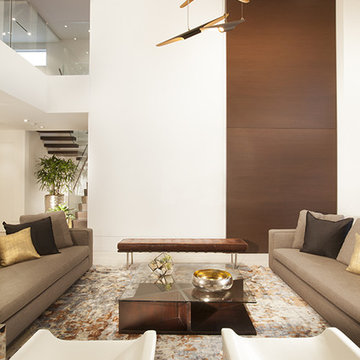
Trendy formal living room photo in Miami
Trendy formal living room photo in Miami
 Studio Terrain
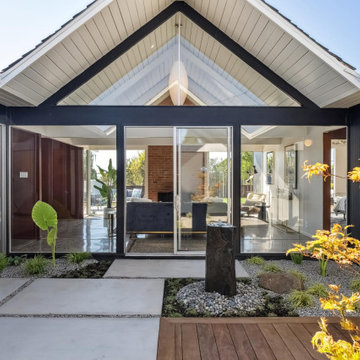
Studio Terrain’s landscape design was crafted to complement this beautifully remodeled double A-frame Eichler home located in Castro Valley. We aimed to preserve the iconic style of the home while enhancing the functionality and aesthetics of the outdoor spaces. The home’s mid-century modern architecture was originally designed by renowned architects Claude Oakland and Jones & Emmons. These architects designed roughly 185 homes on the hillside community capturing beautiful views and further elevating the landscape connection to its surroundings. Drawing inspiration from mid-century modern design principles, we emphasized clean lines, simplicity, and a strong indoor-outdoor connection. The outdoor space features multiple decks, patios, a gas fire pit, and a built-in gas BBQ, all thoughtfully integrated to align with the architectural style of the home. The spacious lawn and outdoor living areas offer versatile spaces for relaxation and entertaining, framed by panoramic bay views and stunning sunsets. Our design approach respected the home’s original character, seamlessly blending modern elements with Eichler’s architectural vision. By maintaining open sightlines and a fluid transition between interior and exterior spaces, we created an outdoor environment that enhances the home's aesthetic and provides a serene retreat.
 MAKHNO studio

This contemporary bedroom boasts a refined minimalist design, emphasizing clean lines and muted tones. A sophisticated wall unit effortlessly integrates storage with entertainment, adorned by a striking bronze bust that lends an artistic touch. The panoramic window floods the room with natural light, highlighting the intricacies of the wooden flooring and the soft textures throughout.
 Denver Design Group
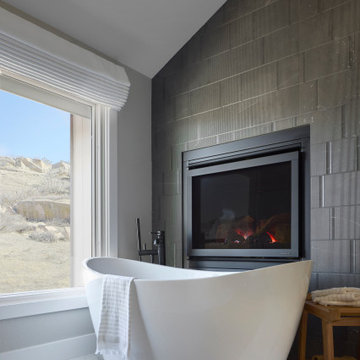
A spa-forward redesign emphasizes clean lines and generous proportions.
Bathroom - transitional bathroom idea in Denver
Bathroom - transitional bathroom idea in Denver

Sponsored
Columbus, OH

Hope Restoration & General Contracting
Columbus Design-Build, Kitchen & Bath Remodeling, Historic Renovations
 Free design - Design & Build
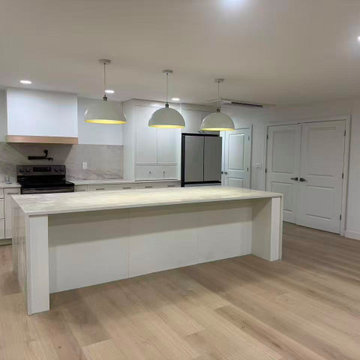
This Kirkland renovation project focused on transforming the lower level into a highly functional and visually cohesive living space. The design emphasizes clean lines, balanced proportions, and a warm modern aesthetic.
Custom-built cabinetry was integrated throughout the space, including a built-in bar area with open shelving and concealed lighting. The layered lighting design enhances both ambiance and usability, while the material palette maintains a refined, contemporary feel.
The kitchen area was refreshed with new cabinetry, countertops, and finishes, creating a seamless connection with the surrounding living space. By carefully coordinating materials and detailing, the project achieves a modern yet inviting environment suited for everyday living and entertaining.
All phases of the project — from design and material selection to installation — were executed by our in-house team, ensuring consistency, precision, and quality control.
 Studio Terrain
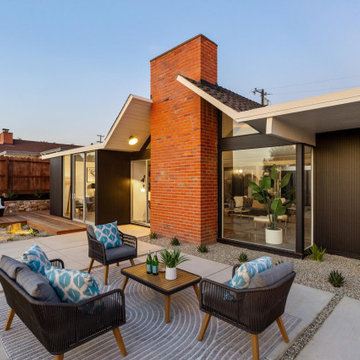
Studio Terrain’s landscape design was crafted to complement this beautifully remodeled double A-frame Eichler home located in Castro Valley. We aimed to preserve the iconic style of the home while enhancing the functionality and aesthetics of the outdoor spaces. The home’s mid-century modern architecture was originally designed by renowned architects Claude Oakland and Jones & Emmons. These architects designed roughly 185 homes on the hillside community capturing beautiful views and further elevating the landscape connection to its surroundings. Drawing inspiration from mid-century modern design principles, we emphasized clean lines, simplicity, and a strong indoor-outdoor connection. The outdoor space features multiple decks, patios, a gas fire pit, and a built-in gas BBQ, all thoughtfully integrated to align with the architectural style of the home. The spacious lawn and outdoor living areas offer versatile spaces for relaxation and entertaining, framed by panoramic bay views and stunning sunsets. Our design approach respected the home’s original character, seamlessly blending modern elements with Eichler’s architectural vision. By maintaining open sightlines and a fluid transition between interior and exterior spaces, we created an outdoor environment that enhances the home's aesthetic and provides a serene retreat.
 Studio Terrain
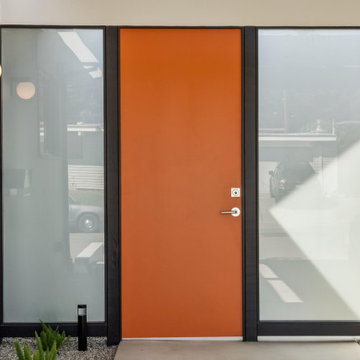
Studio Terrain’s landscape design was crafted to complement this beautifully remodeled double A-frame Eichler home located in Castro Valley. We aimed to preserve the iconic style of the home while enhancing the functionality and aesthetics of the outdoor spaces. The home’s mid-century modern architecture was originally designed by renowned architects Claude Oakland and Jones & Emmons. These architects designed roughly 185 homes on the hillside community capturing beautiful views and further elevating the landscape connection to its surroundings. Drawing inspiration from mid-century modern design principles, we emphasized clean lines, simplicity, and a strong indoor-outdoor connection. The outdoor space features multiple decks, patios, a gas fire pit, and a built-in gas BBQ, all thoughtfully integrated to align with the architectural style of the home. The spacious lawn and outdoor living areas offer versatile spaces for relaxation and entertaining, framed by panoramic bay views and stunning sunsets. Our design approach respected the home’s original character, seamlessly blending modern elements with Eichler’s architectural vision. By maintaining open sightlines and a fluid transition between interior and exterior spaces, we created an outdoor environment that enhances the home's aesthetic and provides a serene retreat.
4