
Search results for "Emphasise clean" in Home Design Ideas
 Inspire Q
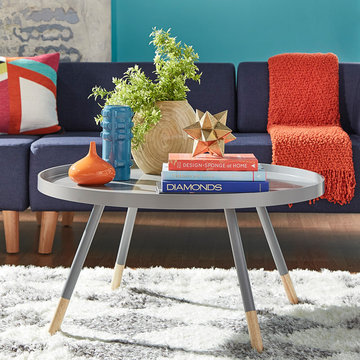
Mid Century Modern furniture took a huge break from traditional styles that were heavily ornamented and decorative. Emphasizing clean and simple lines inspired by the space-age hype, furniture design become lighter, angular and smaller.
Lucky for us, these beautiful retro tends have been on the rise, and these designs have taken on a contemporary twist.
This gray finish cocktail table features tapered legs and a playful, circular top, perfect for adding a style statement to your space.
Carlo Mid Century Modern Modular Sectional in Twilight Blue Linen+Zoe Retro Cocktail Table in Gray+
 Studio Terrain
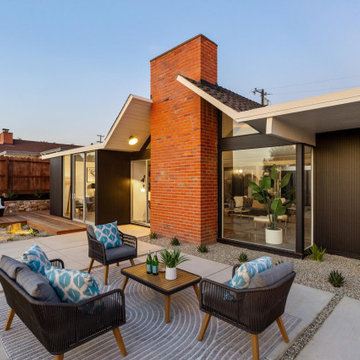
Studio Terrain’s landscape design was crafted to complement this beautifully remodeled double A-frame Eichler home located in Castro Valley. We aimed to preserve the iconic style of the home while enhancing the functionality and aesthetics of the outdoor spaces. The home’s mid-century modern architecture was originally designed by renowned architects Claude Oakland and Jones & Emmons. These architects designed roughly 185 homes on the hillside community capturing beautiful views and further elevating the landscape connection to its surroundings. Drawing inspiration from mid-century modern design principles, we emphasized clean lines, simplicity, and a strong indoor-outdoor connection. The outdoor space features multiple decks, patios, a gas fire pit, and a built-in gas BBQ, all thoughtfully integrated to align with the architectural style of the home. The spacious lawn and outdoor living areas offer versatile spaces for relaxation and entertaining, framed by panoramic bay views and stunning sunsets. Our design approach respected the home’s original character, seamlessly blending modern elements with Eichler’s architectural vision. By maintaining open sightlines and a fluid transition between interior and exterior spaces, we created an outdoor environment that enhances the home's aesthetic and provides a serene retreat.
 Studio Terrain
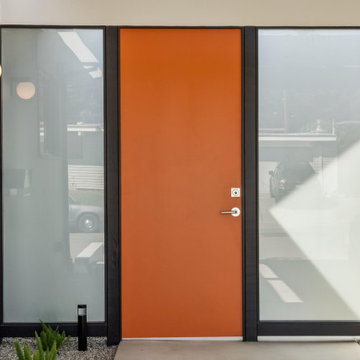
Studio Terrain’s landscape design was crafted to complement this beautifully remodeled double A-frame Eichler home located in Castro Valley. We aimed to preserve the iconic style of the home while enhancing the functionality and aesthetics of the outdoor spaces. The home’s mid-century modern architecture was originally designed by renowned architects Claude Oakland and Jones & Emmons. These architects designed roughly 185 homes on the hillside community capturing beautiful views and further elevating the landscape connection to its surroundings. Drawing inspiration from mid-century modern design principles, we emphasized clean lines, simplicity, and a strong indoor-outdoor connection. The outdoor space features multiple decks, patios, a gas fire pit, and a built-in gas BBQ, all thoughtfully integrated to align with the architectural style of the home. The spacious lawn and outdoor living areas offer versatile spaces for relaxation and entertaining, framed by panoramic bay views and stunning sunsets. Our design approach respected the home’s original character, seamlessly blending modern elements with Eichler’s architectural vision. By maintaining open sightlines and a fluid transition between interior and exterior spaces, we created an outdoor environment that enhances the home's aesthetic and provides a serene retreat.
Find the right local pro for your project
 Ocean Remodel
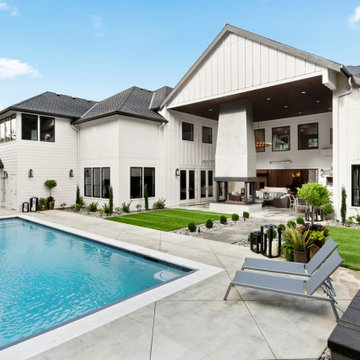
Introducing the "Luxe Outdoor Living Oasis," a high-end residential project that seamlessly blends modern architecture with functional outdoor spaces. This comprehensive project features a new deck, a robust concrete cover, expertly curated landscaping, and a luxurious pool, all designed to offer an unparalleled outdoor living experience.
Project Highlights:
Modern Pool Design: Central to the oasis is a sleek, rectangular pool, perfect for relaxation and entertainment, surrounded by minimalist decking that emphasizes clean lines and open spaces.
Custom Concrete Decking and Cover: We've constructed a durable concrete decking complemented by a contemporary concrete cover that provides ample shade, integrating effortlessly with the modern aesthetic of the house.
Sophisticated Landscaping: The property boasts precision-designed landscaping that includes geometric planting areas, structured green spaces, and strategic lighting to enhance the outdoor ambiance after dark.
Integrated Outdoor Entertainment: A standout feature is the outdoor entertainment system with a large, centrally mounted television that ensures this space is ideal for hosting gatherings or enjoying quiet family evenings.
High-End Outdoor Furnishings: The area is outfitted with premium outdoor furniture that offers both comfort and style, making it an inviting place to relax and enjoy the outdoors.
The "Luxe Outdoor Living Oasis" is designed to be more than just a backyard; it's a meticulously crafted retreat that offers luxury, comfort, and functionality, providing an ideal setting for both lively social gatherings and serene personal relaxation.
 The Dan Company
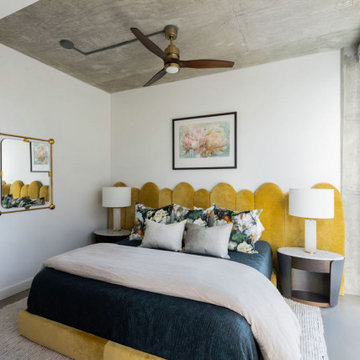
Transform your lifestyle with this exquisitely renovated bedroom, an essential part of our comprehensive high-rise condo remodel in downtown Nashville. Designed with a discerning eye for contemporary and modern interior design, this bedroom merges luxury with functionality, creating a serene retreat in the heart of the city.
The room features expansive floor-to-ceiling windows that not only flood the space with natural light but also offer stunning views of the Nashville skyline, a coveted feature for urban living enthusiasts. The polished concrete flooring complements the modern aesthetic, providing a sleek, low-maintenance surface that enhances the open concept layout.
This bedroom's design emphasizes clean lines and a spacious feel, ideal for those who appreciate minimalism and modernity in their living spaces. The seamless integration of architectural elements and thoughtful interior design makes this bedroom not only a place to rest but also a statement of style and sophistication.
Perfect for anyone looking to upgrade their urban home, this renovation incorporates the latest trends in contemporary design, construction, and luxury urban living. Whether you're seeking a tranquil atmosphere or a chic space to impress, this bedroom offers the perfect blend of both.
Photography by Allison Elefante
Interior Design by Sara Ray Interior Design
 Concept Renovations, Inc.
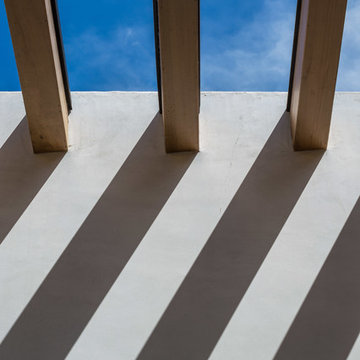
The Impressive Studio City Mid-Century Exterior Masterpiece was a comprehensive interior and exterior remodel, revitalizing a dated property into a stunning modern sanctuary. The homeowners sought to blend mid-century design with a contemporary twist, emphasizing clean lines, natural materials, and expansive views. We transformed the exterior with a sleek wood-paneled entrance, smooth stucco walls, and minimalist landscaping, creating an inviting curb appeal that reflects the home's architectural roots. Large, custom glass doors seamlessly connect the indoors with the outdoors, bathing the interior in natural light and offering breathtaking views of the surrounding Studio City landscape.
Inside, we continued the mid-century theme by selecting warm wood flooring, an open-concept layout, and modern fixtures that merge style with comfort. The homeowners wanted a space that felt sophisticated yet warm, and our team worked closely with them throughout the project to ensure every detail met their vision. As a Studio City-based company, we took pride in sourcing local materials and embracing the area's aesthetic. This remodel has resulted in a mid-century masterpiece that not only enhances the home’s functionality but also stands as a true statement piece in the neighborhood.
 Acassa Construction LLC
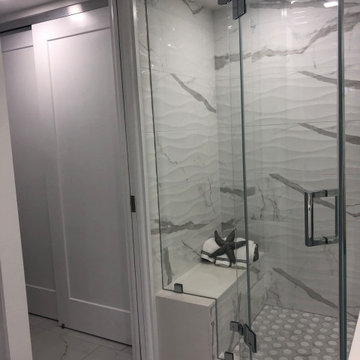
This comprehensive townhouse renovation transforms a segmented layout into a bright, modern open floor plan featuring premium hardwood flooring and custom built-in storage. The updated living spaces emphasize clean lines, natural light, and cohesive design elements that seamlessly connect the living and dining areas. This optimized floor plan improves everyday organization and flow, making the home perfect for both relaxing family life and elegant entertaining.

Sponsored
Columbus, OH

Hope Restoration & General Contracting
Columbus Design-Build, Kitchen & Bath Remodeling, Historic Renovations
 TOP ICONIC CONTRACTORS

In this project, a one-bedroom apartment on Ocean Avenue in the Midwood neighborhood of Brooklyn was transformed into a two-bedroom unit. The goal was to create a functional and aesthetically pleasing living space that maximizes the available square footage while providing additional sleeping quarters for a growing family.
### Design Features:
- **Interior Space Reconfiguration**: The layout was carefully reconfigured to add an extra bedroom without compromising the overall flow and functionality of the apartment.
- **Modern Minimalism**: The design emphasizes clean lines, simplicity, and functionality, typical of modern minimalism. The use of neutral colors enhances the feeling of space and light.
- **Industrial Elements**: Incorporating industrial elements such as a black metal grid partition adds a unique character and divides the space effectively without closing it off completely.
- **Custom Lighting Solutions**: Integrated LED strip lighting along the floor and ceiling lines not only provides adequate illumination but also adds a contemporary touch and highlights architectural features.
- **High-Quality Finishes**: The use of high-quality materials and finishes ensures durability and adds a premium feel to the space.
 Southern Pro-Vision Landscape Construction
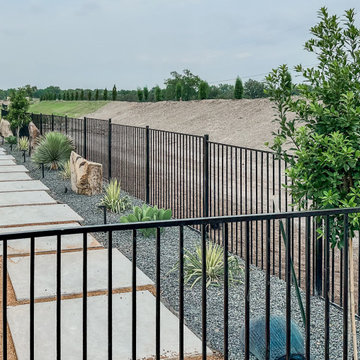
This project showcases a bold, architectural approach to a large-scale residential landscape, emphasizing clean lines and high-contrast materials to create a truly high-end outdoor experience.
The Design Vision:
The objective was to transform this expansive estate into a series of functional "outdoor rooms" that maintain a sleek, minimalist aesthetic. We focused on precision masonry and a neutral palette to allow the structural elements of the design to take center stage.
Key Features:
Architectural Hardscaping: We utilized large-scale, custom concrete pavers in a "floating" layout, creating a rhythmic and structured pathway that guides movement through the estate.
The Sunken Fire Lounge: A primary focal point, the sunken fire pit area features a custom-built, L-shaped bench with integrated stone backing. The use of sleek, light-toned stone veneer and smooth concrete surfaces creates a sophisticated space for evening entertainment.
Lush, Low-Maintenance Greenery: Vibrant, emerald artificial turf provides a stark, clean contrast against the cool gray tones of the concrete and stone. To add texture, we integrated native agave and yucca plantings set within dark basalt gravel beds, anchored by large natural boulders.
Structural Definition: The entire space is framed by clean-lined black ornamental fencing and multi-level concrete retaining walls, which manage the site's grade while adding to the modern, tiered look of the property.
The final result is a seamless blend of luxury and functionality, offering a refined Texas Modern aesthetic that is built for both high-impact visual appeal and effortless living.
 J&J Building
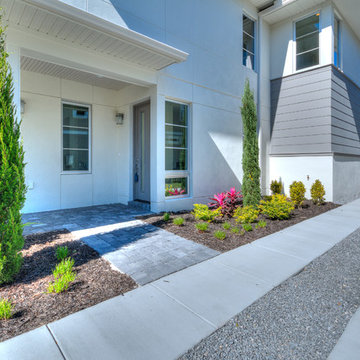
This Winter Park home exemplifies New Urbanism. The modern structure emphasizes clean lines and energy conscious design and landscaping.
Inspiration for a mid-sized modern white two-story stucco exterior home remodel in Orlando
Inspiration for a mid-sized modern white two-story stucco exterior home remodel in Orlando
 F9 Productions Inc.
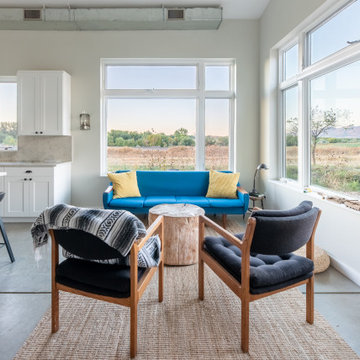
This contemporary Colorado home blends simplicity, sustainability, and warmth in a compact, efficient footprint. The exterior features a mix of horizontal lap and vertical board-and-batten fiber cement siding, emphasizing clean lines and a modern shed roof silhouette. Large windows flood the interior with natural light, connecting the living spaces to the surrounding landscape.
Inside, polished concrete floors, white shaker cabinetry, and mid-century modern furnishings create a bright yet inviting atmosphere. Pops of color—from the vibrant blue sofa to soft yellow accents—add personality and balance to the neutral palette. Every element is designed for comfort, function, and an effortless flow between indoor and outdoor living.
 Southern Pro-Vision Landscape Construction
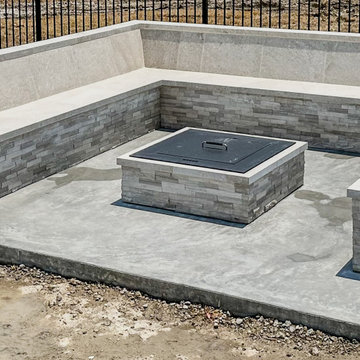
This project showcases a bold, architectural approach to a large-scale residential landscape, emphasizing clean lines and high-contrast materials to create a truly high-end outdoor experience.
The Design Vision:
The objective was to transform this expansive estate into a series of functional "outdoor rooms" that maintain a sleek, minimalist aesthetic. We focused on precision masonry and a neutral palette to allow the structural elements of the design to take center stage.
Key Features:
Architectural Hardscaping: We utilized large-scale, custom concrete pavers in a "floating" layout, creating a rhythmic and structured pathway that guides movement through the estate.
The Sunken Fire Lounge: A primary focal point, the sunken fire pit area features a custom-built, L-shaped bench with integrated stone backing. The use of sleek, light-toned stone veneer and smooth concrete surfaces creates a sophisticated space for evening entertainment.
Lush, Low-Maintenance Greenery: Vibrant, emerald artificial turf provides a stark, clean contrast against the cool gray tones of the concrete and stone. To add texture, we integrated native agave and yucca plantings set within dark basalt gravel beds, anchored by large natural boulders.
Structural Definition: The entire space is framed by clean-lined black ornamental fencing and multi-level concrete retaining walls, which manage the site's grade while adding to the modern, tiered look of the property.
The final result is a seamless blend of luxury and functionality, offering a refined Texas Modern aesthetic that is built for both high-impact visual appeal and effortless living.
 F9 Productions Inc.
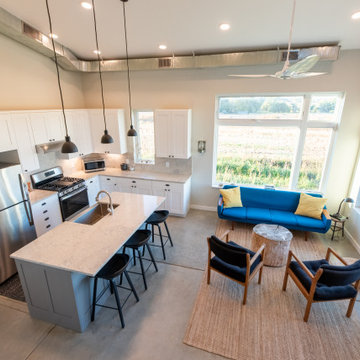
This contemporary Colorado home blends simplicity, sustainability, and warmth in a compact, efficient footprint. The exterior features a mix of horizontal lap and vertical board-and-batten fiber cement siding, emphasizing clean lines and a modern shed roof silhouette. Large windows flood the interior with natural light, connecting the living spaces to the surrounding landscape.
Inside, polished concrete floors, white shaker cabinetry, and mid-century modern furnishings create a bright yet inviting atmosphere. Pops of color—from the vibrant blue sofa to soft yellow accents—add personality and balance to the neutral palette. Every element is designed for comfort, function, and an effortless flow between indoor and outdoor living.
Sponsored
Columbus, OH
Hope Restoration & General Contracting
Columbus Design-Build, Kitchen & Bath Remodeling, Historic Renovations
 Acassa Construction LLC
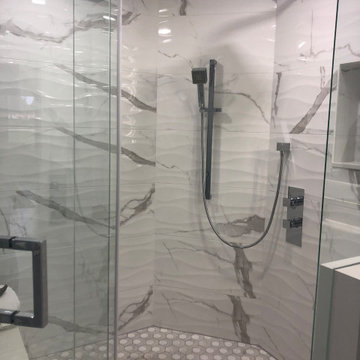
This comprehensive townhouse renovation transforms a segmented layout into a bright, modern open floor plan featuring premium hardwood flooring and custom built-in storage. The updated living spaces emphasize clean lines, natural light, and cohesive design elements that seamlessly connect the living and dining areas. This optimized floor plan improves everyday organization and flow, making the home perfect for both relaxing family life and elegant entertaining.
 L. Pearson Design
Overall Style
The design blends:
modern luxury
coastal contemporary
transitional elegance
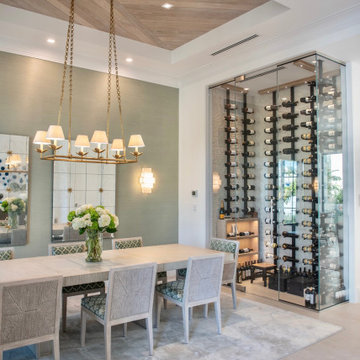
The room emphasizes clean lines, natural textures, and refined materials while maintaining a light, airy atmosphere.
Key Features
Geometric wood ceiling detail: The striking chevron-patterned wood ceiling creates a major architectural focal point and adds warmth and texture to the otherwise soft palette.
Elegant chandelier: The long linear brass chandelier with fabric shades introduces a refined, timeless feel while complementing the room’s symmetry.
Soft neutral palette: Pale woods, muted sage-gray walls, creamy whites, and light upholstery create a calm and sophisticated ambiance.
Minimalist dining furniture: The clean-lined dining table and textured upholstered chairs feel upscale yet understated.
Glass wine room: The temperature-controlled glass wine display is a standout luxury feature, adding visual drama and a modern entertaining element.
Layered lighting: Wall sconces, chandelier lighting, and illuminated wine shelving create a warm, inviting glow.
 Jessica Koltun Home
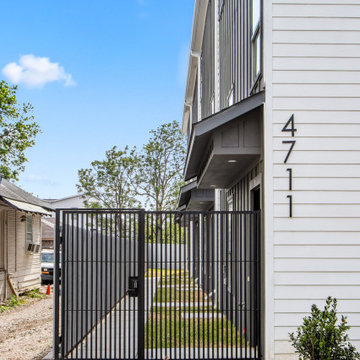
Jessica Koltun Home is a residential design-build company focused on developing thoughtfully designed homes and collaborating with builders on new construction projects. Specializing in architectural design, exterior elevations, and construction-focused planning, the studio creates cohesive homes from the ground up. Each project emphasizes clean lines, balanced proportions, and intentional material selections, resulting in modern, transitional, and timeless exteriors built for long-term value and curb appeal.
 Southern Pro-Vision Landscape Construction
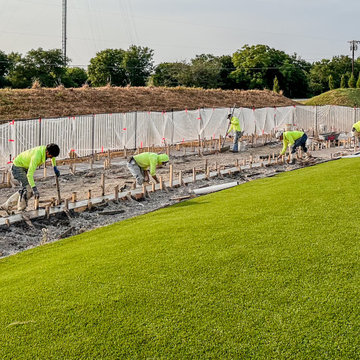
This project showcases a bold, architectural approach to a large-scale residential landscape, emphasizing clean lines and high-contrast materials to create a truly high-end outdoor experience.
The Design Vision:
The objective was to transform this expansive estate into a series of functional "outdoor rooms" that maintain a sleek, minimalist aesthetic. We focused on precision masonry and a neutral palette to allow the structural elements of the design to take center stage.
Key Features:
Architectural Hardscaping: We utilized large-scale, custom concrete pavers in a "floating" layout, creating a rhythmic and structured pathway that guides movement through the estate.
The Sunken Fire Lounge: A primary focal point, the sunken fire pit area features a custom-built, L-shaped bench with integrated stone backing. The use of sleek, light-toned stone veneer and smooth concrete surfaces creates a sophisticated space for evening entertainment.
Lush, Low-Maintenance Greenery: Vibrant, emerald artificial turf provides a stark, clean contrast against the cool gray tones of the concrete and stone. To add texture, we integrated native agave and yucca plantings set within dark basalt gravel beds, anchored by large natural boulders.
Structural Definition: The entire space is framed by clean-lined black ornamental fencing and multi-level concrete retaining walls, which manage the site's grade while adding to the modern, tiered look of the property.
The final result is a seamless blend of luxury and functionality, offering a refined Texas Modern aesthetic that is built for both high-impact visual appeal and effortless living.


 Studio Terrain
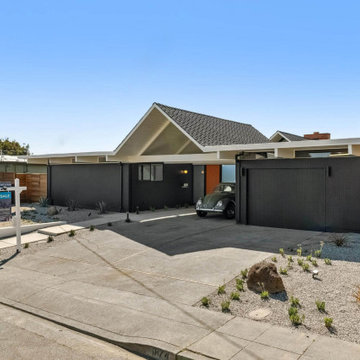
Studio Terrain’s landscape design was crafted to complement this beautifully remodeled double A-frame Eichler home located in Castro Valley. We aimed to preserve the iconic style of the home while enhancing the functionality and aesthetics of the outdoor spaces. The home’s mid-century modern architecture was originally designed by renowned architects Claude Oakland and Jones & Emmons. These architects designed roughly 185 homes on the hillside community capturing beautiful views and further elevating the landscape connection to its surroundings. Drawing inspiration from mid-century modern design principles, we emphasized clean lines, simplicity, and a strong indoor-outdoor connection. The outdoor space features multiple decks, patios, a gas fire pit, and a built-in gas BBQ, all thoughtfully integrated to align with the architectural style of the home. The spacious lawn and outdoor living areas offer versatile spaces for relaxation and entertaining, framed by panoramic bay views and stunning sunsets. Our design approach respected the home’s original character, seamlessly blending modern elements with Eichler’s architectural vision. By maintaining open sightlines and a fluid transition between interior and exterior spaces, we created an outdoor environment that enhances the home's aesthetic and provides a serene retreat.
 Studio Terrain
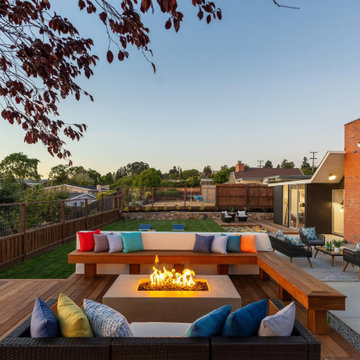
Studio Terrain’s landscape design was crafted to complement this beautifully remodeled double A-frame Eichler home located in Castro Valley. We aimed to preserve the iconic style of the home while enhancing the functionality and aesthetics of the outdoor spaces. The home’s mid-century modern architecture was originally designed by renowned architects Claude Oakland and Jones & Emmons. These architects designed roughly 185 homes on the hillside community capturing beautiful views and further elevating the landscape connection to its surroundings. Drawing inspiration from mid-century modern design principles, we emphasized clean lines, simplicity, and a strong indoor-outdoor connection. The outdoor space features multiple decks, patios, a gas fire pit, and a built-in gas BBQ, all thoughtfully integrated to align with the architectural style of the home. The spacious lawn and outdoor living areas offer versatile spaces for relaxation and entertaining, framed by panoramic bay views and stunning sunsets. Our design approach respected the home’s original character, seamlessly blending modern elements with Eichler’s architectural vision. By maintaining open sightlines and a fluid transition between interior and exterior spaces, we created an outdoor environment that enhances the home's aesthetic and provides a serene retreat.
 Jessica Koltun Home
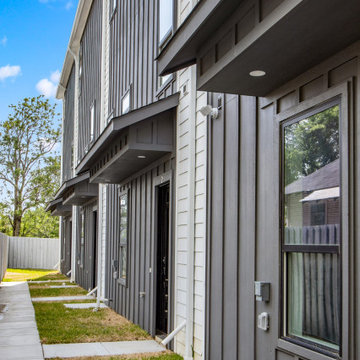
Jessica Koltun Home is a residential design-build company focused on developing thoughtfully designed homes and collaborating with builders on new construction projects. Specializing in architectural design, exterior elevations, and construction-focused planning, the studio creates cohesive homes from the ground up. Each project emphasizes clean lines, balanced proportions, and intentional material selections, resulting in modern, transitional, and timeless exteriors built for long-term value and curb appeal.
5