
Search results for "Emphasize high quality" in Home Design Ideas
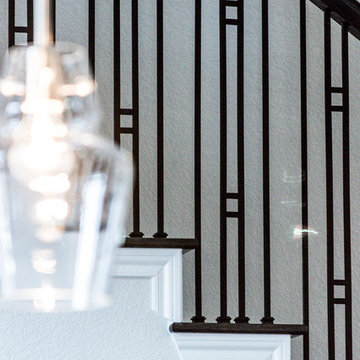


 Fieldstone Cabinetry
’s DeWitt inset door style in Maple finished in White. The same door style—DeWitt in Maple—is used to create the lower cabinets. The lower cabinets were finished in Natural.
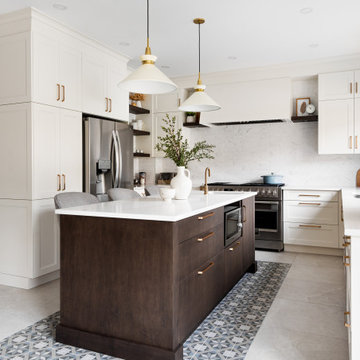
 Sorriso Design LLC
Example of a huge transitional u-shaped marble floor and white floor kitchen pantry design in Chicago with a drop-in sink, raised-panel cabinets, white cabinets, quartz countertops, white backsplash, quartz backsplash, stainless steel appliances, an island and white countertops
Find the right local pro for your project




 Wahoo Walls
Finishing and trimming wall panels to cover seams.
Example of a classic basement design in Detroit
Example of a classic basement design in Detroit



 Arrowhead Remodeling & Design, Inc.
This elegant house seems to have been designed to allow its owner to experience the beauty of light with a particular intensity.
The use of white emphasizes the interplay of forms and levels that has been established in the interior. Outside, a patio provide an idyllic setting for relaxing, reading, playing and above all enjoying the southern California weather.


 The Aldrich Company - Landscape Design
Vivid colors of yellow, blue and green compliment this Mediterranean vignette.
Photo of a mid-sized mediterranean full sun landscaping in Santa Barbara for summer.
Photo of a mid-sized mediterranean full sun landscaping in Santa Barbara for summer.

 Primitive Huts/Helen Crawford
Nestled under 150 year old pecan and oak trees, we carefully and thoughtfully preserved and restored this rare 1928 Federal Style Craftsman near downtown Atlanta, while adding a new 2 story, 1,000 sf addition in the back. The addition, like the house boasts, 10 foot ceilings, yet is sited in a way to seamlessly blend with the original house, without dominating the unique original structure.

 Patterson Custom Homes
Chad Mellon
Inspiration for a transitional home design remodel in Orange County
Inspiration for a transitional home design remodel in Orange County

 Jean Stoffer Design, Ltd
Stoffer Photography
Large elegant l-shaped medium tone wood floor open concept kitchen photo in Chicago with an undermount sink, shaker cabinets, white cabinets, granite countertops, blue backsplash, subway tile backsplash, stainless steel appliances and an island
Large elegant l-shaped medium tone wood floor open concept kitchen photo in Chicago with an undermount sink, shaker cabinets, white cabinets, granite countertops, blue backsplash, subway tile backsplash, stainless steel appliances and an island



 ornamental land design
A warm copper sculpture rests against the trellis, gradually woven into the climbing jasmine. Its geometric form contrasts the soft white blooms and glossy leaves, adding a touch of artistry without overpowering the natural growth. Subtle details like this create layers of interest, offering unexpected focal points as the garden reveals itself.

 WORKS by Jesse DeBenedictis, LLC
This close-up detail highlights the craftsmanship of custom cherry kitchen cabinetry in a Craftsman-style kitchen in Manchester, MA. The warm wood grain, recessed panel drawer fronts, and textured metal cabinet knobs emphasize the handcrafted quality and timeless design that define traditional Craftsman kitchen cabinetry.
 Kate Carson
This sculpture garden was designed as a quiet counterpoint to the energy of the adjacent student union plaza, offering a space of pause within campus life. Influenced by the Asian origins and minimalist qualities of Six Foot Energy Void, Endless Coupling, and The Fountain from the Nelson-Atkins collection, the garden emphasizes simplicity, balance, and spatial clarity. An open circulation strategy allows for intuitive movement and fluid transitions, while carefully framed moments create intimacy and separation from surrounding activity. The result is a contemplative landscape that invites both passage and pause, integrating art into daily student experience without overwhelming it.

 Centre Sky Architecture Ltd
The design of this home drew upon historical styles, preserving the essentials of the original movement while updating these elements with clean lines and modern materials. Peers Homestead drew upon the American Farmhouse. The architectural design was based on several factors: orientation with views and connection to seasonal water elements, glass cubes, simplistic form and material palette, and steel accents with structure and cladding. To capture views, the floor to ceiling windows in the great room bring in the natural environment into the home and were oriented to face the Spanish Peaks. The great room’s simple gable roof and square room shape, accompanied by the large glass walls and a high ceiling, create an impressive glass cube effect. Following a contemporary trend for windows, thin-frame, aluminum clad windows were utilized for the high performance qualities as well as the aesthetic appeal.
(Photos by Whitney Kamman)

Sponsored
Columbus, OH

Structural Remodeling
Franklin County's Heavy Timber Specialists | Best of Houzz 2020!
 Sorriso Design LLC
Example of a large transitional u-shaped light wood floor and shiplap ceiling eat-in kitchen design in Chicago with a drop-in sink, white cabinets, quartzite countertops, white backsplash, quartz backsplash, colored appliances, an island, white countertops and raised-panel cabinets


 Wellington's Leather Furniture
Nothing beats high quality leather furniture. Push back and start enjoying all the benefits this stunning leather recliner offers.
Inspiration for a mid-sized timeless living room remodel in Charlotte
Inspiration for a mid-sized timeless living room remodel in Charlotte
201