
Search results for "Empirical" in Home Design Ideas
 Empire Custom Homes
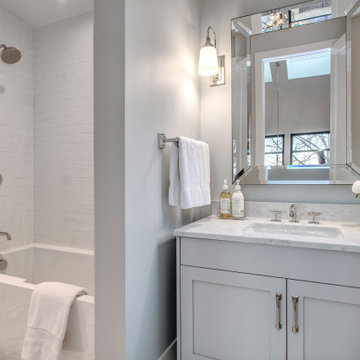
Example of a transitional master white floor, single-sink and vaulted ceiling bathroom design in Calgary with black cabinets, white walls, granite countertops, white countertops and a built-in vanity
 Empire Custom Homes
Inspiration for a contemporary 3/4 brown tile alcove shower remodel in Calgary with an undermount sink, flat-panel cabinets, quartz countertops, white walls and brown countertops

 Empire Kitchen & Bath
Huge trendy open concept medium tone wood floor living room photo in Calgary with white walls, a standard fireplace and a tile fireplace
Find the right local pro for your project
 Empire Builders & Remodeling LLC
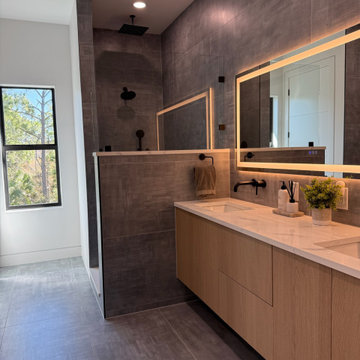
This custom-designed modern contemporary bathroom showcases clean architectural lines, premium finishes, and timeless elegance. Featuring floating vanity, designer lighting, frameless glass shower, large-format porcelain tile, and sleek matte fixtures, this space was crafted for both style and functionality. Every detail was carefully selected to create a bright, spa-inspired retreat that complements this luxury custom home. Designed and built by Empire Builders & Remodeling, serving Sarasota, Venice, North Port, and surrounding Southwest Florida communities.

 Empire Construction Enterprises, LLC
Charles Brown, Owner
Family room - large craftsman open concept carpeted family room idea in Grand Rapids with green walls, no fireplace and a tv stand
Family room - large craftsman open concept carpeted family room idea in Grand Rapids with green walls, no fireplace and a tv stand

 Empire Remodeling & Design, Inc.
Inspiration for a mid-sized modern u-shaped beige floor kitchen remodel in Los Angeles with a drop-in sink, flat-panel cabinets, light wood cabinets, beige backsplash, stainless steel appliances, no island, solid surface countertops and white countertops
 Empire Custom Homes
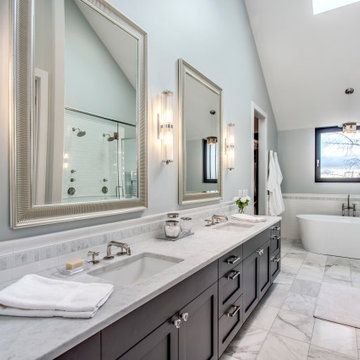
Freestanding bathtub - transitional master white floor, double-sink and vaulted ceiling freestanding bathtub idea in Calgary with black cabinets, gray walls, granite countertops, white countertops and a built-in vanity
 Empire Construction Enterprises, LLC
Charles Brown, Owner
Large arts and crafts backyard deck photo in Grand Rapids with a fire pit and a pergola
Large arts and crafts backyard deck photo in Grand Rapids with a fire pit and a pergola
 Empire Construction Enterprises, LLC
Example of a small classic u-shaped light wood floor enclosed kitchen design in Grand Rapids with a double-bowl sink, shaker cabinets, white cabinets, wood countertops, metallic backsplash, mosaic tile backsplash, white appliances and no island
Example of a small classic u-shaped light wood floor enclosed kitchen design in Grand Rapids with a double-bowl sink, shaker cabinets, white cabinets, wood countertops, metallic backsplash, mosaic tile backsplash, white appliances and no island


 Empire Custom Homes
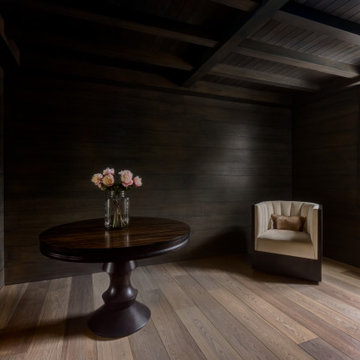
Example of a mid-sized mountain style medium tone wood floor, beige floor, wood wall and exposed beam family room design in Calgary with brown walls and no fireplace
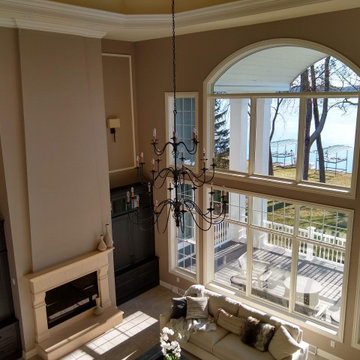
 Empire Painting
 transformed this stunning family room featuring medium brown wall paint, white crown molding and trim, dark brown built in cabinets, and large windows which provide natural light to this space.

 User
By Thrive Design Group
Large cottage chic 3/4 gray tile and porcelain tile porcelain tile and brown floor alcove shower photo in Chicago with an undermount sink, shaker cabinets, gray cabinets, quartz countertops, a one-piece toilet and gray walls
Large cottage chic 3/4 gray tile and porcelain tile porcelain tile and brown floor alcove shower photo in Chicago with an undermount sink, shaker cabinets, gray cabinets, quartz countertops, a one-piece toilet and gray walls

 Vanessa Empire Interiors, LLC
A gender neutral nursery design inspired by the new parents recent safari trip to Africa. This room features textures of spotted animal printed wall paper, lush burnt orange velvet black-out draperies, and natural fibers and earth tones providing a backdrop that is easily adaptable as the baby grows out of a nursery and becomes a toddler.

 Kitchen Kraft
John Evans
Huge elegant u-shaped dark wood floor kitchen photo in Columbus with a farmhouse sink, beaded inset cabinets, white cabinets, granite countertops, white backsplash, stone tile backsplash, paneled appliances and an island
Huge elegant u-shaped dark wood floor kitchen photo in Columbus with a farmhouse sink, beaded inset cabinets, white cabinets, granite countertops, white backsplash, stone tile backsplash, paneled appliances and an island

 Empire City Construction
The full gut-renovation included removing rebuilding the superstructure of the building. A new steel structure was installed and the floors were framed with engineered wood floor joists. All new mechanical, electrical, and plumbing systems were installed. A custom, floating staircase was created and installed with walnut-treads and landings. Custom cabinetry was fabricated in our woodshop for the kitchen, pantry, and bathrooms. All bathrooms were reconstructed with a mixture of marble and ceramic finishes and all have custom Starphire interior glass enclosures. The property featured a “smart home” system allowing for remote control of all HVAC, lighting, and window shades. The exterior façade of this townhouse was completely restored to its original, turn of the century beauty. The front façade was cleaned, the masonry details repaired and repointed. The stoop was reconstructed to match the original stoop built in 1899. The rear façade had several decades of paint stripped from the surface, then cleaned, repaired, and repointed to restore it to its original condition.
 Vanessa Empire Interiors, LLC
Linen Upholstery on Headboard and Foot of Bed Bench. Rod iron legs match the fixtures in the Master Bathroom, and new nightstands work with existing furniture.
Reading chairs with foot stools anchor the room, and custom embroidery draperies frame both sides of the bed with dark wood drapery rods and acrylic pulls.
RangeFinder Photography

 Empire One Renovations Ltd.
Inspiration for a small contemporary medium tone wood floor and brown floor great room remodel with beige walls
 Empire Construction Enterprises, LLC
Charles Brown, Owner
Small transitional ceramic tile single front door photo in Grand Rapids with yellow walls and a white front door
Small transitional ceramic tile single front door photo in Grand Rapids with yellow walls and a white front door
 Empire City Construction
The full gut-renovation included removing rebuilding the superstructure of the building. A new steel structure was installed and the floors were framed with engineered wood floor joists. All new mechanical, electrical, and plumbing systems were installed. A custom, floating staircase was created and installed with walnut-treads and landings. Custom cabinetry was fabricated in our woodshop for the kitchen, pantry, and bathrooms. All bathrooms were reconstructed with a mixture of marble and ceramic finishes and all have custom Starphire interior glass enclosures. The property featured a “smart home” system allowing for remote control of all HVAC, lighting, and window shades. The exterior façade of this townhouse was completely restored to its original, turn of the century beauty. The front façade was cleaned, the masonry details repaired and repointed. The stoop was reconstructed to match the original stoop built in 1899. The rear façade had several decades of paint stripped from the surface, then cleaned, repaired, and repointed to restore it to its original condition.
184