
Search results for "Empirical" in Home Design Ideas
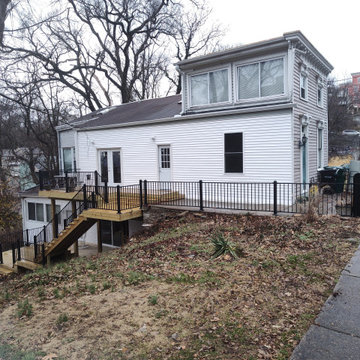


 Vanessa Empire Interiors, LLC
Linen Upholstery on Headboard and Foot of Bed Bench. Rod iron legs match the fixtures in the Master Bathroom, and new nightstands work with existing furniture.
Reading chairs with foot stools anchor the room, and custom embroidery draperies frame both sides of the bed with dark wood drapery rods and acrylic pulls.
RangeFinder Photography
 Vanessa Empire Interiors, LLC
Linen Upholstery on Headboard and Foot of Bed Bench. Rod iron legs match the fixtures in the Master Bathroom, and new nightstands work with existing furniture.
Reading chairs with foot stools anchor the room, and custom embroidery draperies frame both sides of the bed with dark wood drapery rods and acrylic pulls.
RangeFinder Photography
Find the right local pro for your project
 Vanessa Empire Interiors, LLC
Linen Upholstery on Headboard and Foot of Bed Bench. Rod iron legs match the fixtures in the Master Bathroom, and new nightstands work with existing furniture.
Reading chairs with foot stools anchor the room, and custom embroidery draperies frame both sides of the bed with dark wood drapery rods and acrylic pulls.
RangeFinder Photography

 White Mountain Hearth- Empire Comfort Systems
The Vail Traditional vent-free fireplace delivers more heat for your energy dollars. Ceramic glazed pellets in the burner tumble and swirl the gas to produce a natural flickering flame.
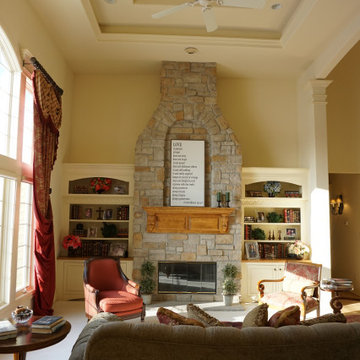
 Empire Painting
 transformed this open-concept living room, family room, and kitchen with beige wall and ceiling paint as well as refinished white cabinets with a gorgeous forest green kitchen island accent.
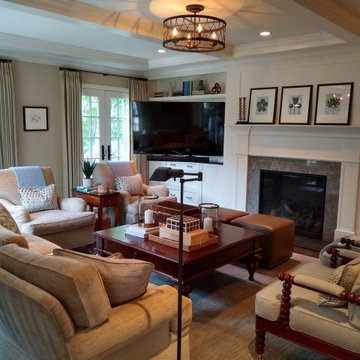 Empire Painting
 transformed this transitional family room using gray paint for the walls and bright white ceiling paint. A combination of traditional and modern furniture, warm white lighting and decor complete this space.
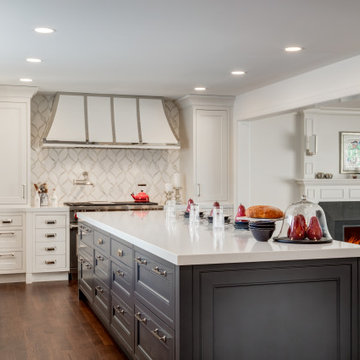
 Empire Kitchen & Bath
Large transitional dark wood floor and brown floor eat-in kitchen photo in Calgary with an undermount sink, beaded inset cabinets, white cabinets, quartzite countertops, white backsplash, porcelain backsplash, stainless steel appliances, an island and white countertops

 Barclay Butera Interiors
Example of a transitional formal and open concept medium tone wood floor living room design in Orange County
 Vanessa Empire Interiors, LLC
Linen Upholstery on Headboard and Foot of Bed Bench. Rod iron legs match the fixtures in the Master Bathroom, and new nightstands work with existing furniture.
Reading chairs with foot stools anchor the room, and custom embroidery draperies frame both sides of the bed with dark wood drapery rods and acrylic pulls.
RangeFinder Photography

 SWANSON RENOVATIONS - LUXURY DESIGN & BUILD
Shoot 2 Sell
Inspiration for a mid-sized country u-shaped porcelain tile and gray floor enclosed kitchen remodel in Dallas with recessed-panel cabinets, white cabinets, white backsplash, subway tile backsplash, stainless steel appliances, green walls, an island, a farmhouse sink and quartzite countertops
Inspiration for a mid-sized country u-shaped porcelain tile and gray floor enclosed kitchen remodel in Dallas with recessed-panel cabinets, white cabinets, white backsplash, subway tile backsplash, stainless steel appliances, green walls, an island, a farmhouse sink and quartzite countertops
 White Mountain Hearth- Empire Comfort Systems
The Vail Traditional vent-free fireplace delivers more heat for your energy dollars. Ceramic glazed pellets in the burner tumble and swirl the gas to produce a natural flickering flame.
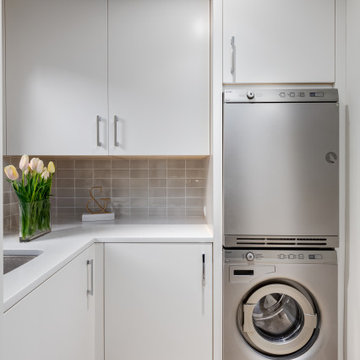
 Empire Custom Homes
Mid-sized minimalist ceramic tile and beige floor utility room photo in Calgary with an undermount sink, flat-panel cabinets, white cabinets, gray backsplash, porcelain backsplash, white walls, a stacked washer/dryer and white countertops
 Vanessa Empire Interiors, LLC
Extra large grey sectional to accommodate extra large family gatherings often. Ready with games and pillows to get cozy by the fireplace. Easily washable accessories make this effortless space feel lived in and luxurious.

 CMM Custom Homes
Example of a classic kids' bathroom design in New York with recessed-panel cabinets, white cabinets, pink walls and an undermount sink
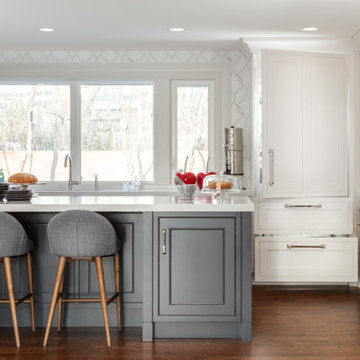 Empire Kitchen & Bath
Example of a large transitional dark wood floor and brown floor eat-in kitchen design in Calgary with an undermount sink, beaded inset cabinets, white cabinets, quartzite countertops, white backsplash, porcelain backsplash, stainless steel appliances, an island and white countertops

 Rikki Snyder
Photo: Rikki Snyder © 2016 Houzz
Trendy formal and enclosed carpeted living room photo in New York with black walls
Trendy formal and enclosed carpeted living room photo in New York with black walls

 Empire Homes and Remodeling Inc.
Mid-sized elegant carpeted and beige floor hallway photo in Omaha with brown walls
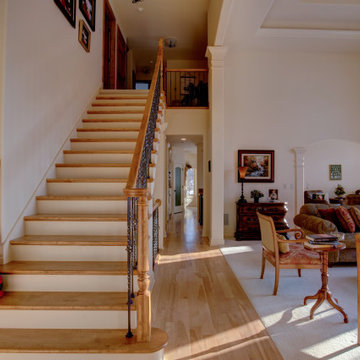 Empire Painting
 transformed this open-concept living room, family room, and kitchen with beige wall and ceiling paint as well as refinished white cabinets with a gorgeous forest green kitchen island accent.
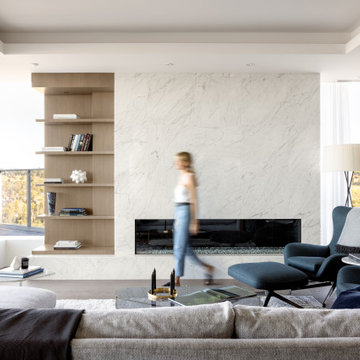 Empire Custom Homes
Huge trendy open concept dark wood floor, brown floor and tray ceiling living room photo in Calgary with white walls, a standard fireplace and a stone fireplace
187