
Search results for "Empirical" in Home Design Ideas

 Empire Kitchen & Bath
Large elegant master gray tile and ceramic tile ceramic tile freestanding bathtub photo in Calgary with beaded inset cabinets, white cabinets, beige walls, a drop-in sink and granite countertops


Find the right local pro for your project

 Empire City Construction
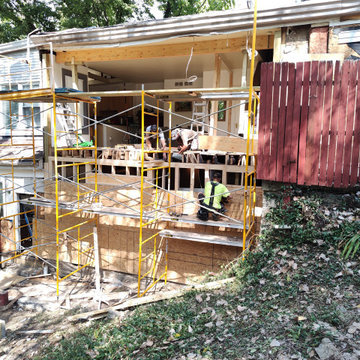
The full gut-renovation included removing rebuilding the superstructure of the building. A new steel structure was installed and the floors were framed with engineered wood floor joists. All new mechanical, electrical, and plumbing systems were installed. A custom, floating staircase was created and installed with walnut-treads and landings. Custom cabinetry was fabricated in our woodshop for the kitchen, pantry, and bathrooms. All bathrooms were reconstructed with a mixture of marble and ceramic finishes and all have custom Starphire interior glass enclosures. The property featured a “smart home” system allowing for remote control of all HVAC, lighting, and window shades. The exterior façade of this townhouse was completely restored to its original, turn of the century beauty. The front façade was cleaned, the masonry details repaired and repointed. The stoop was reconstructed to match the original stoop built in 1899. The rear façade had several decades of paint stripped from the surface, then cleaned, repaired, and repointed to restore it to its original condition.
 Empire City Construction
The full gut-renovation included removing rebuilding the superstructure of the building. A new steel structure was installed and the floors were framed with engineered wood floor joists. All new mechanical, electrical, and plumbing systems were installed. A custom, floating staircase was created and installed with walnut-treads and landings. Custom cabinetry was fabricated in our woodshop for the kitchen, pantry, and bathrooms. All bathrooms were reconstructed with a mixture of marble and ceramic finishes and all have custom Starphire interior glass enclosures. The property featured a “smart home” system allowing for remote control of all HVAC, lighting, and window shades. The exterior façade of this townhouse was completely restored to its original, turn of the century beauty. The front façade was cleaned, the masonry details repaired and repointed. The stoop was reconstructed to match the original stoop built in 1899. The rear façade had several decades of paint stripped from the surface, then cleaned, repaired, and repointed to restore it to its original condition.
 Empire State Renovators
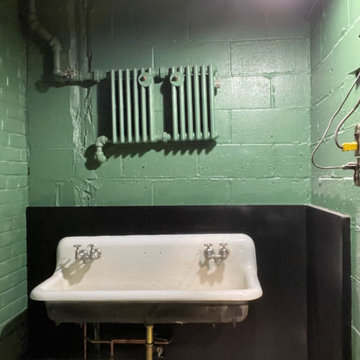
warehouse bathroom renovation
Small arts and crafts 3/4 vinyl floor, white floor, single-sink, exposed beam and wall paneling bathroom photo in New York with open cabinets, white cabinets, green walls, a wall-mount sink, a niche and a floating vanity
Small arts and crafts 3/4 vinyl floor, white floor, single-sink, exposed beam and wall paneling bathroom photo in New York with open cabinets, white cabinets, green walls, a wall-mount sink, a niche and a floating vanity
 Empire Painting
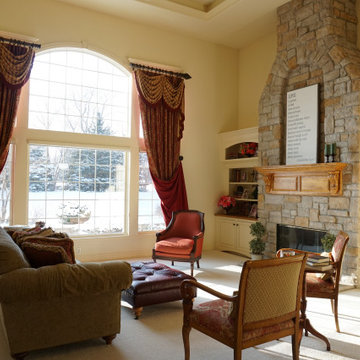
 transformed this open-concept living room, family room, and kitchen with beige wall and ceiling paint as well as refinished white cabinets with a gorgeous forest green kitchen island accent.

 Empire Homes and Remodeling Inc.
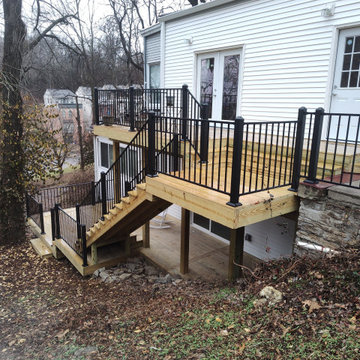
custom cedar deck, privacy wall, cedar spindles
Inspiration for a mid-sized timeless backyard deck remodel in Omaha with no cover
Inspiration for a mid-sized timeless backyard deck remodel in Omaha with no cover
 Empire City Construction
The full gut-renovation included removing rebuilding the superstructure of the building. A new steel structure was installed and the floors were framed with engineered wood floor joists. All new mechanical, electrical, and plumbing systems were installed. A custom, floating staircase was created and installed with walnut-treads and landings. Custom cabinetry was fabricated in our woodshop for the kitchen, pantry, and bathrooms. All bathrooms were reconstructed with a mixture of marble and ceramic finishes and all have custom Starphire interior glass enclosures. The property featured a “smart home” system allowing for remote control of all HVAC, lighting, and window shades. The exterior façade of this townhouse was completely restored to its original, turn of the century beauty. The front façade was cleaned, the masonry details repaired and repointed. The stoop was reconstructed to match the original stoop built in 1899. The rear façade had several decades of paint stripped from the surface, then cleaned, repaired, and repointed to restore it to its original condition.
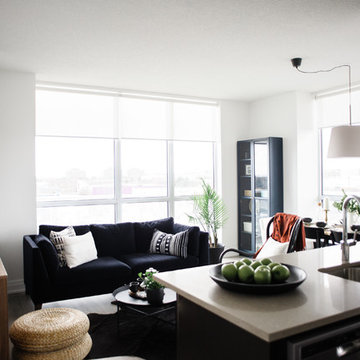

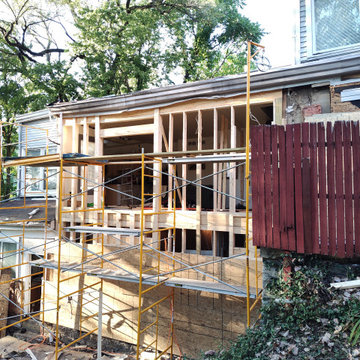

 Empire Restoration and Consulting
Inspiration for a mid-sized craftsman wooden straight staircase remodel in New York
 Empire Kitchen & Bath
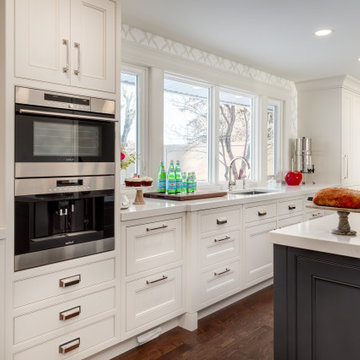
Large transitional dark wood floor and brown floor eat-in kitchen photo in Calgary with an undermount sink, beaded inset cabinets, white cabinets, quartzite countertops, white backsplash, porcelain backsplash, stainless steel appliances, an island and white countertops
 Empire Kitchen & Bath
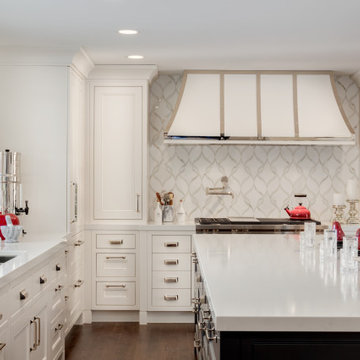
Eat-in kitchen - large transitional dark wood floor and brown floor eat-in kitchen idea in Calgary with beaded inset cabinets, white cabinets, an island, an undermount sink, quartzite countertops, white backsplash, porcelain backsplash, stainless steel appliances and white countertops
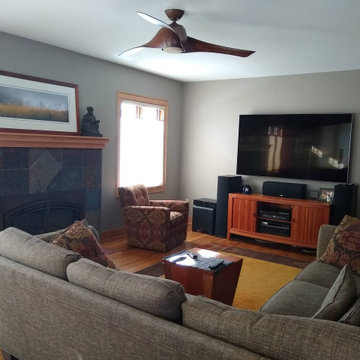 Empire Painting
 transformed this interior using Sherwin Williams products. The walls feature Accessible Beige SW 7036 with the ever popular Alabaster SW 7008 for the white ceilings. Natural woodwork completes this cozy space.
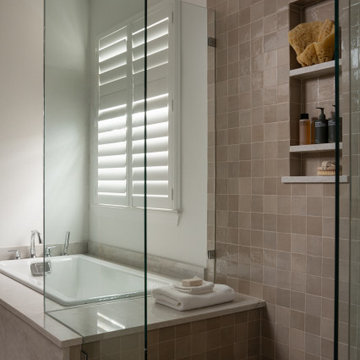
 Vanessa Empire Interiors, LLC
Spa shower with river rock mosaic as shower floor - Soaking tub topped with Taj Mahal Quartzite and zelliege tile surround.
Inspiration for a transitional bathroom remodel in Denver
Inspiration for a transitional bathroom remodel in Denver

 Empire Custom Homes
Large trendy dark wood floor, brown floor and tray ceiling great room photo in Calgary with white walls
 Empire Homes and Remodeling Inc.
custom cedar deck, privacy wall, cedar spindles
Example of a mid-sized classic backyard deck design in Omaha with no cover
Example of a mid-sized classic backyard deck design in Omaha with no cover
 Vanessa Empire Interiors, LLC
New Custom Recliners frame the clients existing furniture, and provide room for the family to enjoy movie nights. A custom bar equipped with sink and microwave for beverages and pop corn put everything needed within reach.
RangeFinder Photography
185