
Search results for "Empirical" in Home Design Ideas
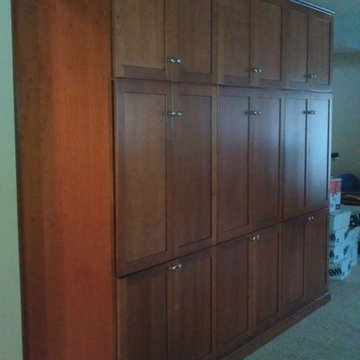
 Empire Construction Enterprises, LLC
Charles Brown, Owner
Large elegant open concept carpeted home design photo in Grand Rapids with a bar, black walls, no fireplace and no tv
Large elegant open concept carpeted home design photo in Grand Rapids with a bar, black walls, no fireplace and no tv

 Empire Design Build
Large transitional master light wood floor and beige floor freestanding bathtub photo with white cabinets and brown walls
 Empire Kitchen & Bath
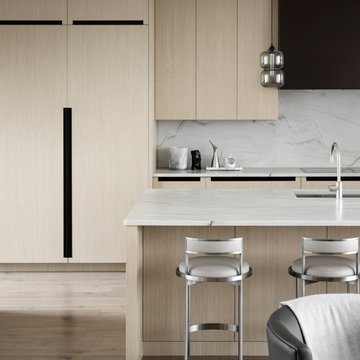
 designed and built the cabinetry for this residence — the first home outside Japan to earn UL 3036 certification for healthy indoor air. Every cabinet was produced through our custom cabinetry shop.
The kitchen features a handleless flat-panel profile, paired with a book-matched backsplash, a custom steel hood, and glass-front display cabinetry for stemware. The primary bath continues the restrained palette with a floating high-gloss vanity and marble top.
The project demonstrates that luxury cabinetry and the strictest residential air quality standards are not mutually exclusive.
Find the right local pro for your project

 Empire Homes and Remodeling Inc.
Inspiration for a large timeless l-shaped slate floor and brown floor eat-in kitchen remodel in Omaha with an undermount sink, shaker cabinets, white cabinets, quartz countertops, brown backsplash, wood backsplash, stainless steel appliances, an island and beige countertops

 Vanessa Empire Interiors, LLC
A gender neutral nursery design inspired by the new parents recent safari trip to Africa. This room features textures of spotted animal printed wall paper, lush burnt orange velvet black-out draperies, and natural fibers and earth tones providing a backdrop that is easily adaptable as the baby grows out of a nursery and becomes a toddler.
 Empire Homes and Remodeling Inc.
Inspiration for a large timeless carpeted l-shaped metal railing staircase remodel in Omaha with carpeted risers

 Hierarchy Architecture + Design, PLLC
This Second Empire Victorian, was built with a unique, modern, open floor plan for an active young family. The challenge was to design a Transitional Victorian home, honoring the past and creating its own future story. A variety of windows, such as lancet arched, basket arched, round, and the twin half round infused whimsy and authenticity as a nod to the period. Dark blue shingles on the Mansard roof, characteristic of Second Empire Victorians, contrast the white exterior, while the quarter wrap around porch pays homage to the former home.
Architect: T.J. Costello - Hierarchy Architecture + Design
Photographer: Amanda Kirkpatrick
 Vanessa Empire Interiors, LLC
Linen Upholstery on Headboard and Foot of Bed Bench. Rod iron legs match the fixtures in the Master Bathroom, and new nightstands work with existing furniture.
Reading chairs with foot stools anchor the room, and custom embroidery draperies frame both sides of the bed with dark wood drapery rods and acrylic pulls.
RangeFinder Photography
 Vanessa Empire Interiors, LLC
Extra large grey sectional to accommodate extra large family gatherings often. Ready with games and pillows to get cozy by the fireplace. Easily washable accessories make this effortless space feel lived in and luxurious.

Mid-sized elegant formal and enclosed medium tone wood floor living room photo in Paris with white walls, a standard fireplace, a stone fireplace and no tv


 Platinum Poolcare
Request Free Quote
This pool measures 20'0" x 40'0" and features a raised spa which measures 7'0" x 8'0". The spa is raised 18" and features pillar end caps and fire features. The pool and spa feature LED colored lighting. There are 6 deck spray water features around the exterior of the pool. The pool possesses an automatic pool cover with stone lid system. There is a sunshelf in the shallow end of the pool. The pool and spa coping is Limestone. The exterior of the spa is clad with natural stone.

 White Mountain Hearth- Empire Comfort Systems
The Rushmore 50 Gas Fireplace with TruFlame Technology by White Mountain Hearth produces flames that mimic a wood burning fire. The impressive ceramic glass front with InvisiMesh provides a 50-inch viewing area.
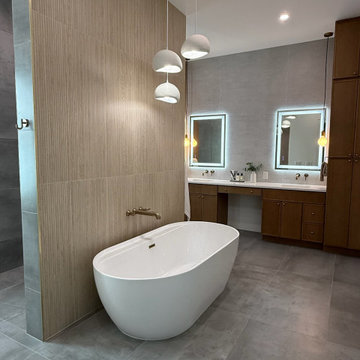
 Empire Builders & Remodeling LLC
This custom-designed modern contemporary bathroom showcases clean architectural lines, premium finishes, and timeless elegance. Featuring slim shaker vanity, designer lighting, frameless glass shower, large-format porcelain tile, and sleek matte fixtures, this space was crafted for both style and functionality. Every detail was carefully selected to create a bright, spa-inspired retreat that complements this luxury custom home. Designed and built by Empire Builders & Remodeling, serving Sarasota, Venice, North Port, and surrounding Southwest Florida communities.


 Vanessa Empire Interiors, LLC
Linen Upholstery on Headboard and Foot of Bed Bench. Rod iron legs match the fixtures in the Master Bathroom, and new nightstands work with existing furniture.
Reading chairs with foot stools anchor the room, and custom embroidery draperies frame both sides of the bed with dark wood drapery rods and acrylic pulls.
RangeFinder Photography


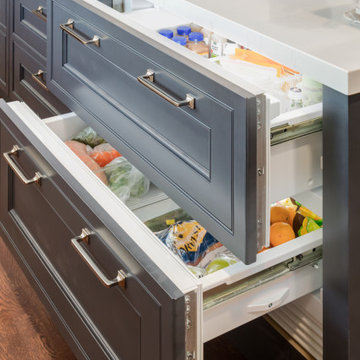 Empire Kitchen & Bath
Inspiration for a large transitional dark wood floor and brown floor eat-in kitchen remodel in Calgary with an undermount sink, beaded inset cabinets, white cabinets, quartzite countertops, white backsplash, porcelain backsplash, stainless steel appliances, an island and white countertops
186