
Search results for "Empirical" in Home Design Ideas


 Smith & Robertson, Inc.
The staircase becomes a design feature seen from all the public spaces on the main level. Bright windows on the landing.
Inspiration for a mid-sized cottage wooden u-shaped staircase remodel in Richmond with wooden risers
Inspiration for a mid-sized cottage wooden u-shaped staircase remodel in Richmond with wooden risers

 Carolyn Reyes
Photo: Carolyn Reyes © 2015 Houzz
Example of a classic dining room design in Los Angeles
Example of a classic dining room design in Los Angeles
Find the right local pro for your project

 WE Design
Example of a mid-sized classic formal and enclosed medium tone wood floor living room design in New York with white walls, a standard fireplace and a wall-mounted tv
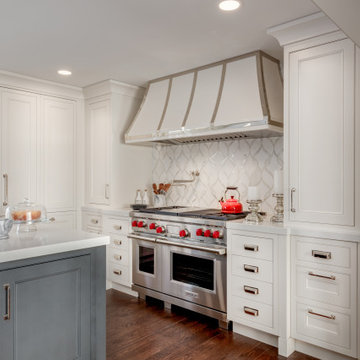
 Empire Kitchen & Bath
Large transitional dark wood floor and brown floor eat-in kitchen photo in Calgary with an undermount sink, beaded inset cabinets, white cabinets, quartzite countertops, white backsplash, porcelain backsplash, stainless steel appliances, an island and white countertops

 Vanessa Empire Interiors, LLC
Extra large grey sectional to accommodate extra large family gatherings often. Ready with games and pillows to get cozy by the fireplace. Easily washable accessories make this effortless space feel lived in and luxurious.

 Sneller Custom Homes and Remodeling, LLC
Photos: Kolanowski Studio;
Design: Pam Smallwood
Elegant closet photo in Houston
Elegant closet photo in Houston
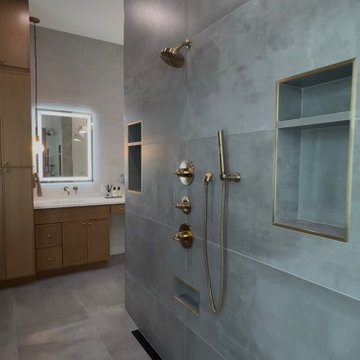
 Empire Builders & Remodeling LLC
This custom-designed modern contemporary bathroom showcases clean architectural lines, premium finishes, and timeless elegance. Featuring slim shaker vanity, designer lighting, large walkthrough shower, large-format porcelain tile, and sleek matte fixtures, this space was crafted for both style and functionality. Every detail was carefully selected to create a bright, spa-inspired retreat that complements this luxury custom home. Designed and built by Empire Builders & Remodeling, serving Sarasota, Venice, North Port, and surrounding Southwest Florida communities.
 Empire Kitchen & Bath
Inspiration for a large contemporary master multicolored tile travertine floor and beige floor freestanding bathtub remodel in Calgary with flat-panel cabinets, dark wood cabinets, white walls, a vessel sink, a hinged shower door and gray countertops

 Empire Custom Homes
Example of a trendy master white tile freestanding bathtub design in Calgary with an undermount sink and white walls
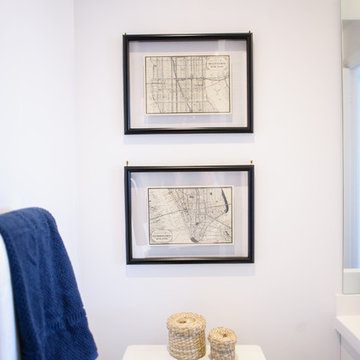


 Barclay Butera Interiors
Inspiration for a transitional master medium tone wood floor bedroom remodel in Orange County with beige walls

 Purple Cherry Architecture & Interiors
Formal dining room with blue wallpaper and chandelier
David Burroughs Photography
Inspiration for a timeless dining room remodel in Baltimore with blue walls
Inspiration for a timeless dining room remodel in Baltimore with blue walls

 Empire Construction Enterprises, LLC
Small danish travertine floor and multicolored floor corner shower photo in Grand Rapids with raised-panel cabinets, medium tone wood cabinets, a two-piece toilet, beige walls, an undermount sink, laminate countertops and a hinged shower door
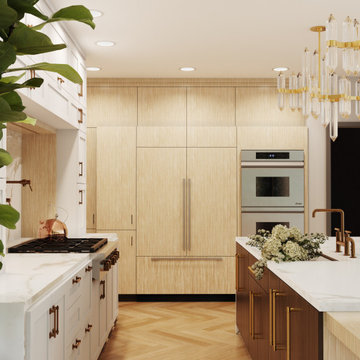 Vanessa Empire Interiors, LLC
A wall of paneled kitchen appliances, including the counter depth refridgerator and wall ovens. a BUILT IN pantry
Eat-in kitchen - large transitional u-shaped eat-in kitchen idea in Denver with flat-panel cabinets, light wood cabinets, marble countertops, marble backsplash and two islands
Eat-in kitchen - large transitional u-shaped eat-in kitchen idea in Denver with flat-panel cabinets, light wood cabinets, marble countertops, marble backsplash and two islands
 Empire Kitchen & Bath
Example of a mid-sized trendy l-shaped travertine floor and beige floor eat-in kitchen design in Calgary with an undermount sink, flat-panel cabinets, gray cabinets, onyx countertops, beige backsplash, stainless steel appliances, an island and brown countertops

 Home & Stone
Photography: Donald Grant
Drop-in bathtub - contemporary blue tile drop-in bathtub idea in New York with a one-piece toilet
Drop-in bathtub - contemporary blue tile drop-in bathtub idea in New York with a one-piece toilet

 Empire Home Center
Large elegant l-shaped dark wood floor and brown floor kitchen pantry photo with an undermount sink, raised-panel cabinets, gray cabinets, solid surface countertops, white backsplash, stainless steel appliances and an island
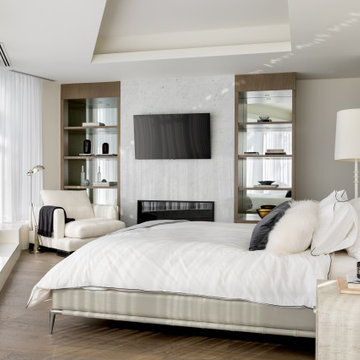 Empire Custom Homes
Bedroom - mid-sized contemporary master dark wood floor, brown floor and tray ceiling bedroom idea in Calgary with white walls, a standard fireplace and a tile fireplace

 MICHAEL WHALEY INTERIORS, INC
This octagonal shaped home office/sitting room takes advantage of the spectacular views. VBlue and white fabrics compliment the icy tones of the antique marble floor. Photo by Durston Saylor
188