
Search results for "Employed" in Home Design Ideas
 Greg Hasler
We entered into our Primrose project knowing that we would be working closely with the homeowners to rethink their family’s home in a way unique to them. They definitely knew that they wanted to open up the space as much as possible.
This renovation design begun in the entrance by eliminating most of the hallway wall, and replacing the stair baluster with glass to further open up the space. Not much was changed in ways of layout. The kitchen now opens up to the outdoor cooking area with bifold doors which makes for great flow when entertaining. The outdoor area has a beautiful smoker, along with the bbq and fridge. This will make for some fun summer evenings for this family while they enjoy their new pool.
For the actual kitchen, our clients chose to go with Dekton for the countertops. What is Dekton? Dekton employs a high tech process which represents an accelerated version of the metamorphic change that natural stone undergoes when subjected to high temperatures and pressure over thousands of years. It is a crazy cool material to use. It is resistant to heat, fire, abrasions, scratches, stains and freezing. Because of these features, it really is the ideal material for kitchens.
Above the garage, the homeowners wanted to add a more relaxed family room. This room was a basic addition, above the garage, so it didn’t change the square footage of the home, but definitely added a good amount of space.
For the exterior of the home, they refreshed the paint and trimmings with new paint, and completely new landscaping for both the front and back. We added a pool to the spacious backyard, that is flanked with one side natural grass and the other, turf. As you can see, this backyard has many areas for enjoying and entertaining.
 Axis Mundi | New York
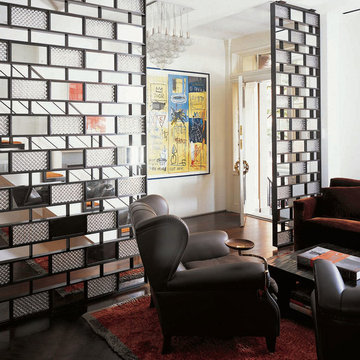
"Revival” implies a retread of an old idea—not our interests at Axis Mundi. So when renovating an 1840s Greek Revival brownstone, subversion was on our minds. The landmarked exterior remains unchanged, as does the residence’s unalterable 19-foot width. Inside, however, a pristine white space forms a backdrop for art by Warhol, Basquiat and Haring, as well as intriguing furnishings drawn from the continuum of modern design—pieces by Dalí and Gaudí, Patrick Naggar and Poltrona Frau, Armani and Versace. The architectural envelope references iconic 20th-century figures and genres: Jean Prouvé-like shutters in the kitchen, an industrial-chic bronze staircase and a ground-floor screen employing cast glass salvaged from Gio Ponti’s 1950s design for Alitalia’s Fifth Avenue showroom (paired with mercury mirror and set within a bronze grid). Unable to resist a bit of our usual wit, Greek allusions appear in a dining room fireplace that reimagines classicism in a contemporary fashion and lampshades that slyly recall the drapery of Greek sculpture.
Size: 2,550 sq. ft.
Design Team: John Beckmann and Richard Rosenbloom
Photography: Adriana Bufi, Andrew Garn, and Annie Schlecter
Contractor: Stern Projects
© Axis Mundi Design LLC.
 Hayes Cabinets Inc
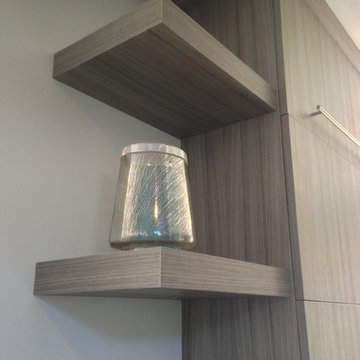
These plain, simple , contemporary cabinets were made from a new material that comes from Europe. It's call a textured melamine and has a texture similar to corduroy. This particular color is called Palissendro and it comes in sheets that are approximately 81"X110". Some of the counters employ an effect called "Waterfall." Where the counter goes down to the floor on the ends. The long stainless handles lend a more contemporary, "high end" look to cabinets that are otherwise fairly inexpensive. There is also an application of free standing shelves in the kitchen that have many uses. Note how the grain flows vertically down a set of drawers. Could be horizontal just as well.
Find the right local pro for your project
 McKinney York Architects
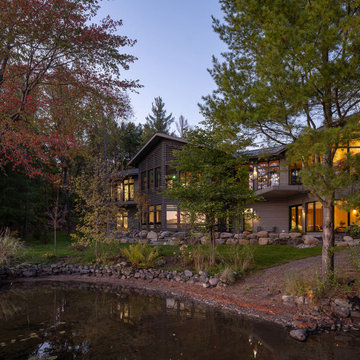
Three generations have shared summers together at this very special place called Merry Hill. Recognizing their shifting needs and looking forward to future generations, the clients wanted to both drastically change their beloved family lake house and yet not change it at all. This new iteration of the cottage is nearly double the size of the original, transforming their summer home into a four-season getaway while evoking the character of the original house in a new and fresh way.
The main cottage, boathouse and sleeping cabin all have broad, shallow-pitched roofs with generous overhangs that derive their form from their mid-century predecessor. Expansive openings, wood interiors, operable clerestories, and local stone double-stacked fireplaces are all familiar to the clients but rendered in different scales. Designed for resiliency and sustainability, the new retreat employs an integrated generator, geothermal heating, solar arrays, and battery storage as well as incorporates passive strategies such as sun orientation, earth sheltering, and cross ventilation to keep the interior at an ideal temperature all year round. The resulting form, detailing, and material selections of this new build allows for the seamless continuity of memory-making for a sentimental family.
 Spratley & Partners
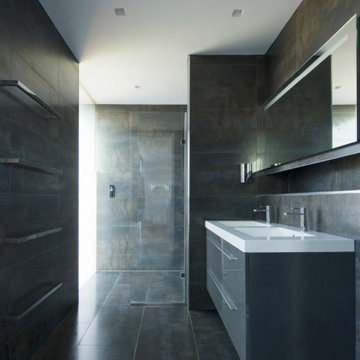
Beechwood sits on the edge of an Area of Outstanding Natural Beauty (AONB) in Oxfordshire. Employing high-quality materials, simple detailing and robust forms, the design produced a contemporary and sustainable home appropriate to its context.
The materials used in the project push conventional design boundaries but sit together harmoniously in the woodland setting. Blue/black engineering brickwork combine with pre-weathered Corten steel cladding, enabling the house to bleed into the landscape.
Implementing energy saving solutions was integral to the success of this project and was a key part of the client brief. The design followed best practice in nine categories of sustainable design: energy and CO2 emissions, water, materials, surface water run-off, waste, pollution, health and wellbeing, management and ecology. Beechwood achieved a Level 4 certificate under The Code for Sustainable Homes.
 Kay Cosby Interiors
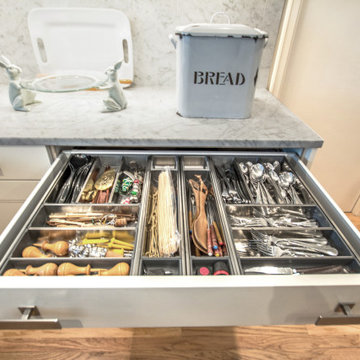
We feel a waterfall of emotion when we enter this monochromatic kitchen. The focus of this remodel was to update the clean lines and maintain the modern style. This was accomplished through the use of a bright white shaker style cabinet with a contemporary 2 step style and built-in appliances. The client expressed that organization and functionality of their cabinet interiors was a priority for them so we incorporated utensil, drawer and corner storage solutions that transfer their items with the slightest pull. A waterfall edge on the peninsula counter top shows off the beautiful marble stone and creates a feature unique to this kitchen.
Please note that phase I, the kitchen, was completed while Kay was employed by Redstone Kitchens. She served as the project manager and oversaw all aspects of kitchen design planning, cabinetry procurement, and material/fixture selection. Photos by Barrett Woodward of Showcase Photographers
 Construction And More Las Vegas
Expert Kitchen Remodel Services by Construction and More Las Vegas

At Construction and More Las Vegas, we know that the kitchen is the heart of your home. It’s where you gather with family, entertain guests, and create delicious meals. That’s why we’re dedicated to providing expert kitchen remodel services that transform your kitchen into a functional, stylish, and inviting space. Serving homeowners throughout Las Vegas and the surrounding areas, including Summerlin, Henderson, Paradise, Spring Valley, and Boulder City, we offer personalized solutions tailored to your unique needs and preferences.
Why Choose Construction and More Las Vegas for Your Kitchen Remodel?
Expertise and Experience
With years of experience in kitchen remodeling, our team possesses the knowledge and skills to handle projects of all sizes and complexities. We stay up-to-date with the latest design trends and technologies to ensure that your kitchen remodel not only meets but exceeds your expectations.
Customized Solutions
Every kitchen remodel is unique. We tailor our services to meet your specific needs and preferences, creating a custom kitchen design that reflects your personal style and complements your home’s aesthetic. From cabinets to countertops, every element is chosen with your vision in mind.
Quality Craftsmanship
Our commitment to quality craftsmanship ensures that your kitchen renovation stands the test of time. We use only the highest quality materials and employ precise techniques to deliver a finished product that is both beautiful and durable.
Comprehensive Services
Our comprehensive kitchen remodeling services cover everything from initial design and planning to final installation and finishing touches. Whether you need a full kitchen renovation or a simple makeover, we provide a seamless and stress-free experience.
Our Kitchen Remodeling Process
Initial Consultation and Planning
The process begins with a detailed consultation to understand your vision, needs, and budget. We provide expert advice on design, layout, and materials to create a plan that enhances both the functionality and aesthetics of your kitchen.
3D Design and Visualization
Using state-of-the-art 3D design software, we create realistic renderings of your proposed kitchen remodel. This allows you to visualize the space and make adjustments before construction begins, ensuring that every detail aligns with your vision.
Custom Cabinets and Storage Solutions
Custom cabinets are a cornerstone of any kitchen remodel. Our skilled craftsmen design and build cabinets that maximize storage and reflect your style. Whether you prefer modern sleek designs or traditional classic looks, we create cabinets that are both functional and beautiful.
Countertops and Backsplashes
The choice of countertops and backsplashes significantly impacts the look and feel of your kitchen. We offer a wide range of materials, including granite, quartz, and marble, to suit your style and budget. Our team helps you select the perfect combination that adds elegance and durability to your kitchen.
Lighting and Fixtures
Proper lighting is essential for both functionality and ambiance in your kitchen. We design and install lighting solutions that highlight key areas, such as task lighting, under-cabinet lighting, and ambient lighting. Our selection of fixtures includes a variety of styles to match your kitchen design.
Appliance Installation
Modern appliances are integral to a functional and efficient kitchen. We guide you in selecting high-quality, stylish options that meet your needs and complement your kitchen design. Our team ensures seamless installation for a cohesive and polished look.
Flooring and Finishes
The right flooring enhances the beauty and practicality of your kitchen. We offer a variety of flooring options, including tile, hardwood, and luxury vinyl, to suit your preferences. Our team ensures professional installation and finishes that withstand the rigors of daily use while adding elegance to your space.
Construction and Project Management
Once the design and materials are finalized, our experienced construction team takes over. We manage the entire remodeling process, from demolition to final touches, with meticulous attention to detail. Our project managers coordinate all aspects of the remodel, ensuring that the work is completed on time and within budget. We keep you informed throughout the process, addressing any concerns and ensuring your satisfaction.
Kitchen Renovation in Las Vegas and Surrounding Areas
If you’re searching for “kitchen renovation in my area,” look no further than Construction and More Las Vegas. We proudly serve Las Vegas and the surrounding communities, including Summerlin, Henderson, Paradise, Spring Valley, and Boulder City. Our local expertise and commitment to customer satisfaction make us the go-to choice for all your kitchen remodeling needs.
Why Kitchen Remodeling Matters
Enhanced Functionality
A well-designed kitchen maximizes space and improves functionality. Whether it’s adding more storage, upgrading appliances, or reconfiguring the layout, our remodels ensure that your kitchen works better for your daily routine and entertaining needs.
Increased Home Value
A kitchen remodel is one of the best investments you can make in your home. An updated, modern kitchen increases your property’s value and appeals to potential buyers if you decide to sell.
Improved Aesthetics
Our remodels transform outdated kitchens into beautiful, contemporary spaces. From luxurious finishes to modern fixtures, we create a kitchen that is both stylish and inviting.
Energy Efficiency
Upgrading to energy-efficient appliances and fixtures can reduce your utility bills and environmental footprint. We offer a range of eco-friendly options that save energy and water without compromising on performance or style.
Our Commitment to Sustainability
At Construction and More Las Vegas, we are committed to sustainable practices in our kitchen remodels. We source eco-friendly materials and prioritize energy-efficient fixtures to reduce environmental impact. Our team is dedicated to creating beautiful, functional kitchens that are also kind to the planet.
Testimonials and Case Studies
Our satisfied clients speak to the quality and reliability of our services. We have successfully completed numerous kitchen remodels, each tailored to meet the unique needs and preferences of our clients. Visit our website to read testimonials and view case studies of our work.
Contact Us Today
Ready to start your kitchen remodel? Contact Construction and More Las Vegas for expert kitchen remodeling services that combine functionality, beauty, and quality. Our experienced team is here to bring your vision to life, creating a kitchen that meets your needs and exceeds your expectations. Call us today for a free consultation and let us help you create the kitchen of your dreams. Whether you need a complete kitchen renovation or a custom kitchen makeover, Construction and More Las Vegas is your trusted partner for exceptional kitchen transformation services.
 Native Edge Landscape
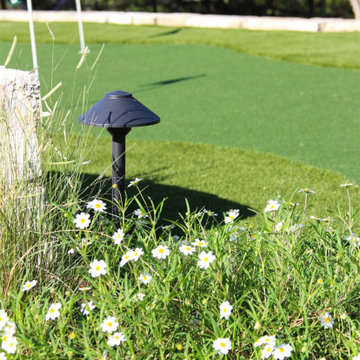
This unique five-hole putting green employs unused space behind the pool's water feature. With artificial turf in two different lengths to mimic the rough and the fairway, and accented with landscape lighting so tee time can be any time, this is every linksman's dream.
 SummerHill Homes

Waverly Cove sold out in April 2021. Located within the Pilgrim Triton master plan, Waverly Cove offers 20 townhomes with 3 bedrooms and 3-3.5 bathrooms in approx. 2,300 sq. Ft. These are the ideal low-maintenance townhomes that live like a single-family home, with spacious rooms for entertainment and inviting outdoor decks.
Each plan offers outdoor decks in the living area and off the bedrooms (per plan).
- Plan 1 offers 5 decks - 1: family room, 2: kitchen 3: dining room, 4: bedroom two, 5: master bedroom
- Plan 2 offers 3-4 decks - 2a 1: family room, 2: dining room, 3: bedroom two, plan 2b 4: master bedroom
- Plan 3 offers 1 amazing deck at the master bedroom area!
This community offers a great commute location close to HWY 101, excellent schools, close proximity to charming downtown San Mateo, and conveniently located near top employers like Visa, Gilead Sciences, Sony PlayStation, Illumina, Fisher Investments, Guckenheimer Inc, and Rakuten.
Schools:
• Audubon Elementary
• Bowditch Middle School
• San Mateo High School
650-335-8106 or waverlysales@shhomes.com
Community: 156 Atlantis Lane, Foster City, CA 94404
 Hallmark Floors
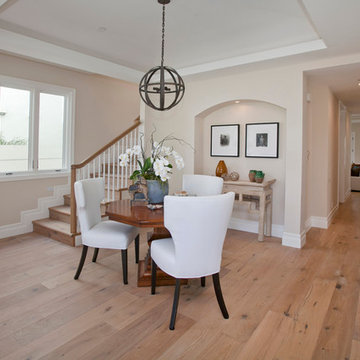
Ventura Sandal French Oak Hardwood Floors are seen here photos provided by an architect who remodeled a home in Redondo Beach in California.
The Ventura Hardwood Floors Collection with our NuOil Finish from Hallmark Hardwoods is finished with NuOil® which employs a revolutionary new technology. The finish has unique performance characteristics and durability that make it a great choice for someone who wants the visual character that only oil can provide. Oil finishes have been used for centuries on floors and furniture. NuOil® uses proprietary technology in the application of numerous coats of oil finish in the factory that make it the industry leader in wear-ability and stain resistance in oil finish.
http://hallmarkfloors.com/ventura-hardwood-collection/
 Amazing Cabinetry & Bath
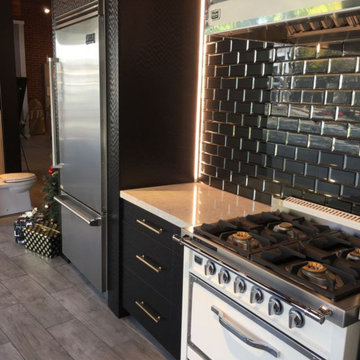
Our super-trained crew employs state-of-the-art technology to make sure your home aspects a flawless look that lasts a very long time. If you’re revamping your cooking space, do you habitually wish to visit different shops for your cabinets, countertops & appliances.
#kitchen_design
#kitchen
#interior_design
#kitchen_remodel
#kitchen_cabinets
#Laguna_Beach
 Shenton Architects LLP
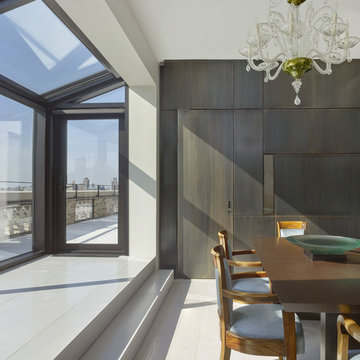
Built in 1925, this 15-story neo-Renaissance cooperative building is located on Fifth Avenue at East 93rd Street in Carnegie Hill. The corner penthouse unit has terraces on four sides, with views directly over Central Park and the city skyline beyond.
The project involved a gut renovation inside and out, down to the building structure, to transform the existing one bedroom/two bathroom layout into a two bedroom/three bathroom configuration which was facilitated by relocating the kitchen into the center of the apartment.
The new floor plan employs layers to organize space from living and lounge areas on the West side, through cooking and dining space in the heart of the layout, to sleeping quarters on the East side. A glazed entry foyer and steel clad “pod”, act as a threshold between the first two layers.
All exterior glazing, windows and doors were replaced with modern units to maximize light and thermal performance. This included erecting three new glass conservatories to create additional conditioned interior space for the Living Room, Dining Room and Master Bedroom respectively.
Materials for the living areas include bronzed steel, dark walnut cabinetry and travertine marble contrasted with whitewashed Oak floor boards, honed concrete tile, white painted walls and floating ceilings. The kitchen and bathrooms are formed from white satin lacquer cabinetry, marble, back-painted glass and Venetian plaster. Exterior terraces are unified with the conservatories by large format concrete paving and a continuous steel handrail at the parapet wall.
Photography by www.petermurdockphoto.com
 Tulip Remodeling

Tulip Remodeling are craftsmen passionate about full home remodeling, handling all tasks from A-Z to ensure you have a positive remodeling experience! ??✨ Call us now or book a call back : https://calendly.com/tulipremodeling

Full Bathroom Remodel ?✨: This bathroom is fully tiled from floor to ceiling! For this bathroom, we used three different types of tile. We employed mosaic tiles for the shower floor, which are perfect to prevent slipping ??. For the walls, we chose elegant marble tiles ?, and for the floor, a stylish gray parquet that adds character ?! Fully tiling your bathroom helps prevent mold formation, controls humidity, and makes cleaning a breeze ?️?. Plus, it gives a luxurious and unique look to your bathroom ??!
 REDinterior
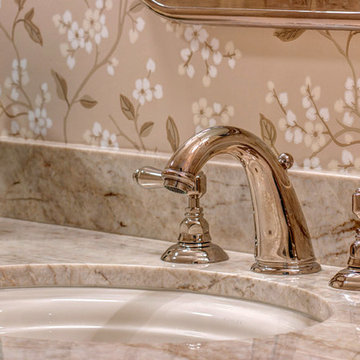
This powder room successfully boasts floral wallpaper to give the tiny room loads of interest and charm. To help counterbalance the overpowering effect of the wallpaper we've kept all the other surfaces neutral.
Though this room employs a conservative color scheme, the detail in the finishes makes an unforgettable impression. The painted vanity and built-in cabinets are custom, the counter is a quartzite with a Kohler undermount sink and faucet.
 Jamee Parish Architects, LLC
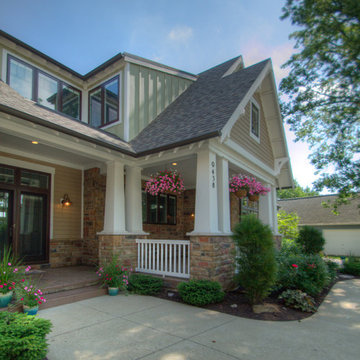
New Craftsman Bungalow at the Lake. Photography by Jamee Parish Architects, LLC; Designed while employed at RTA Studio.
Large arts and crafts multicolored two-story concrete fiberboard exterior home photo in Columbus with a mixed material roof
Large arts and crafts multicolored two-story concrete fiberboard exterior home photo in Columbus with a mixed material roof
 Brazilian Floors LLC
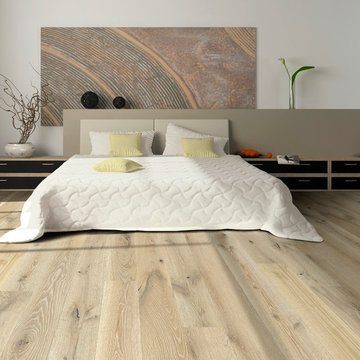
Engineered hardwood flooring by Hallmark Floors. To see the rest of the colors in the collection visit HallmarkFloors.com or contact us to order your new floors today!
Hallmark Floors Alta Vista engineered hardwood floors.
ALTA VISTA COLLECTION URL http://hallmarkfloors.com/hallmark-hardwoods/alta-vista-hardwood-collection/
Alta Vista Hardwood Collection 7.5″ wide wood planks are beautifully hand sculpted & lightly wire brushed. The contemporary to traditional style comes in a wide range of modern colors that will suit any lifestyle. The Alta Vista hardwood floors collection is finished with Hallmark’s NuOil®, which employs a revolutionary new technology.
The finish on our Alta Vista hardwood collection has a unique performance characteristics that make it a great choice for someone who wants the visuals that only oil can provide. Oil finishes have been used for centuries on floors and furniture. NuOil® uses proprietary technology in the application of numerous coats of oil finish in the factory that make it the industry leader in wear-ability and stain resistance in oil finish.
Due to the unique hybrid multi-coat technology of NuOil®, it is not necessary to apply an additional coat of oil at time of installation. That can be reserved for a later date when it becomes desirable to refresh and renovate the floor. With NuOil® you get the best of all worlds: durability, amazing visuals, and a natural finish.
 Decor Outdoor
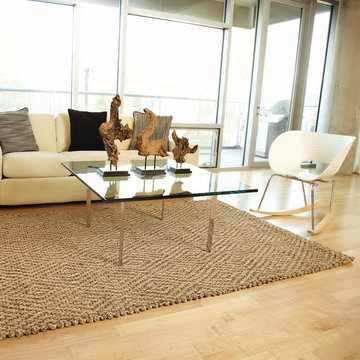
Jute brings a magnificent, chunky texture to any space. Its fibers exhibit naturally anti-static, insulating and moisture regulating properties. It is predominantly farmed by approximately four million small farmers in India and Bangladesh and supports hundreds of thousands of workers in jute manufacturing (from raw material to yarn and finished products). Each of these rugs is expertly handloom-woven by skilled weavers who employ a variety of traditional techniques to create these simply beautiful styles.
 Abbey Carpet & Interiors
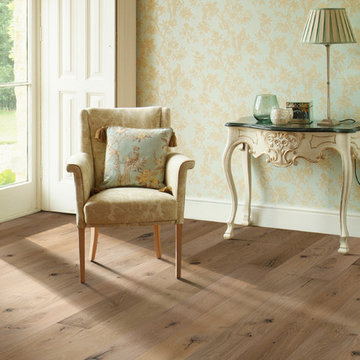
Hallmark engineered hardwood flooring. This is the color Marina. To see the rest of the colors in the collection visit HallmarkFloors.com or contact us to order your new floors today!
Hallmark Floors Ventura Marina Collection, Engineered flooring
VENTURA COLLECTION URL http://hallmarkfloors.com/hallmark-hardwoods/ventura-hardwood-collection/
Simply natural
The Ventura Hardwood Floors Collection with our NuOil® Finish from Hallmark Hardwoods is finished with NuOil® which employs a revolutionary new technology. The finish has unique performance characteristics and durability that make it a great choice for someone who wants the visual character that only oil can provide. Oil finishes have been used for centuries on floors and furniture. NuOil® uses proprietary technology in the application of numerous coats of oil finish in the factory that make it the industry leader in wear-ability and stain resistance in oil finish.
Due to the unique hybrid multi-coat technology of NuOil®, it is not necessary to apply an additional coat of oil at time of installation. That can be reserved for a later date when it becomes desirable to refresh and renovate the floor.
Simply Better…Discover Why.
 Circa 22 Design Studio
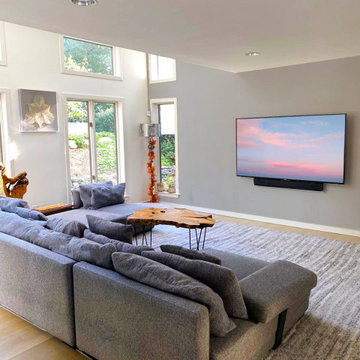
In this Westchester, New York home, we focused on crafting an airy minimalistic space, perfect for accommodating and entertaining guests. We employed mid-century modern furnishings, and curated abstract paintings to create an elegant interior that demands attention. Our goal was to design a contemporary room with minimalistic approach, that is luxurious but not overwhelming. We opted for mixing gold and silver in the living room adding a little bit of champagne sparkle, modern gray to achieve understated elegance in the family room, and natural wood finishes throughout for a warm natural touch.
 Shape of Wicker
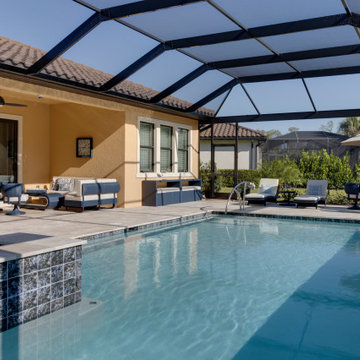
A new wave of rattan outdoor furniture has landed. The project docked in North Naples amid our lockdown. With tailor made sectionals that fit like a glove into the niche outdoor space and deck chairs that never looked so swell.
For starters, this successful coastal style was a perfect fit for the owner who loves clutter-free surfaces, nautical-inspired flourishes and enjoys finishes with luminescent light bouncing about, hence the use of a fair amount of glass tops.
Navy wavy blue wicker, back dropped with warm golds from the walls of the home, natural tones, Sunbrella creams and of course, scatter cushions that bring it all together, these are hallmarks of the clients’ personal coastal style, creating a calm and brilliantly realized space for maximum relaxation.
Although this Naples home is not located or in close proximity to the beach, the space played to the vibes with a nautical theme in place.
Details are at the heart of all Shape of Wicker Rattan/Wicker outdoor furniture.
Blink and you could miss the stitching, the weaving to perfection and idiosyncratic styling touches that make our custom outdoor furniture and accessories such great examples of unique contemporary custom design.
With the lavish employment of materials as diverse as powder coating aluminium to velcro details; attaching high end durable custom outdoor fabrics and canvas fabric to the main frame, see tray backing to keep dust and crumbs in place, to keeping the chaise lounge cushions in place without shifting an inch , with a pocket overhead rest area and velcro to keep the foot end attached to main frame, defying the high winds, (no cushions overboard here!)
At Shape of Wicker we have produced and delivered a range of high end custom outdoor projects that speak to home owners, designers and beyond.
Shape of Wicker’s all weather rattan sectionals, chaise lounges, coffee tables and accessories speak volumes through their chic simplicity. The new generation of outdoor custom goods features understated, contemporary designs that let the Client, materials and fabrics do the talking.
This outdoor space is everything we love about outdoor design.
An open canvas of layout with clean lines. A challenge or two to overcome, regarding best space design , but the plus of a to-die-for pool area to play around with. The custom wicker accents and simple palette provided the perfect backdrop for the stunning double mirrored sectional, which makes a big statement with an unexpected burst of elegance and nautical color for the overall space.
130