
Search results for "Employed" in Home Design Ideas
 Benning Construction Inc
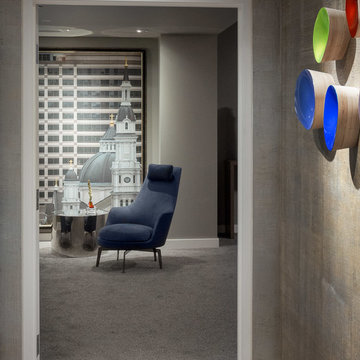
Serving as a weekend getaway dwelling, these clients opted for a comfortable contemporary aesthetic. “Citified with a bit of glamour” was our mantra. To contrast the linear aspects of the great room and to provide both internal and external views, a large irregularly-shaped sectional was employed. It was paired with two iconic Mario Bellini lounge chairs that provide an elegant air to the space, all anchored by a 20’ round wool rug.
A hint of European sensibility is revealed with the use of bespoke lighting. Multi-globe ceiling fixtures crown the great room, while individual pendants adorn the split dining table. The custom dining table top became a true piece of art: a laser-cut brass panel with a map of the client’s Northern California hometown speaks to his passion for maps and adds dimension and interest to this table. The entryway features a bronze, stainless steel, and wood console against a backdrop of precious stone. A bold bronze sculpture in the great room draws the eye to the glass and beyond.
The walls and ceilings were given a faux finish of metallic woven, grass-cloth type texture, bringing an element of glamour and drama. In the master bedroom an art piece was commissioned to hang above the bed, blending a lifetime of poems, photographs, and song lyrics into a visual representation of a classic love story. Adjacent to this art piece is a full-size print of the client’s own photography work, backlit and custom-framed to add personality to a room full of exquisite art. A collection of outstanding pieces, that would make any art collector proud, complete this couple’s favorite weekend getaway with stunning city views.
Photo Credit: David Duncan Livingston
 Bilotta Kitchen & Home

In case you assume that the prerequisite for a contemporary kitchen is monochromatic white, this design will shatter your misconceptions. Admittedly, the upper cabinets are gloss white, but there are two additional cabinet materials that create a rich combination of color and texture. The bases and back of the island are high-gloss dark teak-patterned laminate that echo the dark tongue-and-groove wood ceiling. The tall cabinets, fridge panels, and front and sides of the island are a soft matte gray-toned rift cut patterned laminate. For a clean profile, the white cabinets use touch latches, while the gray and dark doors employ aluminum channel pulls that add a low-sheen metallic accent. Tying everything together is the gray and taupe marble countertops with matching slab backsplashes. The subtly mottled limestone-like porcelain tile flooring is the perfect backdrop for the room’s lively mix.
Influenced by innovative European kitchens, these cabinets use gray metal drawer boxes, elevated to luxury status with walnut knife and cutlery inserts. A popular corner solution is the LeMans corner swing-out, which provides full accessibility to what is ordinarily a dead zone.
Undercounter illumination is supplied by LED lights set into grooves routed out in the bottom of the wall cabinets.
 A.B. Edward Enterprises, Inc.
www.abedward.com | (847) 827-1605 -- Since 2003 A.B. Edward Enterprises, Incorporated has been providing Chicagoland homeowners with products and installations in the roofing, siding, windows and gutters industry. A.B. Edward has an unblemished A+ Better Business Bureau rating, an Angie’s List Super Service Award Company, and also delivers top industry leading products such as GAF, James Hardie Siding Products, Pella Windows and Doors, DaVinci Roofscapes, Mastic Exterior Siding and more. Today, the family-owned and operated business proudly employs more than 30 people, and our services go well beyond roofing to include, masonry, insulation, decks, exterior painting, stucco, carpentry and more.
Find the right local pro for your project
 A.B. Edward Enterprises, Inc.
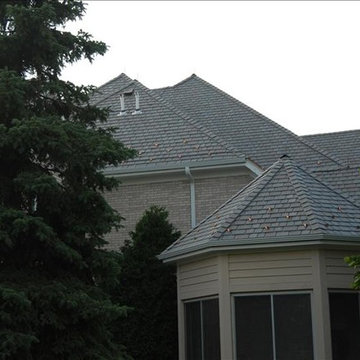
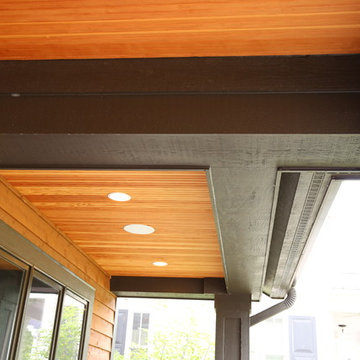
 http://www.abedward.com - Our home exteriors company just completed a project for our Deerfield, IL customers. Just look at this inviting home that had GAF Roofing shingles added, custom masonry, natural cedar siding and K-Style gutters to complete a new home look.
(847) 827-1605 - We are Chicagoland's Premier Roofing, Siding, Gutters and Windows Experts. We ALWAYS give FREE ESTIMATES!
We have an A+ Better Business Rating Since 2003 & are an Angie's List Super Service Award Company! Our company specializes in Roofing, Siding, Gutters, Windows Contractor
Your home is your single greatest investment, and so we strive to treat your home as our own, taking care to ensure top-quality products, distinctive design, and expert installation, all backed by comprehensive warranties. Let us create the home of your dreams and we'll take every step to be sure you're 100% satisfied with your project and become another one of our "lifetime customers."
###
About A.B. Edward Enterprises, Inc.
Since 2003 A.B. Edward Enterprises, Incorporated has been providing Chicagoland homeowners with products and installations in the roofing, siding, windows and gutters industry. A.B. Edward has an unblemished A+ Better Business Bureau rating, an Angie's List Super Service Award Company, and also delivers top industry leading products such as GAF, James Hardie Siding Products, Pella Windows and Doors, DaVinci Roofscapes, Mastic Exterior Siding and more. Today, the family-owned and operated business proudly employs more than 30 people, and our services go well beyond roofing to include, masonry, insulation, decks, exterior painting, stucco, carpentry and more.
Exterior Remodeling Deerfield IL
Home Exteriors Company Deerfield IL
Home Exteriors Contractor Deerfield IL
Exterior Home Repair Deerfield IL
Affordable Exterior Company Deerfield IL
Cedar Siding Deerfield IL
Natural Cedar Siding Deerfield IL
Cedar Siding Replacement Deerfield IL
Home Siding Contractor Deerfield IL
Local Siding Contractors Deerfield IL
Home Siding Company Deerfield IL
Siding Contractor Deerfield IL
Affordable Siding Deerfield IL
Siding Company Deerfield IL
Siding Repair Contractor Deerfield IL
Siding Repair Company Deerfield IL
Siding Ideas Deerfield IL
Fiber Cement Siding Deerfield IL
Custom Masonry Deerfield IL
Masonry Company Deerfield IL
Gutters Deerfield IL
Roofing Contractor Deerfield IL
Roofing Company Deerfield IL
Roofing Repair Contractor Deerfield IL
Roofing Repair Company Deerfield IL
Roofing Tiles Deerfield IL
Chicago Roofing Repair Deerfield IL
Residential Roofing Deerfield IL
New Home Roof Deerfield IL
Replace Roof Deerfield IL
Roof Installation Deerfield IL
Tile Roofing Deerfield IL
Specialty Roofing Deerfield IL
Top Roofing Companies Deerfield IL
Leading Roofing Company Deerfield IL
Gutter Company Deerfield, IL
Gutter Installation Deerfield IL
 DRF DESIGN

This house design is inspired by the principles of Vasu Shastra, the traditional Indian system of Architecture. All interior spaces are designed to overlook a courtyard with a Koi Pond. The southern facing roof planes feature solar panels. Goethermal heating will be employed.
 Mark Brand Architecture
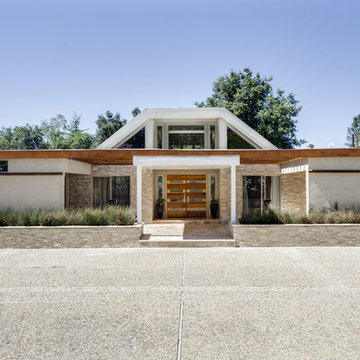
The original design of this late Mid-century Modern house featured a horrifically ugly entry which the owners needed our help to fix. In addition, they wanted to add a master suite, create a home theatre, and remodel the family room. Although they originally considered adding a second floor, our final design resulted in an extension of the house which accentuated its existing linear quality. Our solution to the entry problem included cutting back part of the vaulted roof to allow more light in and adding a cantilevered canopy instead. A new entry bridge crosses a koi pond, and new clerestory windows, stone planters and cedar trim complete the makeover of the previously bland plywood-clad box. The new master suite features 12 foot ceilings, clerestory windows, 8 foot high French doors and a fireplace. The exterior of the addition employs the same pallet of materials as the new façade but with a carefully composed composition of form and proportion. The new family room features the same stone cladding as we used on the exterior.
Photo by Christopher Stark Photography.
 GAUTIER TORONTO
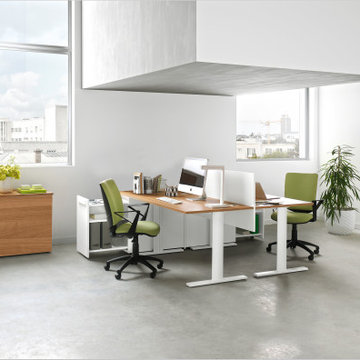
The Gautier Office brand has an established position as a market leader and works to develop professional products for small business/industry, local communities and self employed professionals. Our Office Collections offer businesses a comprehensive, consistent range of solutions.
 Eyoh Design
Louisa, San Clemente Coastal Modern Architecture

The brief for this modern coastal home was to create a place where the clients and their children and their families could gather to enjoy all the beauty of living in Southern California. Maximizing the lot was key to unlocking the potential of this property so the decision was made to excavate the entire property to allow natural light and ventilation to circulate through the lower level of the home.
A courtyard with a green wall and olive tree act as the lung for the building as the coastal breeze brings fresh air in and circulates out the old through the courtyard.
The concept for the home was to be living on a deck, so the large expanse of glass doors fold away to allow a seamless connection between the indoor and outdoors and feeling of being out on the deck is felt on the interior. A huge cantilevered beam in the roof allows for corner to completely disappear as the home looks to a beautiful ocean view and Dana Point harbor in the distance. All of the spaces throughout the home have a connection to the outdoors and this creates a light, bright and healthy environment.
Passive design principles were employed to ensure the building is as energy efficient as possible. Solar panels keep the building off the grid and and deep overhangs help in reducing the solar heat gains of the building. Ultimately this home has become a place that the families can all enjoy together as the grand kids create those memories of spending time at the beach.
Images and Video by Aandid Media.
 Clutch Design Studio
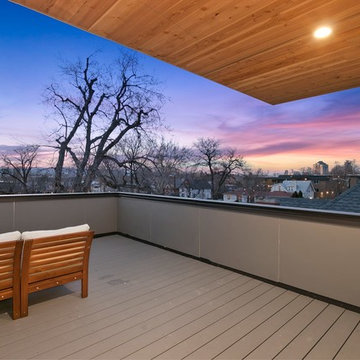
Located in the Washington Park neighborhood of Denver, Colorado, this duplex provides a pair of residences that employ efficient space planning and functional party terraces.
 Jamee Parish Architects, LLC
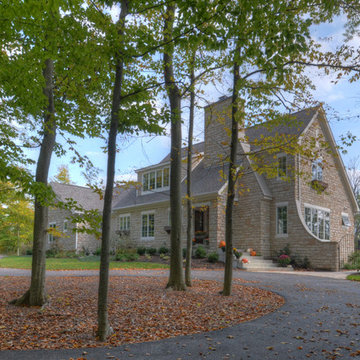
Designed while employed at RTA Studio; Photography by Jamee Parish Architects, LLC.
Example of a mid-sized classic beige two-story stone gable roof design in Columbus
Example of a mid-sized classic beige two-story stone gable roof design in Columbus
 Emilia Decor
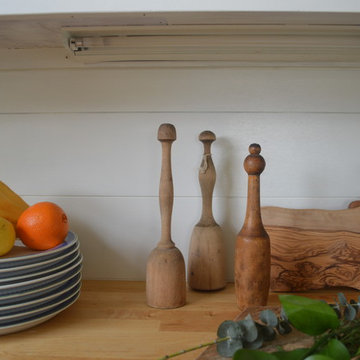
A self-employed couple reinvents their kitchen on a budget. We added a shiplap backsplash, painted the cabinets and sanded and updated the butcher block countertop.
 Design Matters
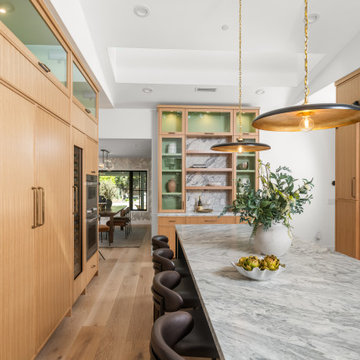
A kitchen with mixed color cabinetry with modern flat panel, beautiful green island to add warmth and interest to the space. Stunning modern black pendant lights hang overhead of the expansive kitchen island. Dolomite countertops and wall slabs employed for a light bright addition to the space. Black framed windows set the scene and allow the perfect kitchen view of the outdoors.
 Axis Mundi | Chicago
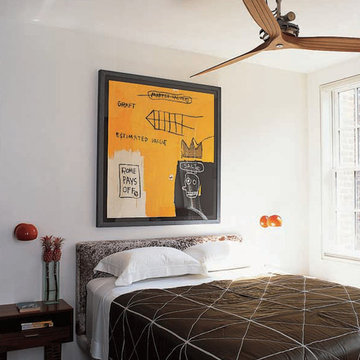
"Revival” implies a retread of an old idea—not our interests at Axis Mundi. So when renovating an 1840s Greek Revival brownstone, subversion was on our minds. The landmarked exterior remains unchanged, as does the residence’s unalterable 19-foot width. Inside, however, a pristine white space forms a backdrop for art by Warhol, Basquiat and Haring, as well as intriguing furnishings drawn from the continuum of modern design—pieces by Dalí and Gaudí, Patrick Naggar and Poltrona Frau, Armani and Versace. The architectural envelope references iconic 20th-century figures and genres: Jean Prouvé-like shutters in the kitchen, an industrial-chic bronze staircase and a ground-floor screen employing cast glass salvaged from Gio Ponti’s 1950s design for Alitalia’s Fifth Avenue showroom (paired with mercury mirror and set within a bronze grid). Unable to resist a bit of our usual wit, Greek allusions appear in a dining room fireplace that reimagines classicism in a contemporary fashion and lampshades that slyly recall the drapery of Greek sculpture.
Size: 2,550 sq. ft.
Design Team: John Beckmann and Richard Rosenbloom
Photography: Adriana Bufi, Andrew Garn, and Annie Schlecter
Contractor: Stern Projects
© Axis Mundi Design LLC.
 A.B. Edward Enterprises, Inc.
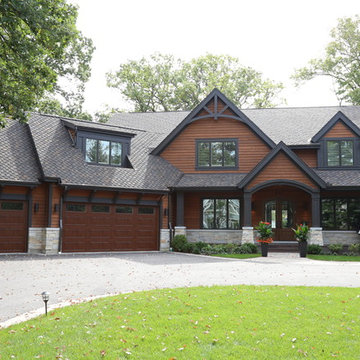
 http://www.abedward.com - Our home exteriors company just completed a project for our Deerfield, IL customers. Just look at this inviting home that had GAF Roofing shingles added, custom masonry, natural cedar siding and K-Style gutters to complete a new home look.
(847) 827-1605 - We are Chicagoland's Premier Roofing, Siding, Gutters and Windows Experts. We ALWAYS give FREE ESTIMATES!
We have an A+ Better Business Rating Since 2003 & are an Angie's List Super Service Award Company! Our company specializes in Roofing, Siding, Gutters, Windows Contractor
Your home is your single greatest investment, and so we strive to treat your home as our own, taking care to ensure top-quality products, distinctive design, and expert installation, all backed by comprehensive warranties. Let us create the home of your dreams and we'll take every step to be sure you're 100% satisfied with your project and become another one of our "lifetime customers."
###
About A.B. Edward Enterprises, Inc.
Since 2003 A.B. Edward Enterprises, Incorporated has been providing Chicagoland homeowners with products and installations in the roofing, siding, windows and gutters industry. A.B. Edward has an unblemished A+ Better Business Bureau rating, an Angie's List Super Service Award Company, and also delivers top industry leading products such as GAF, James Hardie Siding Products, Pella Windows and Doors, DaVinci Roofscapes, Mastic Exterior Siding and more. Today, the family-owned and operated business proudly employs more than 30 people, and our services go well beyond roofing to include, masonry, insulation, decks, exterior painting, stucco, carpentry and more.
Exterior Remodeling Deerfield IL
Home Exteriors Company Deerfield IL
Home Exteriors Contractor Deerfield IL
Exterior Home Repair Deerfield IL
Affordable Exterior Company Deerfield IL
Cedar Siding Deerfield IL
Natural Cedar Siding Deerfield IL
Cedar Siding Replacement Deerfield IL
Home Siding Contractor Deerfield IL
Local Siding Contractors Deerfield IL
Home Siding Company Deerfield IL
Siding Contractor Deerfield IL
Affordable Siding Deerfield IL
Siding Company Deerfield IL
Siding Repair Contractor Deerfield IL
Siding Repair Company Deerfield IL
Siding Ideas Deerfield IL
Fiber Cement Siding Deerfield IL
Custom Masonry Deerfield IL
Masonry Company Deerfield IL
Gutters Deerfield IL
Roofing Contractor Deerfield IL
Roofing Company Deerfield IL
Roofing Repair Contractor Deerfield IL
Roofing Repair Company Deerfield IL
Roofing Tiles Deerfield IL
Chicago Roofing Repair Deerfield IL
Residential Roofing Deerfield IL
New Home Roof Deerfield IL
Replace Roof Deerfield IL
Roof Installation Deerfield IL
Tile Roofing Deerfield IL
Specialty Roofing Deerfield IL
Top Roofing Companies Deerfield IL
Leading Roofing Company Deerfield IL
Gutter Company Deerfield, IL
Gutter Installation Deerfield IL
 Brian Foster Architects
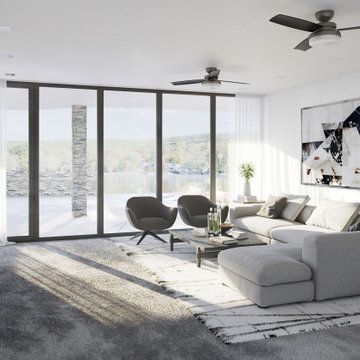
This home has clean, crisp lines, a simple colour palette and the use of materials that compliment the design and layout. This modern design employs a sense of simplicity in every element, including furniture.
 A.B. Edward Enterprises, Inc.
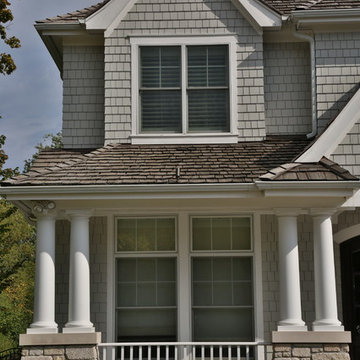
Home Exterior Project - Deerfield IL -- We are Chicagoland’s Premier Roofing, Siding, Gutters and Windows Experts.
At A.B. Edward, we enjoy working closely with our customers to provide honest information while exploring all possibilities. This attention to detail ensures a hassle-free experience in every facet of sales and service covering a multitude of residential construction projects. We have an A+ Better Business Rating Since 2003 & are an Angie’s List Super Service Award Company! Our company specializes in Roofing, Siding, Gutters, Windows Contractor
Sales and service of the highest quality backed by comprehensive warranties are the hallmark of A.B. Edward. Our working relationship begins, as it should; listening to you and our relationship will continue long after your project is completed. We pride ourselves on making customers happy before, during and after a project is completed. Just listen to what some of our customers are saying about our roofing products and services in the North Shore, Illinois Area.
Today, our family-owned and operated business proudly employs more than 30 people, and our services go well beyond roofing to include, roofing, siding, gutters, windows, masonry, insulation, decks, exterior painting, stucco, carpentry and more.
Your home is your single greatest investment, and so we strive to treat your home as our own, taking care to ensure top-quality products, distinctive design, and expert installation, all backed by comprehensive warranties. Let us create the home of your dreams and we’ll take every step to be sure you’re 100% satisfied with your project and become another one of our “lifetime customers.”
Please take a few moments to review our services, and feel free to contact us at any time, either by phone or email. As always, we provide our customers with a free written estimate for all of our residential construction projects.
 SummerHill Homes

Waverly Cove sold out in April 2021. Located within the Pilgrim Triton master plan, Waverly Cove offers 20 townhomes with 3 bedrooms and 3-3.5 bathrooms in approx. 2,300 sq. Ft. These are the ideal low-maintenance townhomes that live like a single-family home, with spacious rooms for entertainment and inviting outdoor decks.
Each plan offers outdoor decks in the living area and off the bedrooms (per plan).
- Plan 1 offers 5 decks - 1: family room, 2: kitchen 3: dining room, 4: bedroom two, 5: master bedroom
- Plan 2 offers 3-4 decks - 2a 1: family room, 2: dining room, 3: bedroom two, plan 2b 4: master bedroom
- Plan 3 offers 1 amazing deck at the master bedroom area!
This community offers a great commute location close to HWY 101, excellent schools, close proximity to charming downtown San Mateo, and conveniently located near top employers like Visa, Gilead Sciences, Sony PlayStation, Illumina, Fisher Investments, Guckenheimer Inc, and Rakuten.
Schools:
• Audubon Elementary
• Bowditch Middle School
• San Mateo High School
650-335-8106 or waverlysales@shhomes.com
Community: 156 Atlantis Lane, Foster City, CA 94404
 Mark Brand Architecture
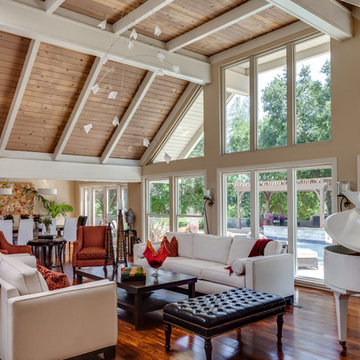
The original design of this late Mid-century Modern house featured a horrifically ugly entry which the owners needed our help to fix. In addition, they wanted to add a master suite, create a home theatre, and remodel the family room. Although they originally considered adding a second floor, our final design resulted in an extension of the house which accentuated its existing linear quality. Our solution to the entry problem included cutting back part of the vaulted roof to allow more light in and adding a cantilevered canopy instead. A new entry bridge crosses a koi pond, and new clerestory windows, stone planters and cedar trim complete the makeover of the previously bland plywood-clad box. The new master suite features 12 foot ceilings, clerestory windows, 8 foot high French doors and a fireplace. The exterior of the addition employs the same pallet of materials as the new façade but with a carefully composed composition of form and proportion. The new family room features the same stone cladding as we used on the exterior.
Photo by Christopher Stark Photography.
 TREDI INTERIORS
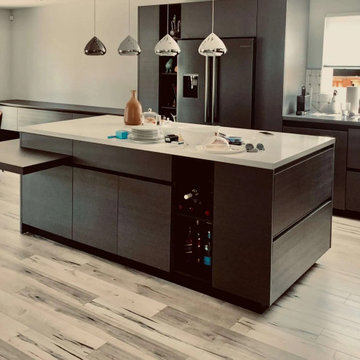
One of the primary challenges of this renovation was the limited space available. However, Tredi Interiors turned this challenge into an opportunity to showcase their ingenuity and creativity. The design team employed several clever strategies to maximize the functionality of the kitchen without compromising on style.
 Design Perspective Interior Design, LLC
I designed and assisted the homeowners with their material and fixture choices while employed at Corvallis Custom Kitchens and Baths.
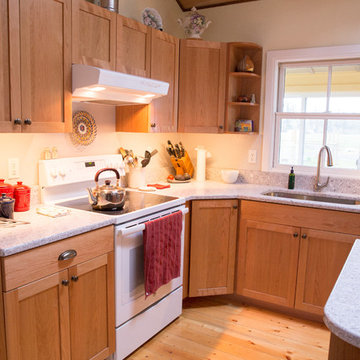
Our clients live south of Corvallis on a small farm and wanted to update their kitchen which the previous owners had installed IKEA cabinetry into. We decided to keep the layout the same, but customize all of the limited space in this small kitchen. Cherry cabinetry was chosen to add to the warmth of the space, but not darken the kitchen too much. We added a built-in above the countertop for their microwave to free up much needed counter space. We added a false panel above the range hood to hide the piping for the hood. An island with storage was added with a small seating area for the owners to enjoy their morning coffee. Under cabinet lighting was also updated. To finish the kitchen remodel Caesarstone Atlantic Salt quartz was installed and used for the backsplash.
127