
Search results for "Emptied" in Home Design Ideas


 MERIDIANI MIAMI
MERIDIANI
BURTON writing desk, WEST dining chair
Inspiration for a contemporary freestanding desk medium tone wood floor study room remodel in Paris with white walls and no fireplace
Inspiration for a contemporary freestanding desk medium tone wood floor study room remodel in Paris with white walls and no fireplace

 William J Chester Architecture LLC
Photo of a mid-sized asian concrete floor and gray floor landscaping in Seattle with a glass front door and gray walls.
Find the right local pro for your project

 Ryan Duebber Architect, LLC
Ross Van Pelt
Mid-sized minimalist master white tile and porcelain tile japanese bathtub photo in Cincinnati with an undermount sink, flat-panel cabinets, dark wood cabinets, quartz countertops, a two-piece toilet and white walls
Mid-sized minimalist master white tile and porcelain tile japanese bathtub photo in Cincinnati with an undermount sink, flat-panel cabinets, dark wood cabinets, quartz countertops, a two-piece toilet and white walls


 Camelot Homes
Mark Boisclair
Elegant l-shaped light wood floor kitchen photo in Phoenix with raised-panel cabinets, white cabinets, stainless steel appliances, white walls and an island
Elegant l-shaped light wood floor kitchen photo in Phoenix with raised-panel cabinets, white cabinets, stainless steel appliances, white walls and an island

Sponsored
Columbus, OH

Wannemacher Interiors
Customized Award-Winning Interior Design Solutions in Franklin Cnty OH

 MA Peterson Design Build, Inc.
MA Peterson
www.mapeterson.com
A pre-fabricated Ambella cabinet was selected for its space-saving design, storage capacity and simple elegance. It features an attractive stone counter top with a complimentary mirror that maximizes the visual quality of the room. Adding dimension and texture is bold flocked wallpaper, in tones that add subtle contrast to the overall feeling of the room.

 Jennifer Markanich Timeless Interiors
Enclosed dining room - mid-sized transitional dark wood floor enclosed dining room idea in Nashville with gray walls

 Bucher Design Studio
Vaulted, beamed ceiling creates spacious feel for living & dining areas; flexible dining area
Great room - traditional light wood floor great room idea in Denver with beige walls
Great room - traditional light wood floor great room idea in Denver with beige walls


 Nosan Signature Homes
The spacious great room in this home, completed in 2017, is open to the kitchen and features a linear fireplace on a floating honed limestone hearth, supported by hidden steel brackets, extending the full width between the two floor to ceiling windows. The custom oak shelving forms a display case with individual lights for each section allowing the homeowners to showcase favorite art objects. The ceiling features a step and hidden LED cove lighting to provide a visual separation for this area from the adjacent kitchen and informal dining areas. The rug and furniture were selected by the homeowners for everyday comfort as this is the main TV watching and hangout room in the home. A casual dining area provides seating for 6 or more and can also function as a game table. In the background is the 3 seasons room accessed by a floor-to-ceiling sliding door that opens 2/3 to provide easy flow for entertaining.
 Alison Kandler Interior Design
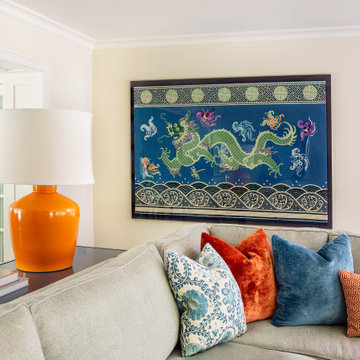
Inspiration for a mid-sized timeless enclosed brown floor living room remodel in Los Angeles with yellow walls and a wall-mounted tv

Sponsored
Columbus, OH
Wannemacher Interiors
Customized Award-Winning Interior Design Solutions in Franklin Cnty OH

 Endless Ideas Interiors Inc.
Stephanie Brown Photography
Inspiration for a large transitional master medium tone wood floor bedroom remodel in Toronto with no fireplace
Inspiration for a large transitional master medium tone wood floor bedroom remodel in Toronto with no fireplace

 River City Custom Homes
This kitchen has it all! Under-cabinet lighting, floating shelves, a huge 10'x5' island, professional grade appliances, and tons of storage make dinner time easy!


 Carter Decor
Inspiration for a mid-sized transitional guest carpeted bedroom remodel in Montreal with blue walls

Sponsored
Columbus, OH
Wannemacher Interiors
Customized Award-Winning Interior Design Solutions in Franklin Cnty OH

 BK Classic Collections Home Stagers
When this property was empty buyers had a hard time visualizing furniture arrangement. Staging made the difference and got it sold. Photos and Staging by: Betsy Konaxis, BK Classic Collections Home Stagers


 Robinson Interiors
BEFORE photo of a builder-grade condominium.
Transitional dining room photo in Philadelphia
Transitional dining room photo in Philadelphia
101