
Search results for "Emptied" in Home Design Ideas

 User
Glen Doone Photography
Inspiration for a small contemporary galley beige floor and ceramic tile dedicated laundry room remodel in Detroit with a farmhouse sink, white cabinets, granite countertops, beige walls, a side-by-side washer/dryer and shaker cabinets
Inspiration for a small contemporary galley beige floor and ceramic tile dedicated laundry room remodel in Detroit with a farmhouse sink, white cabinets, granite countertops, beige walls, a side-by-side washer/dryer and shaker cabinets

 Haus Interior Design
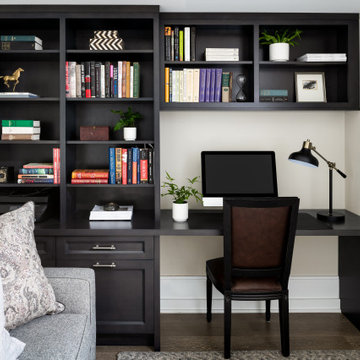
Empty nesters take on a new life and new home in Northwest DC. Downsizing has its monumental challenges, and that was definitely the case with this project. The clients wanted a very narrow, partially below-ground, and slightly sterile space to feel like home. Ralph Lauren was our inspiration - both the clients and I love rich plaids, warm textures and touches of leather mixed with interesting metals. Because the rowhouse is so narrow, we added an entire wall of navy blue built-ins to the living space to create the illusion of more depth while adding much-needed storage. We wanted this home to convey the feeling of a favorite cashmere sweater, worn jeans and Gucci loafers.
 Haus Interior Design
Empty nesters take on a new life and new home in Northwest DC. Downsizing has its monumental challenges, and that was definitely the case with this project. The clients wanted a very narrow, partially below-ground, and slightly sterile space to feel like home. Ralph Lauren was our inspiration - both the clients and I love rich plaids, warm textures and touches of leather mixed with interesting metals. Because the rowhouse is so narrow, we added an entire wall of navy blue built-ins to the living space to create the illusion of more depth while adding much-needed storage. We wanted this home to convey the feeling of a favorite cashmere sweater, worn jeans and Gucci loafers.
Find the right local pro for your project

 Wolfe Rizor Interiors
Michael Lowry Photography
Inspiration for a small transitional built-in desk dark wood floor home office remodel in Orlando with white walls
Inspiration for a small transitional built-in desk dark wood floor home office remodel in Orlando with white walls

 ALH Home Renovations, LLC
Inspiration for a tropical underground concrete floor and brown floor family room remodel in Kansas City with no fireplace and multicolored walls


 Martin Modular Builders
Inspiration for a mid-sized timeless master medium tone wood floor bedroom remodel in New York with gray walls and no fireplace

Sponsored
Columbus, OH

Wannemacher Interiors
Customized Award-Winning Interior Design Solutions in Franklin Cnty OH

 Tolaris Homes
Marcie Fry
Example of an ornate kitchen design in Orlando with a farmhouse sink, white cabinets, white backsplash, subway tile backsplash and shaker cabinets
Example of an ornate kitchen design in Orlando with a farmhouse sink, white cabinets, white backsplash, subway tile backsplash and shaker cabinets


 Reynolds Architecture- Design & Construction
Reynolds Cabinetry and Millwork -- Photography by Nathan Kirkman
Study room - traditional built-in desk dark wood floor study room idea in Chicago with white walls and no fireplace
Study room - traditional built-in desk dark wood floor study room idea in Chicago with white walls and no fireplace

 S Interior Design
 was challenged to fully furnish an empty 7500 square foot home in 10 days. The home itself is Old World in style, but the new home owners are young with a contemporary, eclectic design style preference.

 McClean Design
Designer: Paul McClean
Project Type: New Single Family Residence
Location: Los Angeles, CA
Approximate Size: 11,000 sf
Project Completed: June 2013
Photographer: Jim Bartsch

Sponsored
Columbus, OH
Wannemacher Interiors
Customized Award-Winning Interior Design Solutions in Franklin Cnty OH

 CONTENT Architecture
Peter Molick
Urban bathroom photo in Houston with concrete countertops and white walls
Urban bathroom photo in Houston with concrete countertops and white walls

 Florence Livingston Interiors, LLC
David Duncan Livingston
www.davidduncanlivingston.com
Sunroom - mid-sized craftsman medium tone wood floor sunroom idea in San Francisco with a standard ceiling
Sunroom - mid-sized craftsman medium tone wood floor sunroom idea in San Francisco with a standard ceiling
 S Interior Design
 was challenged to fully furnish an empty 7500 square foot home in 10 days. The home itself is Old World in style, but the new home owners are young with a contemporary, eclectic design style preference.
 Mark D. Williams Custom Homes, Inc.
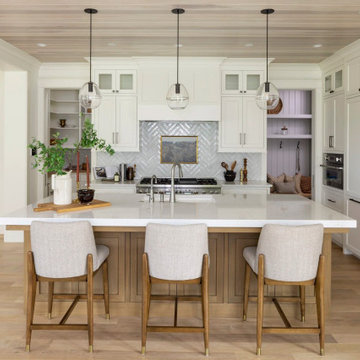
Simple. Clean. Easy. Working with KA Designs and The Sitting Room, we crafted this home for recently crowned empty nesters on the Medina Golf & Country Club. South-facing with expansive windows, it lets the homeowners live among the light and trees through all four Minnesota seasons. The open floor plan is made for entertaining, from the floor-to-ceiling stone fireplace to the kitchen island and screen porch. Hand-blown light fixtures by local Hennepin Made artists tell a story throughout the main level. The lower level adds two guest bedrooms, a home gym and sauna, and a media area with a bar. Windows: Pella. Landscaping: NRD Landscape. Photography: Troy Theis, Chelsie Lopez.

Sponsored
Columbus, OH
Wannemacher Interiors
Customized Award-Winning Interior Design Solutions in Franklin Cnty OH
 Mark D. Williams Custom Homes, Inc.
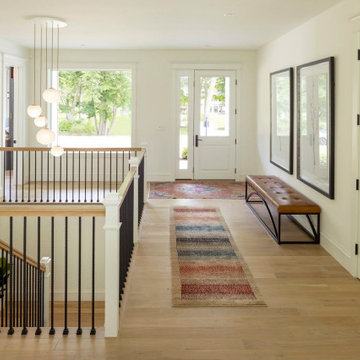
Simple. Clean. Easy. Working with KA Designs and The Sitting Room, we crafted this home for recently crowned empty nesters on the Medina Golf & Country Club. South-facing with expansive windows, it lets the homeowners live among the light and trees through all four Minnesota seasons. The open floor plan is made for entertaining, from the floor-to-ceiling stone fireplace to the kitchen island and screen porch. Hand-blown light fixtures by local Hennepin Made artists tell a story throughout the main level. The lower level adds two guest bedrooms, a home gym and sauna, and a media area with a bar. Windows: Pella. Landscaping: NRD Landscape. Photography: Troy Theis, Chelsie Lopez.
 Mark D. Williams Custom Homes, Inc.
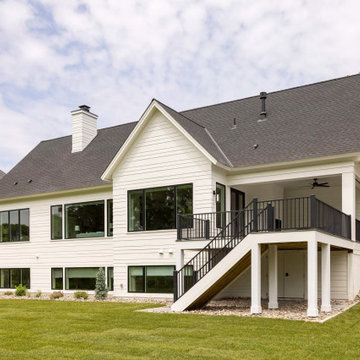
Simple. Clean. Easy. Working with KA Designs and The Sitting Room, we crafted this home for recently crowned empty nesters on the Medina Golf & Country Club. South-facing with expansive windows, it lets the homeowners live among the light and trees through all four Minnesota seasons. The open floor plan is made for entertaining, from the floor-to-ceiling stone fireplace to the kitchen island and screen porch. Hand-blown light fixtures by local Hennepin Made artists tell a story throughout the main level. The lower level adds two guest bedrooms, a home gym and sauna, and a media area with a bar. Windows: Pella. Landscaping: NRD Landscape. Photography: Troy Theis, Chelsie Lopez.
 Mark D. Williams Custom Homes, Inc.
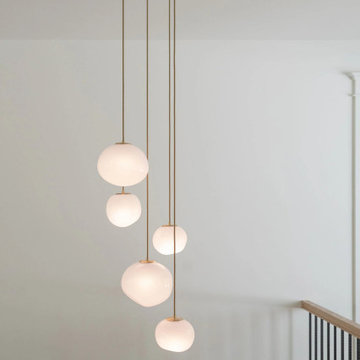
Simple. Clean. Easy. Working with KA Designs and The Sitting Room, we crafted this home for recently crowned empty nesters on the Medina Golf & Country Club. South-facing with expansive windows, it lets the homeowners live among the light and trees through all four Minnesota seasons. The open floor plan is made for entertaining, from the floor-to-ceiling stone fireplace to the kitchen island and screen porch. Hand-blown light fixtures by local Hennepin Made artists tell a story throughout the main level. The lower level adds two guest bedrooms, a home gym and sauna, and a media area with a bar. Windows: Pella. Landscaping: NRD Landscape. Photography: Troy Theis, Chelsie Lopez.
13