
Search results for "Emptied" in Home Design Ideas

 TKS Design Group
Free ebook, Creating the Ideal Kitchen. DOWNLOAD NOW
We went with a minimalist, clean, industrial look that feels light, bright and airy. The island is a dark charcoal with cool undertones that coordinates with the cabinetry and transom work in both the neighboring mudroom and breakfast area. White subway tile, quartz countertops, white enamel pendants and gold fixtures complete the update. The ends of the island are shiplap material that is also used on the fireplace in the next room.
In the new mudroom, we used a fun porcelain tile on the floor to get a pop of pattern, and walnut accents add some warmth. Each child has their own cubby, and there is a spot for shoes below a long bench. Open shelving with spots for baskets provides additional storage for the room.
Designed by: Susan Klimala, CKBD
Photography by: LOMA Studios
For more information on kitchen and bath design ideas go to: www.kitchenstudio-ge.com

 Danes Custom Homes
Patio vertical garden - traditional patio vertical garden idea in Dallas
Patio vertical garden - traditional patio vertical garden idea in Dallas

 S Interior Design
 was challenged to fully furnish an empty 7500 square foot home in 10 days. The home itself is Old World in style, but the new home owners are young with a contemporary, eclectic design style preference
Find the right local pro for your project
 S Interior Design
 was challenged to fully furnish an empty 7500 square foot home in 10 days. The home itself is Old World in style, but the new home owners are young with a contemporary, eclectic design style preference.
 S Interior Design
 was challenged to fully furnish an empty 7500 square foot home in 10 days. The home itself is Old World in style, but the new home owners are young with a contemporary, eclectic design style preference.

 Studio Dearborn
Finalist—NY Cottages & Gardens 2018 Kitchen Design. Finalist—Westchester Home Design Awards Modern Kitchen 2018. Kitchen Design – Studio Dearborn with ND Interiors. Photography: Tim Lenz. This chic high rise apartment is the home to empty nesters who were ready for a dose of clean contemporary glam. The kitchen was renovated to open it up to light and panoramic views of lower Westchester. Pale gray high gloss handle-less cabinetry is punctuated with touches of polished chrome. Automated Aventos lifters operate every door, and a polished chrome tall cabinet holds the homeowner’s treasured glass and porcelain collection. Wallpapers by Phillip Jeffries clad the walls and back of the tall china cabinet, adding textural contrast to the slick finishes. A built in banquette was added to the breakfast area for a clean but luxurious feel.
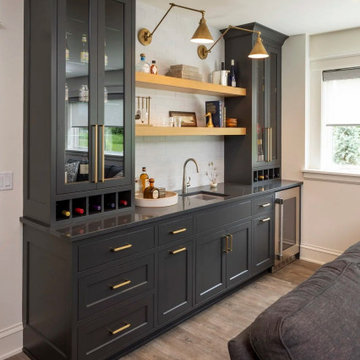
 Mark D. Williams Custom Homes, Inc.
Simple. Clean. Easy. Working with KA Designs and The Sitting Room, we crafted this home for recently crowned empty nesters on the Medina Golf & Country Club. South-facing with expansive windows, it lets the homeowners live among the light and trees through all four Minnesota seasons. The open floor plan is made for entertaining, from the floor-to-ceiling stone fireplace to the kitchen island and screen porch. Hand-blown light fixtures by local Hennepin Made artists tell a story throughout the main level. The lower level adds two guest bedrooms, a home gym and sauna, and a media area with a bar. Windows: Pella. Landscaping: NRD Landscape. Photography: Troy Theis, Chelsie Lopez.

Sponsored
Columbus, OH

Wannemacher Interiors
Customized Award-Winning Interior Design Solutions in Franklin Cnty OH
 S Interior Design
 was challenged to fully furnish an empty 7500 square foot home in 10 days. The home itself is Old World in style, but the new home owners are young with a contemporary, eclectic design style preference
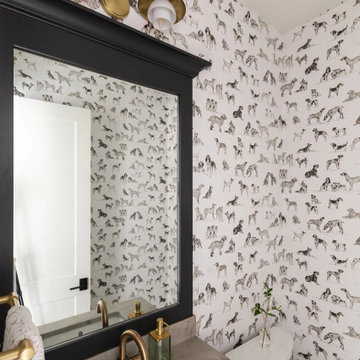 Mark D. Williams Custom Homes, Inc.
Simple. Clean. Easy. Working with KA Designs and The Sitting Room, we crafted this home for recently crowned empty nesters on the Medina Golf & Country Club. South-facing with expansive windows, it lets the homeowners live among the light and trees through all four Minnesota seasons. The open floor plan is made for entertaining, from the floor-to-ceiling stone fireplace to the kitchen island and screen porch. Hand-blown light fixtures by local Hennepin Made artists tell a story throughout the main level. The lower level adds two guest bedrooms, a home gym and sauna, and a media area with a bar. Windows: Pella. Landscaping: NRD Landscape. Photography: Troy Theis, Chelsie Lopez.
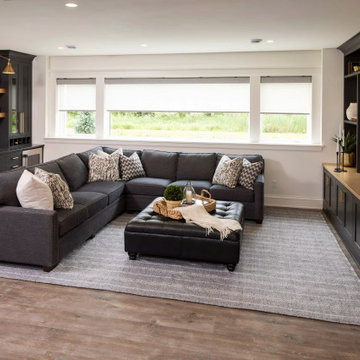 Mark D. Williams Custom Homes, Inc.
Simple. Clean. Easy. Working with KA Designs and The Sitting Room, we crafted this home for recently crowned empty nesters on the Medina Golf & Country Club. South-facing with expansive windows, it lets the homeowners live among the light and trees through all four Minnesota seasons. The open floor plan is made for entertaining, from the floor-to-ceiling stone fireplace to the kitchen island and screen porch. Hand-blown light fixtures by local Hennepin Made artists tell a story throughout the main level. The lower level adds two guest bedrooms, a home gym and sauna, and a media area with a bar. Windows: Pella. Landscaping: NRD Landscape. Photography: Troy Theis, Chelsie Lopez.
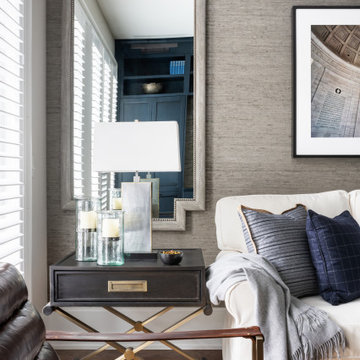
 Haus Interior Design
Empty nesters take on a new life and new home in Northwest DC. Downsizing has its monumental challenges, and that was definitely the case with this project. The clients wanted a very narrow, partially below-ground, and slightly sterile space to feel like home. Ralph Lauren was our inspiration - both the clients and I love rich plaids, warm textures and touches of leather mixed with interesting metals. Because the rowhouse is so narrow, we added an entire wall of navy blue built-ins to the living space to create the illusion of more depth while adding much-needed storage. We wanted this home to convey the feeling of a favorite cashmere sweater, worn jeans and Gucci loafers.

 Dakota Homes
Mid-sized transitional u-shaped light wood floor and gray floor open concept kitchen photo in Vancouver with an undermount sink, shaker cabinets, white cabinets, quartz countertops, multicolored backsplash, glass sheet backsplash, paneled appliances and an island
 S Interior Design
 was challenged to fully furnish an empty 7500 square foot home in 10 days. The home itself is Old World in style, but the new home owners are young with a contemporary, eclectic design style preference.

Sponsored
Columbus, OH
Wannemacher Interiors
Customized Award-Winning Interior Design Solutions in Franklin Cnty OH

 Riverbend Timber Framing
The large counter space and cabinets surrounding this washer and dryer makes doing laundry a breeze in this timber home.
Photo Credit: Roger Wade Studios
 Designed with Grace & Joy
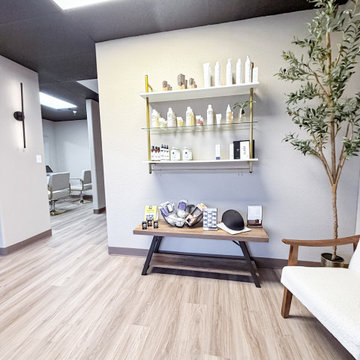
This commercial transformation turned an empty and challenging space into a fully functional, thoughtfully designed scalp spa. Through strategic space planning and intentional design, we created a welcoming reception area, comfortable waiting space, dedicated hair room, three serene treatment rooms, and a private employee area. The result is a calming, elevated environment that supports both client relaxation and seamless daily operations.

 Plain & Posh
The homeowners wanted to improve the layout and function of their tired 1980’s bathrooms. The master bath had a huge sunken tub that took up half the floor space and the shower was tiny and in small room with the toilet. We created a new toilet room and moved the shower to allow it to grow in size. This new space is far more in tune with the client’s needs. The kid’s bath was a large space. It only needed to be updated to today’s look and to flow with the rest of the house. The powder room was small, adding the pedestal sink opened it up and the wallpaper and ship lap added the character that it needed

 KraftMaid
Mail storage, cork board and everything else you need to keep spaghetti sauce off of the bills.
Inspiration for a transitional kitchen remodel in Detroit
Inspiration for a transitional kitchen remodel in Detroit

Sponsored
Columbus, OH
Wannemacher Interiors
Customized Award-Winning Interior Design Solutions in Franklin Cnty OH
 Designed with Grace & Joy
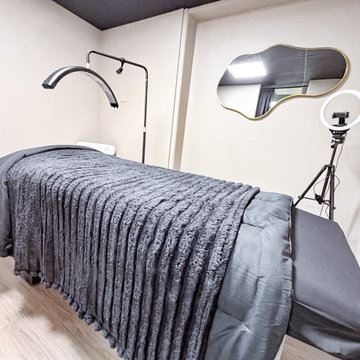
This commercial transformation turned an empty and challenging space into a fully functional, thoughtfully designed scalp spa. Through strategic space planning and intentional design, we created a welcoming reception area, comfortable waiting space, dedicated hair room, three serene treatment rooms, and a private employee area. The result is a calming, elevated environment that supports both client relaxation and seamless daily operations.

 Florence Livingston Interiors, LLC
David Duncan Livingston
www.davidduncanlivingston.com
Living room - mid-sized craftsman enclosed medium tone wood floor living room idea in San Francisco with beige walls, a corner fireplace, a stone fireplace and a tv stand
Living room - mid-sized craftsman enclosed medium tone wood floor living room idea in San Francisco with beige walls, a corner fireplace, a stone fireplace and a tv stand

 Charmean Neithart Interiors
Erika Bierman Photography www.erikabiermanphotography.com
Example of a small classic l-shaped laundry room design in Los Angeles with recessed-panel cabinets, light wood cabinets, white walls, a stacked washer/dryer and white countertops
Example of a small classic l-shaped laundry room design in Los Angeles with recessed-panel cabinets, light wood cabinets, white walls, a stacked washer/dryer and white countertops
16