
Search results for "Emptying" in Home Design Ideas

 By Design Interiors Inc
A blend of transitional design meets French Country architecture. The kitchen is a blend pops of teal along the double islands that pair with aged ceramic backsplash, hardwood and golden pendants.
Mixes new with old-world design.




Find the right local pro for your project
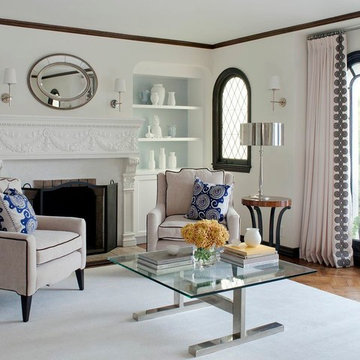
 Kelly Keiser Interior Design
Ken Gunmaker
Living room - mid-sized traditional formal and enclosed medium tone wood floor living room idea in San Francisco with white walls, a standard fireplace, a plaster fireplace and no tv
Living room - mid-sized traditional formal and enclosed medium tone wood floor living room idea in San Francisco with white walls, a standard fireplace, a plaster fireplace and no tv
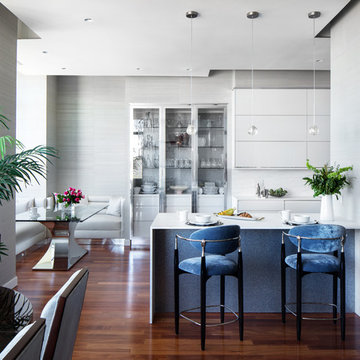
 Studio Dearborn
Finalist—NY Cottages & Gardens 2018 Kitchen Design. Finalist—Westchester Home Design Awards Modern Kitchen 2018. Kitchen Design – Studio Dearborn with ND Interiors. Photography: Tim Lenz. This chic high rise apartment is the home to empty nesters who were ready for a dose of clean contemporary glam. The kitchen was renovated to open it up to light and panoramic views of lower Westchester. Pale gray high gloss handle-less cabinetry is punctuated with touches of polished chrome. Automated Aventos lifters operate every door, and a polished chrome tall cabinet holds the homeowner’s treasured glass and porcelain collection. Wallpapers by Phillip Jeffries clad the walls and back of the tall china cabinet, adding textural contrast to the slick finishes. A built in banquette was added to the breakfast area for a clean but luxurious feel.
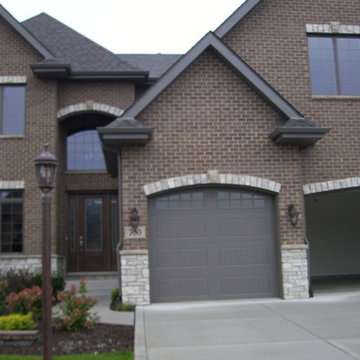
 Patte Lau Interior Stylist
The following photos were empty model homes I staged in Northwest IN in the Briar Wood Country Club subdivision.
I purchased all furniture and accessories for 2 empty model homes and staged them for sale. As the homes were purchased, we moved the furnishings to other model homes that were being built in this community. All the homes sold quickly as the buyers were able to visualize how the space would look with furnishings in place. It is much easier and quicker to sell a home furnished then unfurnished in staging.


Sponsored
Columbus, OH

Wannemacher Interiors
Customized Award-Winning Interior Design Solutions in Franklin Cnty OH

 CIRCLE Design Studio

Eat-in kitchen - mid-sized rustic u-shaped medium tone wood floor and brown floor eat-in kitchen idea in Other with a farmhouse sink, recessed-panel cabinets, white cabinets, glass countertops, gray backsplash, glass tile backsplash, paneled appliances, an island and white countertops

 Gallagher Interiors
Turned an empty, unused formal living room into a hip bourbon bar and library lounge for a couple who relocated to DFW from Louisville, KY. They wanted a place they could entertain friends or just hang out and relax with a cocktail or a good book. We added the wet bar and library shelves, and kept things modern and warm, with a wink to the prohibition era. The formerly deserted room is now their favorite spot.
Photos by Michael Hunter Photography
 LandCrafters, LLC

The dry stream bed is both decorative and functional. It empties into a 6 inch main PVC pipe that drains into the front swale. Besides the stream bed drain tile, the sump line and downspouts empty into this drainage system.

 Rylex Custom Cabinetry and Closets
Hidden toe kick drawers and double-duty drawer fronts hide extra storage yet maintain elegant simplicity.
Small transitional master ceramic tile and single-sink bathroom photo in New York with recessed-panel cabinets, medium tone wood cabinets, an undermount sink, granite countertops, beige countertops and a built-in vanity
Small transitional master ceramic tile and single-sink bathroom photo in New York with recessed-panel cabinets, medium tone wood cabinets, an undermount sink, granite countertops, beige countertops and a built-in vanity

Sponsored
Columbus, OH
Wannemacher Interiors
Customized Award-Winning Interior Design Solutions in Franklin Cnty OH
 Whalen Custom Homes
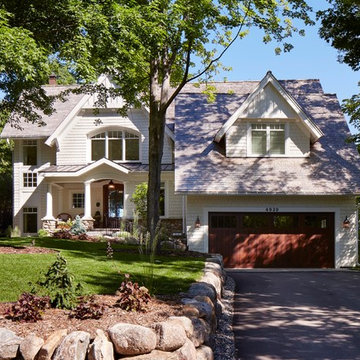
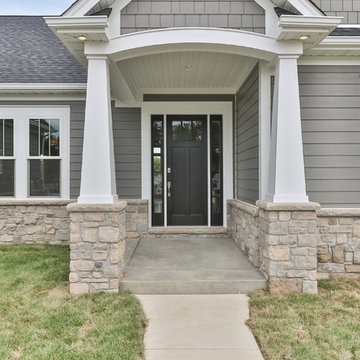
Example of a mid-sized transitional gray one-story vinyl exterior home design in St Louis with a shingle roof
 DGI Design x Build

One of our favorite parts of the design is the gallery wall that we curated above our staircase. We filled almost every inch of the wall, and that’s the only place we have personal photos in the whole home. Today, it’s full of pictures from our wedding and honeymoon, but over time we can swap the frames out so it’s ever-evolving.

 Sea Pointe Design & Remodel
Sea Pointe Construction
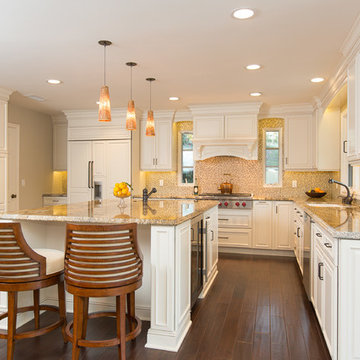
Kitchen - transitional l-shaped kitchen idea in Orange County with an undermount sink, recessed-panel cabinets, white cabinets, multicolored backsplash and paneled appliances
Kitchen - transitional l-shaped kitchen idea in Orange County with an undermount sink, recessed-panel cabinets, white cabinets, multicolored backsplash and paneled appliances

Sponsored
Columbus, OH
Wannemacher Interiors
Customized Award-Winning Interior Design Solutions in Franklin Cnty OH

 User
UserRandall Paetzold
Eat-in kitchen - mid-sized farmhouse eat-in kitchen idea in Denver with an undermount sink, raised-panel cabinets, white cabinets, marble countertops, white backsplash, subway tile backsplash, stainless steel appliances and an island
Eat-in kitchen - mid-sized farmhouse eat-in kitchen idea in Denver with an undermount sink, raised-panel cabinets, white cabinets, marble countertops, white backsplash, subway tile backsplash, stainless steel appliances and an island
 Notis Design

Bedroom - transitional dark wood floor bedroom idea in New York with blue walls and a standard fireplace
15