
Search results for "Emptying" in Home Design Ideas

 Monarch Stone International
Rear View: French Limestone "Lanvignes" architectural dimension stone used for both exterior and interior of custom residence in Newport Beach,CA. Cladding, veneer, balconies, corbels, entry door surround, interior flat and dimensional work. General Contractor: RDM General Contractors Architect/Designer: Christopher Kinne Stone Management: Monarch Stone International
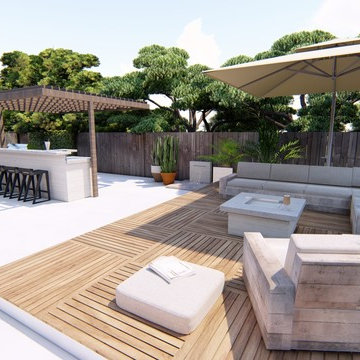

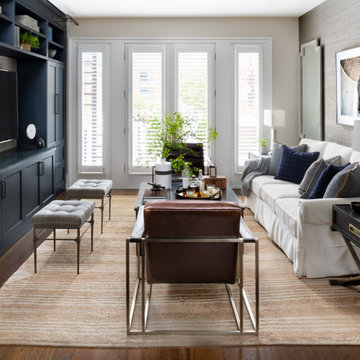
 Haus Interior Design
Empty nesters take on a new life and new home in Northwest DC. Downsizing has its monumental challenges, and that was definitely the case with this project. The clients wanted a very narrow, partially below-ground, and slightly sterile space to feel like home. Ralph Lauren was our inspiration - both the clients and I love rich plaids, warm textures and touches of leather mixed with interesting metals. Because the rowhouse is so narrow, we added an entire wall of navy blue built-ins to the living space to create the illusion of more depth while adding much-needed storage. We wanted this home to convey the feeling of a favorite cashmere sweater, worn jeans and Gucci loafers.
Find the right local pro for your project
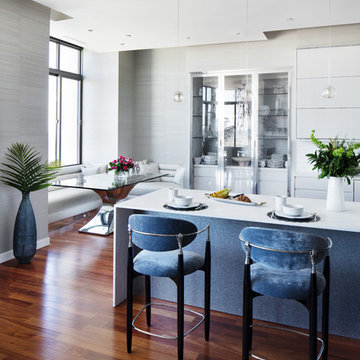
 Studio Dearborn
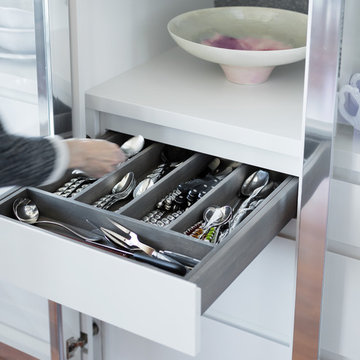
Finalist—NY Cottages & Gardens 2018 Kitchen Design. Finalist—Westchester Home Design Awards Modern Kitchen 2018. Kitchen Design – Studio Dearborn with ND Interiors. Photography: Tim Lenz. This chic high rise apartment is the home to empty nesters who were ready for a dose of clean contemporary glam. The kitchen was renovated to open it up to light and panoramic views of lower Westchester. Pale gray high gloss handle-less cabinetry is punctuated with touches of polished chrome. Automated Aventos lifters operate every door, and a polished chrome tall cabinet holds the homeowner’s treasured glass and porcelain collection. Wallpapers by Phillip Jeffries clad the walls and back of the tall china cabinet, adding textural contrast to the slick finishes. A built in banquette was added to the breakfast area for a clean but luxurious feel.
 Kandrac & Kole Interior Designs, Inc.
Lauren Rubinstein Photography
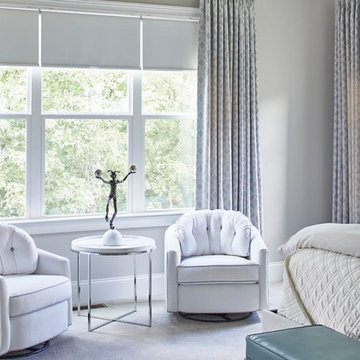
Example of a transitional bedroom design in Atlanta
Example of a transitional bedroom design in Atlanta
 Studio Dearborn
Finalist—NY Cottages & Gardens 2018 Kitchen Design. Finalist—Westchester Home Design Awards Modern Kitchen 2018. Kitchen Design – Studio Dearborn with ND Interiors. Photography: Tim Lenz. This chic high rise apartment is the home to empty nesters who were ready for a dose of clean contemporary glam. The kitchen was renovated to open it up to light and panoramic views of lower Westchester. Pale gray high gloss handle-less cabinetry is punctuated with touches of polished chrome. Automated Aventos lifters operate every door, and a polished chrome tall cabinet holds the homeowner’s treasured glass and porcelain collection. Wallpapers by Phillip Jeffries clad the walls and back of the tall china cabinet, adding textural contrast to the slick finishes. A built in banquette was added to the breakfast area for a clean but luxurious feel.

Sponsored
Columbus, OH

Wannemacher Interiors
Customized Award-Winning Interior Design Solutions in Franklin Cnty OH

 Charbonneau Interiors
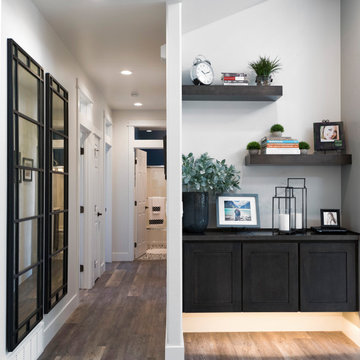
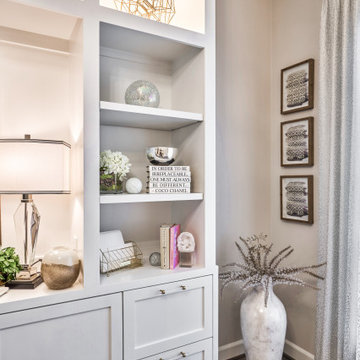
From an outgrown playroom to a sweet retreat for Mom; a space that's all hers to enjoy her morning cup of coffee, be productive, and rest. This Empty Nester's sanctuary includes a custom built-in, custom furnishings, and custom drapery + textiles.
 By Design Custom Home Concierge

Breakfast or informal dining area in the kitchen has views of the backyard and water feature. Elegant faux painting adds texture and interest.
Kitchen - traditional kitchen idea in Austin
Kitchen - traditional kitchen idea in Austin
 Pamela Pennington Studios
Photo by Eric Zepeda
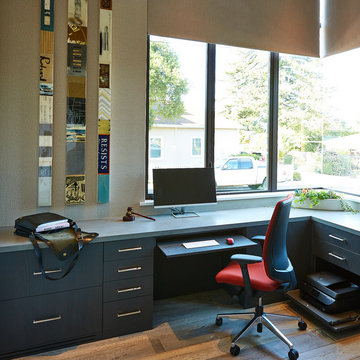
Inspiration for a modern home office remodel in San Francisco
Inspiration for a modern home office remodel in San Francisco
 Bare Root Design Studio
Joe Kyle
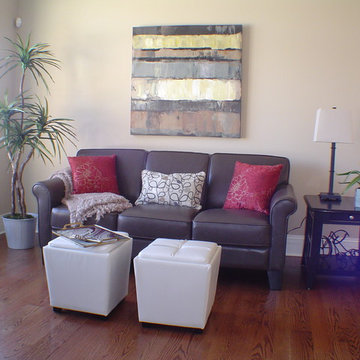
Family room - mid-sized transitional open concept medium tone wood floor and brown floor family room idea in Philadelphia with beige walls, a standard fireplace, a concrete fireplace and a wall-mounted tv
Family room - mid-sized transitional open concept medium tone wood floor and brown floor family room idea in Philadelphia with beige walls, a standard fireplace, a concrete fireplace and a wall-mounted tv

Sponsored
Columbus, OH
Wannemacher Interiors
Customized Award-Winning Interior Design Solutions in Franklin Cnty OH
 Patte Lau Interior Stylist
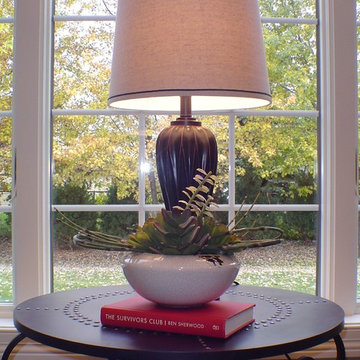
A simple succulent plant sits atop a red book picking up the accent colors in the room. Love the metal hammered accent table!
Example of a transitional family room design in Chicago
Example of a transitional family room design in Chicago
 Charbonneau Interiors
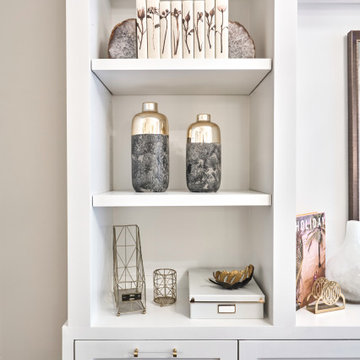
From an outgrown playroom to a sweet retreat for Mom; a space that's all hers to enjoy her morning cup of coffee, be productive, and rest. This Empty Nester's sanctuary includes a custom built-in, custom furnishings, and custom drapery + textiles.

Sponsored
Columbus, OH
Wannemacher Interiors
Customized Award-Winning Interior Design Solutions in Franklin Cnty OH
 Kandrac & Kole Interior Designs, Inc.
Lauren Rubinstein Photography
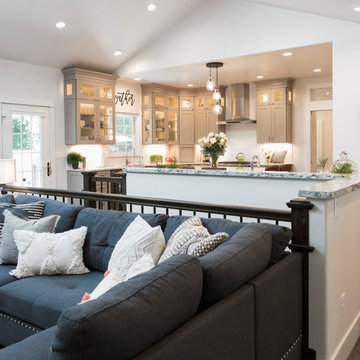
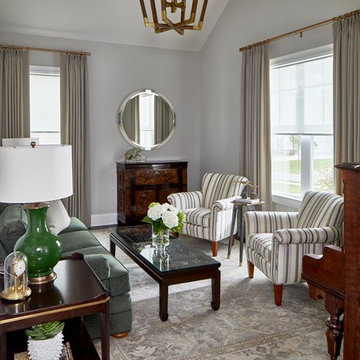
Transitional living room photo in Atlanta
Transitional living room photo in Atlanta
 Kandrac & Kole Interior Designs, Inc.
Lauren Rubinstein Photography
Family room - transitional family room idea in Atlanta
Family room - transitional family room idea in Atlanta
18