
Search results for "Emptying" in Home Design Ideas
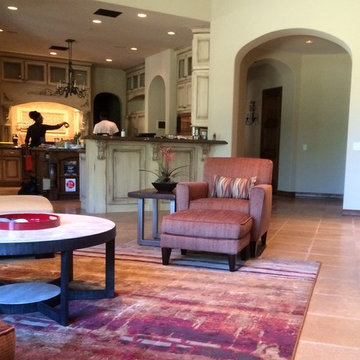
 S Interior Design
S Interior Design was challenged to fully furnish an empty 7500 square foot home in 10 days. The home itself is Old World in style, but the new home owners are young with a contemporary, eclectic design style preference.
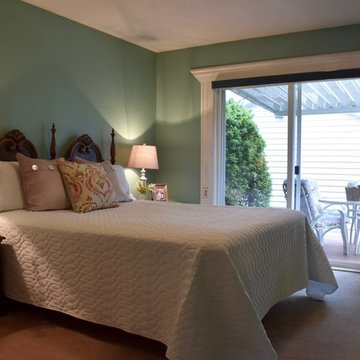
 Teresa Phillips
A very good example of how much larger and welcoming a furnished room is compared to it's empty self.
Inspiration for a mid-sized transitional guest bedroom remodel in Other with gray walls
Inspiration for a mid-sized transitional guest bedroom remodel in Other with gray walls
 Florence Livingston Interiors, LLC
David Duncan Livingston
www.davidduncanlivingston.com
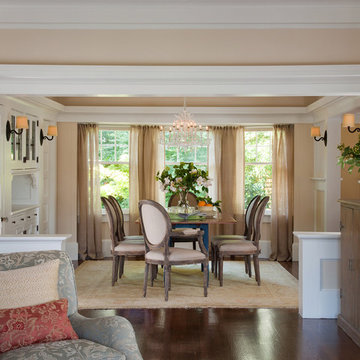
Enclosed dining room - mid-sized craftsman medium tone wood floor enclosed dining room idea in San Francisco with beige walls
Enclosed dining room - mid-sized craftsman medium tone wood floor enclosed dining room idea in San Francisco with beige walls
Find the right local pro for your project
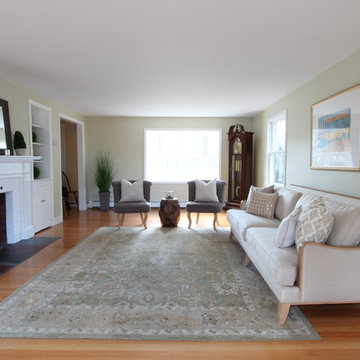
 Woodland Road Design
Photo Credit: Woodland Road Design, LLC
This room was empty, so we added a cohesive sitting area to create an elegant vibe in the expansive space. The furniture has traditional lines, but with modern elements like the wood trim on the frame of the sofa, and the tufted charcoal accent seating with light wood legs. The throw pillows, artwork, and shelf decor were similarly selected for their timeless, yet modern appeal.

 Avail Enterprises LLC
We remodeled this empty space into a cool modern workshop.We framed up walls and lined them with easy to clean material,
Small minimalist attached garage workshop photo in Other
Small minimalist attached garage workshop photo in Other
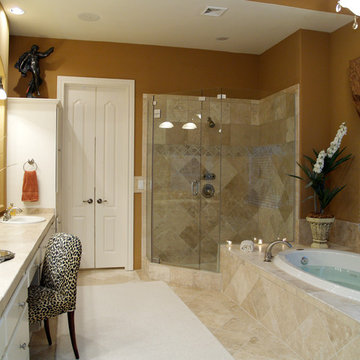
 By Design Custom Home Concierge
Elegant Master Bath has travertine floors as well as shower and whirlpool surround. Barrel ceiling and chandelier are just some of the designer touches in your private "spa" retreat!
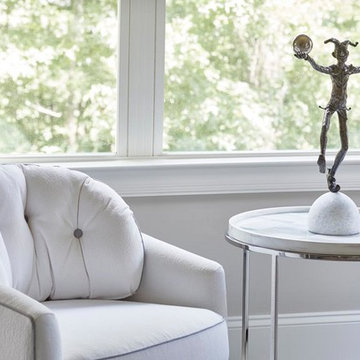
 Kandrac & Kole Interior Designs, Inc.
Lauren Rubinstein Photography
Transitional bedroom photo in Atlanta
Transitional bedroom photo in Atlanta

Sponsored
Columbus, OH

Wannemacher Interiors
Customized Award-Winning Interior Design Solutions in Franklin Cnty OH
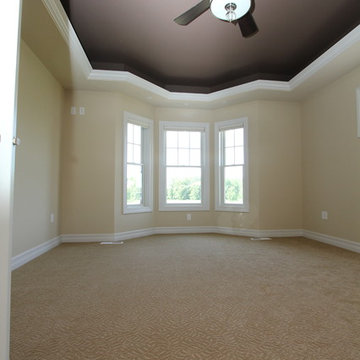
 Angie Schwab Interiors LLC
The master bedroom with tray ceiling and window bay. A subtle carpet pattern was specified for the floor.
Large transitional master carpeted bedroom photo in Other with beige walls and no fireplace
Large transitional master carpeted bedroom photo in Other with beige walls and no fireplace
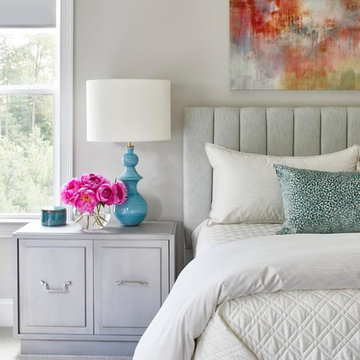 Kandrac & Kole Interior Designs, Inc.
Lauren Rubinstein Photography
Example of a transitional bedroom design in Atlanta
Example of a transitional bedroom design in Atlanta

 Studio Dearborn
Finalist—NY Cottages & Gardens 2018 Kitchen Design. Finalist—Westchester Home Design Awards Modern Kitchen 2018. Kitchen Design – Studio Dearborn with ND Interiors. Photography: Tim Lenz. This chic high rise apartment is the home to empty nesters who were ready for a dose of clean contemporary glam. The kitchen was renovated to open it up to light and panoramic views of lower Westchester. Pale gray high gloss handle-less cabinetry is punctuated with touches of polished chrome. Automated Aventos lifters operate every door, and a polished chrome tall cabinet holds the homeowner’s treasured glass and porcelain collection. Wallpapers by Phillip Jeffries clad the walls and back of the tall china cabinet, adding textural contrast to the slick finishes. A built in banquette was added to the breakfast area for a clean but luxurious feel.
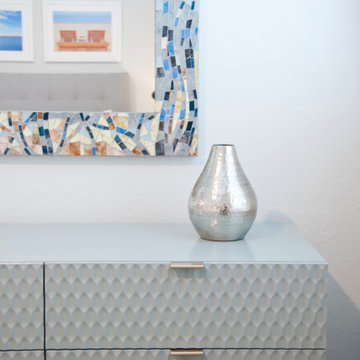
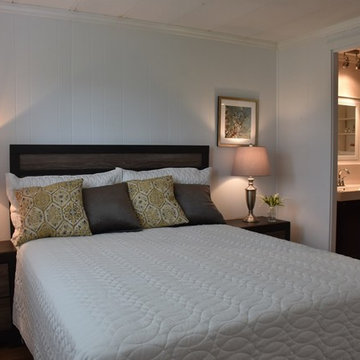 Teresa Phillips
A very good example of how much larger and welcoming a furnished room is compared to it's empty self.
Bedroom - mid-sized transitional guest bedroom idea in Other with gray walls
Bedroom - mid-sized transitional guest bedroom idea in Other with gray walls

Sponsored
Columbus, OH
Wannemacher Interiors
Customized Award-Winning Interior Design Solutions in Franklin Cnty OH
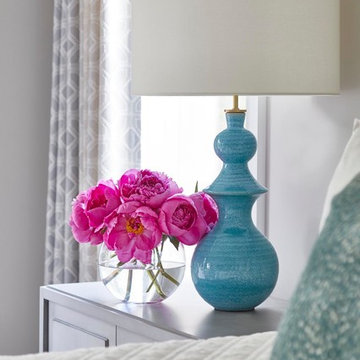 Kandrac & Kole Interior Designs, Inc.
Lauren Rubinstein Photography
Example of a transitional bedroom design in Atlanta
Example of a transitional bedroom design in Atlanta
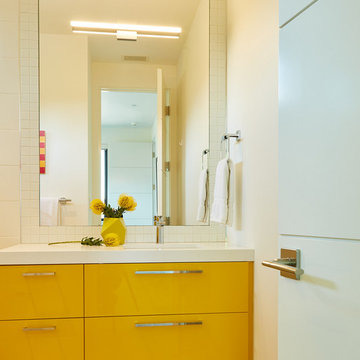
 Pamela Pennington Studios
Photo by Eric Zepeda
Inspiration for a modern bathroom remodel in San Francisco
Inspiration for a modern bathroom remodel in San Francisco
 S Interior Design
S Interior Design was challenged to fully furnish an empty 7500 square foot home in 10 days. The home itself is Old World in style, but the new home owners are young with a contemporary, eclectic design style preference.


Sponsored
Columbus, OH
Wannemacher Interiors
Customized Award-Winning Interior Design Solutions in Franklin Cnty OH

 JWH Design and Cabinetry LLC
A transforming renovation by the JWH Team to create the "right sized" home for these empty nesters.
Example of a mid-sized transitional white two-story wood and clapboard exterior home design in New York with a shingle roof and a gray roof
Example of a mid-sized transitional white two-story wood and clapboard exterior home design in New York with a shingle roof and a gray roof
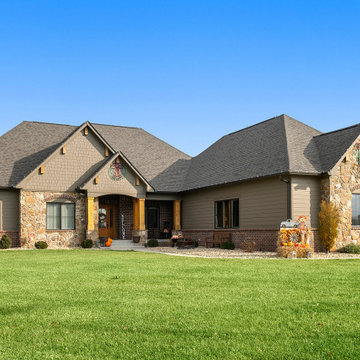
 Duke Homes, Inc.
This one level ranch is the perfect size and design for adult empty nesters or a small family.
Example of a mid-sized brown one-story mixed siding and clapboard exterior home design in Indianapolis with a shingle roof and a black roof
Example of a mid-sized brown one-story mixed siding and clapboard exterior home design in Indianapolis with a shingle roof and a black roof

 JMR Designs, Inc.
Small trendy guest porcelain tile and gray floor bedroom photo in Miami with gray walls
24