
Search results for "Emptying" in Home Design Ideas
 Charbonneau Interiors
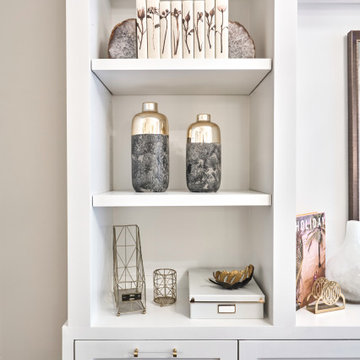
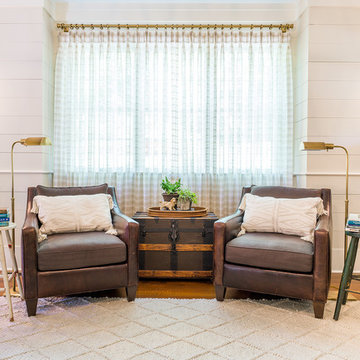
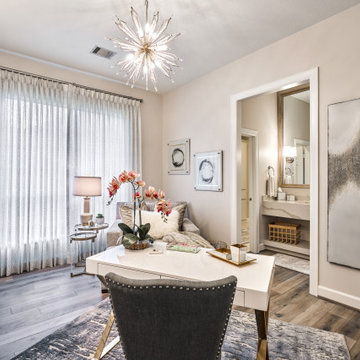
From an outgrown playroom to a sweet retreat for Mom; a space that's all hers to enjoy her morning cup of coffee, be productive, and rest. This Empty Nester's sanctuary includes a custom built-in, custom furnishings, and custom drapery + textiles.
 Haus Interior Design
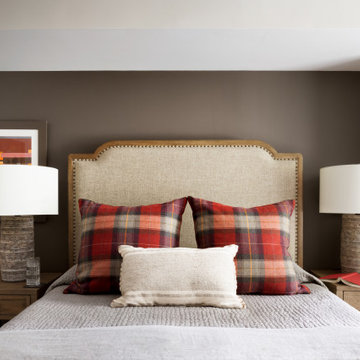
Empty nesters take on a new life and new home in Northwest DC. Downsizing has its monumental challenges, and that was definitely the case with this project. The clients wanted a very narrow, partially below-ground, and slightly sterile space to feel like home. Ralph Lauren was our inspiration - both the clients and I love rich plaids, warm textures and touches of leather mixed with interesting metals. Because the rowhouse is so narrow, we added an entire wall of navy blue built-ins to the living space to create the illusion of more depth while adding much-needed storage. We wanted this home to convey the feeling of a favorite cashmere sweater, worn jeans and Gucci loafers.
 Ellen Smith Designer Ethan Allen - Somerville, NJ

Beautiful Kitchen update for a couple of "almost" empty nesters.
Dining room - transitional dining room idea in New York
Dining room - transitional dining room idea in New York
Find the right local pro for your project
 Kandrac & Kole Interior Designs, Inc.
Lauren Rubinstein Photography
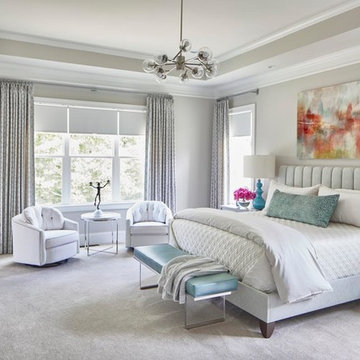
Bedroom - transitional bedroom idea in Atlanta
Bedroom - transitional bedroom idea in Atlanta

 S Interior Design
the room went from empty to fabulous in 10 days time. filled with comfortable, contemporary furniture, colorful artwork, a wool area carpet and minimal but impactful accessories
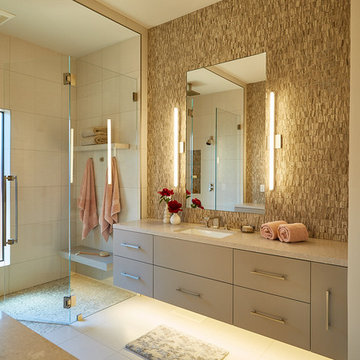
 Pamela Pennington Studios
Photo by Eric Zepeda
Example of a minimalist bathroom design in San Francisco
Example of a minimalist bathroom design in San Francisco
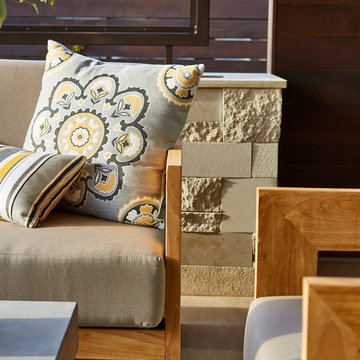

Sponsored
Columbus, OH

Wannemacher Interiors
Customized Award-Winning Interior Design Solutions in Franklin Cnty OH
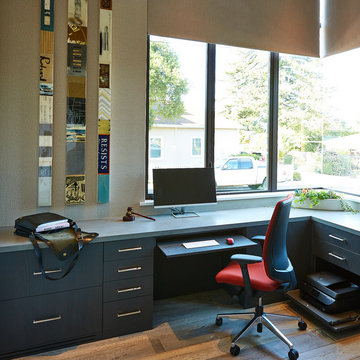 Pamela Pennington Studios
Photo by Eric Zepeda
Inspiration for a modern home office remodel in San Francisco
Inspiration for a modern home office remodel in San Francisco
 Bare Root Design Studio
Joe Kyle
Family room - mid-sized transitional open concept medium tone wood floor and brown floor family room idea in Philadelphia with beige walls, a standard fireplace, a concrete fireplace and a wall-mounted tv
Family room - mid-sized transitional open concept medium tone wood floor and brown floor family room idea in Philadelphia with beige walls, a standard fireplace, a concrete fireplace and a wall-mounted tv
 JMR Designs, Inc.

Bedroom - mid-sized contemporary master porcelain tile and gray floor bedroom idea in Miami with gray walls
 Florence Livingston Interiors, LLC
David Duncan Livingston
www.davidduncanlivingston.com
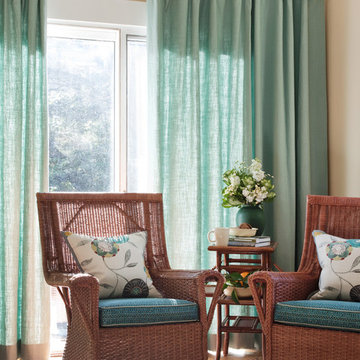
Sunroom - mid-sized craftsman medium tone wood floor sunroom idea in San Francisco with a standard ceiling
Sunroom - mid-sized craftsman medium tone wood floor sunroom idea in San Francisco with a standard ceiling
 Haus Interior Design
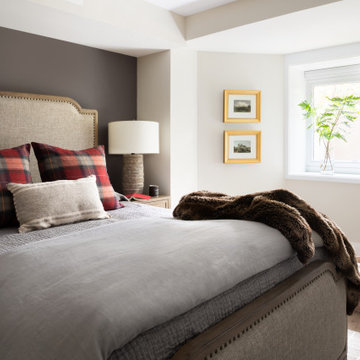
Empty nesters take on a new life and new home in Northwest DC. Downsizing has its monumental challenges, and that was definitely the case with this project. The clients wanted a very narrow, partially below-ground, and slightly sterile space to feel like home. Ralph Lauren was our inspiration - both the clients and I love rich plaids, warm textures and touches of leather mixed with interesting metals. Because the rowhouse is so narrow, we added an entire wall of navy blue built-ins to the living space to create the illusion of more depth while adding much-needed storage. We wanted this home to convey the feeling of a favorite cashmere sweater, worn jeans and Gucci loafers.
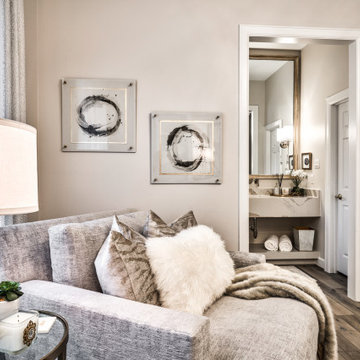 Charbonneau Interiors
From an outgrown playroom to a sweet retreat for Mom; a space that's all hers to enjoy her morning cup of coffee, be productive, and rest. This Empty Nester's sanctuary includes a custom built-in, custom furnishings, and custom drapery + textiles.

Sponsored
Columbus, OH
Wannemacher Interiors
Customized Award-Winning Interior Design Solutions in Franklin Cnty OH
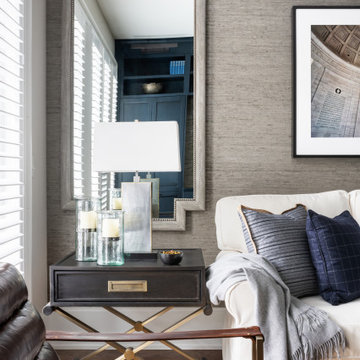 Haus Interior Design
Empty nesters take on a new life and new home in Northwest DC. Downsizing has its monumental challenges, and that was definitely the case with this project. The clients wanted a very narrow, partially below-ground, and slightly sterile space to feel like home. Ralph Lauren was our inspiration - both the clients and I love rich plaids, warm textures and touches of leather mixed with interesting metals. Because the rowhouse is so narrow, we added an entire wall of navy blue built-ins to the living space to create the illusion of more depth while adding much-needed storage. We wanted this home to convey the feeling of a favorite cashmere sweater, worn jeans and Gucci loafers.
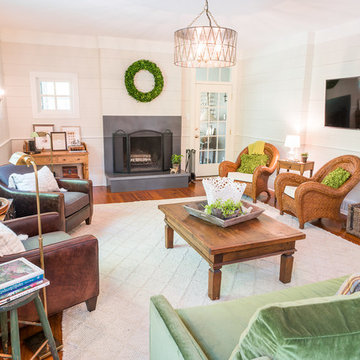 Bare Root Design Studio
Joe Kyle
Inspiration for a mid-sized transitional open concept medium tone wood floor and brown floor family room remodel in Philadelphia with beige walls, a standard fireplace, a concrete fireplace and a wall-mounted tv
Inspiration for a mid-sized transitional open concept medium tone wood floor and brown floor family room remodel in Philadelphia with beige walls, a standard fireplace, a concrete fireplace and a wall-mounted tv

 Charbonneau Interiors
From an outgrown playroom to a sweet retreat for Mom; a space that's all hers to enjoy her morning cup of coffee, be productive, and rest. This Empty Nester's sanctuary includes a custom built-in, custom furnishings, and custom drapery + textiles.

Sponsored
Columbus, OH
Wannemacher Interiors
Customized Award-Winning Interior Design Solutions in Franklin Cnty OH
 Pamela Pennington Studios
Photo by Eric Zepeda
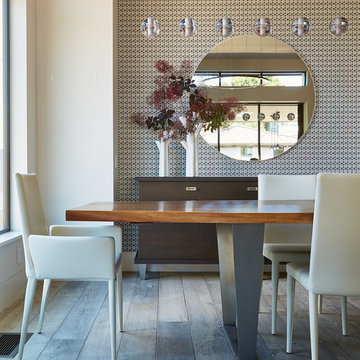
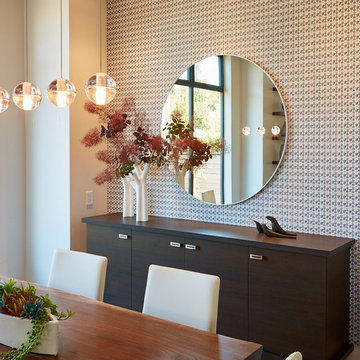
Inspiration for a modern dining room remodel in San Francisco
Inspiration for a modern dining room remodel in San Francisco
 Designed with Grace & Joy
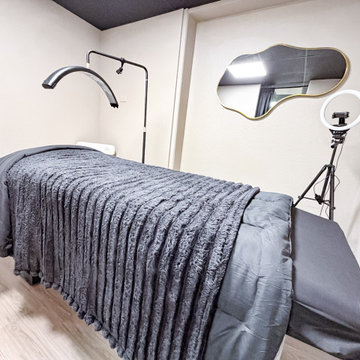
This commercial transformation turned an empty and challenging space into a fully functional, thoughtfully designed scalp spa. Through strategic space planning and intentional design, we created a welcoming reception area, comfortable waiting space, dedicated hair room, three serene treatment rooms, and a private employee area. The result is a calming, elevated environment that supports both client relaxation and seamless daily operations.
21