
Search results for "Emptying" in Home Design Ideas
 Roeser Home Remodeling

Updating a tired Kitchen was the dream of these homeowners in Town and Country and well thought-out. Not knowing what the future holds for these empty-nesters, they wanted trends that would carry forward in a possible house sale in their kitchen remodel. Keeping much of the cabinet layout the same and not taking the cabinets all the way to the ceiling, was a cost savings to this already large Kitchen that didn’t need any extra storage.
Cabinet selection was from Wellborn’s Premier Line, choosing Maple in the Sonoma Series with the Glacier finish- combining the ever popular white look with a softer glaze to go with every trending style.
Grounding the design while maintaining some continuity, the island cabinets were from the same line in Wellborn- however the finish was Sienna Charcoal. This pulled the space together and gave it a nice warm appeal. Not to mention wonderful counter space for multiple cooks.
With a love for the Natural Elements of Granite, this homeowner’s choose 3cm Andino White Granite for the entire kitchen. Adding a focal point to the beautiful Wellborn Hood, the backsplash is brick veneer by “Brick-It”. Choosing the Vintage Styling with a Natural Gray mortar mix compliments the entire Kitchen and brings all the elements together. It certainly is a focal point to enjoy!
New stainless steel appliances were supplied by the homeowner, with the exception of adding the beverage center to cabinets set for entertaining just right of the refrigerator.
The Oil Rubbed Bronze Five-Light Fixture and Pendant Lights blend perfect with the Delta Cassidy Faucet and Top Knobs cabinet hardware. Re-finishing the existing flooring and staining it darker updated and warmed the space. Entry to the Kitchen from the Living Space of the house was widened to include a more Open feel to the floor plan. This Kitchens remarkable update will shine many years into the future with these smart selections and thoughtful design.
Make sure your kitchen remodel stands the test of time, contact Roeser Home Remodeling at 314-822-0839 today.
 By Design Custom Home Concierge
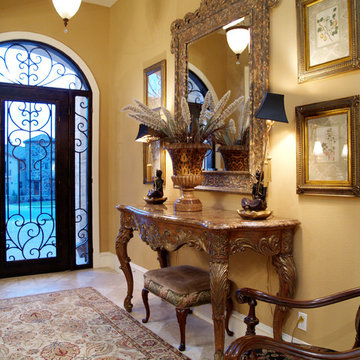
Elegant metal and glass cantera entry door gives a glimpse of the homes interior and allows natural light and refreshing breezes to enter the home.
Inspiration for a timeless entryway remodel in Austin
Inspiration for a timeless entryway remodel in Austin
 Patte Lau Interior Stylist
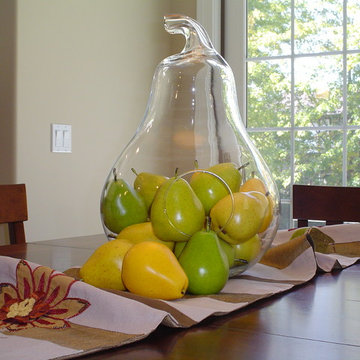
Found this great looking pear glass container and filled it with pears. A runner adds softness to the hard surfaces.
Kitchen - transitional kitchen idea in Chicago
Kitchen - transitional kitchen idea in Chicago
Find the right local pro for your project
 Charbonneau Interiors

From an outgrown playroom to a sweet retreat for Mom; a space that's all hers to enjoy her morning cup of coffee, be productive, and rest. This Empty Nester's sanctuary includes a custom built-in, custom furnishings, and custom drapery + textiles.
 JMR Designs, Inc.
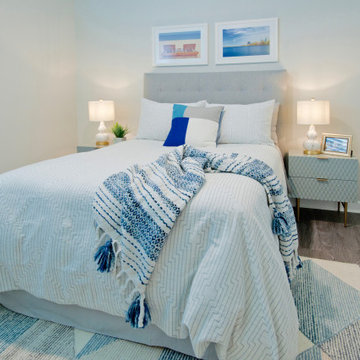
Bedroom - small contemporary guest porcelain tile and gray floor bedroom idea in Miami with gray walls

Sponsored
Columbus, OH

Wannemacher Interiors
Customized Award-Winning Interior Design Solutions in Franklin Cnty OH

 Duke Homes, Inc.
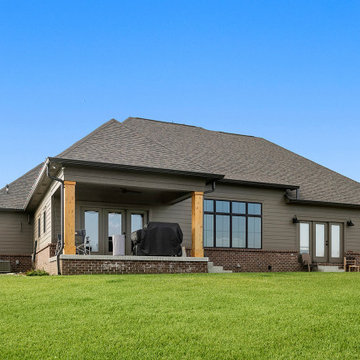
This one level ranch is the perfect size and design for adult empty nesters or a small family.
Inspiration for a mid-sized brown one-story mixed siding and clapboard exterior home remodel in Indianapolis with a shingle roof and a black roof
Inspiration for a mid-sized brown one-story mixed siding and clapboard exterior home remodel in Indianapolis with a shingle roof and a black roof
 Bare Root Design Studio
Joe Kyle
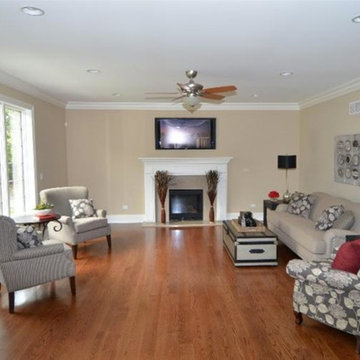

Mid-sized transitional open concept medium tone wood floor and brown floor family room photo in Philadelphia with beige walls, a standard fireplace, a concrete fireplace and a wall-mounted tv
Mid-sized transitional open concept medium tone wood floor and brown floor family room photo in Philadelphia with beige walls, a standard fireplace, a concrete fireplace and a wall-mounted tv

 Designed with Grace & Joy
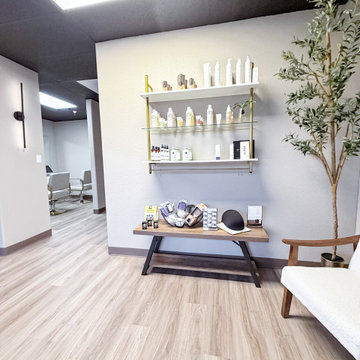
This commercial transformation turned an empty and challenging space into a fully functional, thoughtfully designed scalp spa. Through strategic space planning and intentional design, we created a welcoming reception area, comfortable waiting space, dedicated hair room, three serene treatment rooms, and a private employee area. The result is a calming, elevated environment that supports both client relaxation and seamless daily operations.
 Pamela Pennington Studios
Photo by Eric Zepeda
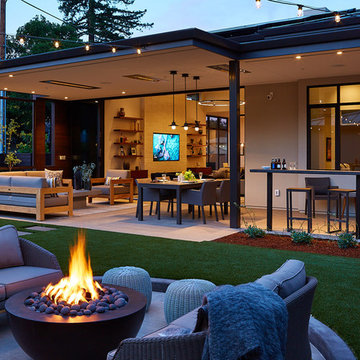
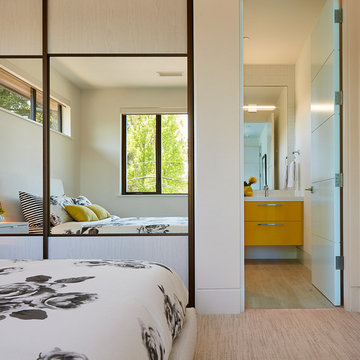
Inspiration for a modern home design remodel in San Francisco
Inspiration for a modern home design remodel in San Francisco

Sponsored
Columbus, OH
Wannemacher Interiors
Customized Award-Winning Interior Design Solutions in Franklin Cnty OH
 Red Chair Designs
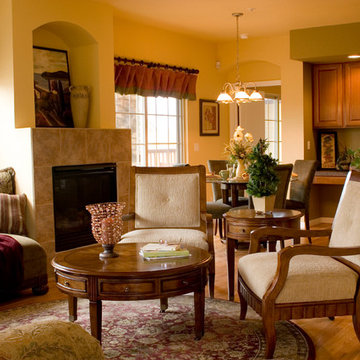
This townhouse was designed for empty nesters who are drawn to traditional styles in a modern way. This great room allows for lively conversations when the entire family is visiting. It is also comfortable without being too large or overcrowded.
Photo by Lisa Schrag
 Fresh Perspectives
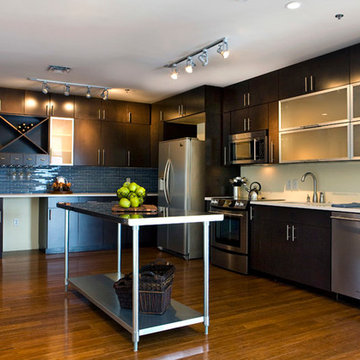
Open concept kitchen - transitional l-shaped open concept kitchen idea in Nashville with an undermount sink, flat-panel cabinets, dark wood cabinets, quartz countertops, blue backsplash, glass tile backsplash and stainless steel appliances

 Associate Interiors

A series of 3 small paintings add a fun pop of color above the work surface.
Inspiration for a small shabby-chic style built-in desk ceramic tile and black floor study room remodel in Other with white walls
Inspiration for a small shabby-chic style built-in desk ceramic tile and black floor study room remodel in Other with white walls


23