
Search results for "Emptying" in Home Design Ideas
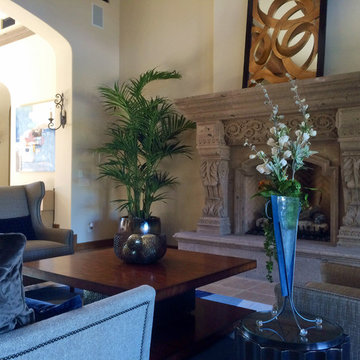
 S Interior Design
S Interior Design was challenged to fully furnish an empty 7500 square foot home in 10 days. The home itself is Old World in style, but the new home owners are young with a contemporary, eclectic design style preference.
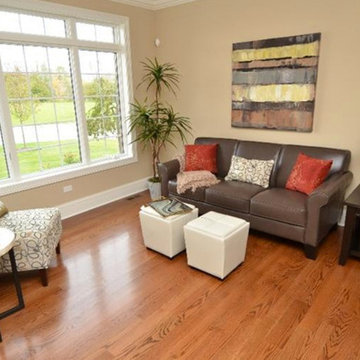
 Patte Lau Interior Stylist
This is a casual living space off the forma dining room. Love the texture on the accent chair and shell accent table.
Example of a transitional living room design in Chicago
Example of a transitional living room design in Chicago

Find the right local pro for your project
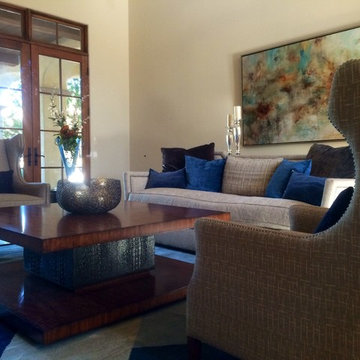 S Interior Design
S Interior Design was challenged to fully furnish an empty 7500 square foot home in 10 days. The home itself is Old World in style, but the new home owners are young with a contemporary, eclectic design style preference.
 Teresa Phillips
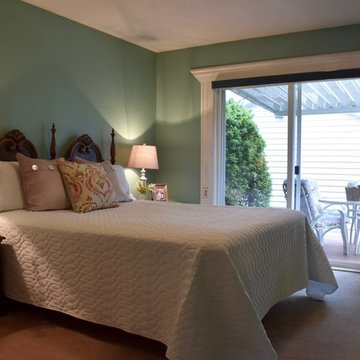
A very good example of how much larger and welcoming a furnished room is compared to it's empty self.
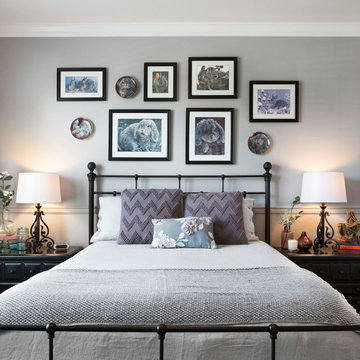
Inspiration for a mid-sized transitional guest bedroom remodel in Other with gray walls
Inspiration for a mid-sized transitional guest bedroom remodel in Other with gray walls
 Florence Livingston Interiors, LLC
David Duncan Livingston
www.davidduncanlivingston.com
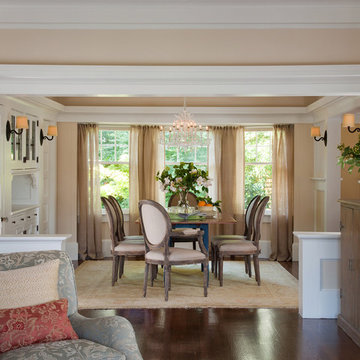
Enclosed dining room - mid-sized craftsman medium tone wood floor enclosed dining room idea in San Francisco with beige walls
Enclosed dining room - mid-sized craftsman medium tone wood floor enclosed dining room idea in San Francisco with beige walls
 Pamela Pennington Studios
Photo by Eric Zepeda
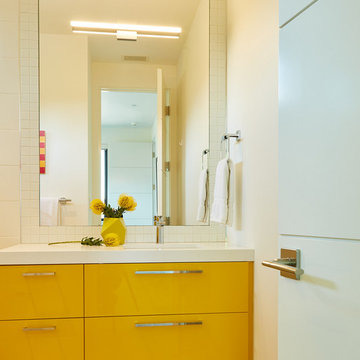
Inspiration for a modern bathroom remodel in San Francisco
Inspiration for a modern bathroom remodel in San Francisco

Sponsored
Columbus, OH

Wannemacher Interiors
Customized Award-Winning Interior Design Solutions in Franklin Cnty OH
 S Interior Design

S Interior Design was challenged to fully furnish an empty 7500 square foot home in 10 days. The home itself is Old World in style, but the new home owners are young with a contemporary, eclectic design style preference.

 JMR Designs, Inc.
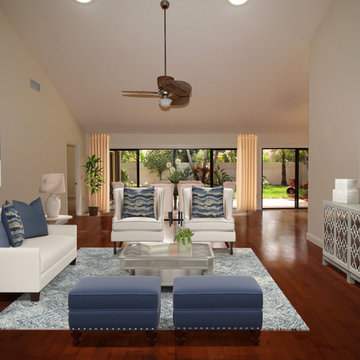

Small trendy guest porcelain tile and gray floor bedroom photo in Miami with gray walls
 JWH Design and Cabinetry LLC

A transforming renovation by the JWH Team to create the "right sized" home for these empty nesters.
Example of a mid-sized transitional white two-story wood and clapboard exterior home design in New York with a shingle roof and a gray roof
Example of a mid-sized transitional white two-story wood and clapboard exterior home design in New York with a shingle roof and a gray roof
 Duke Homes, Inc.
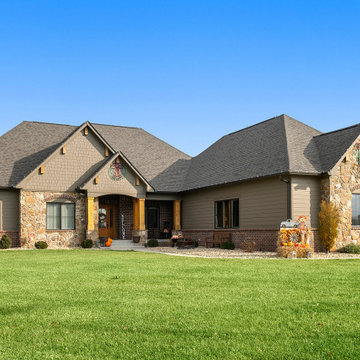
This one level ranch is the perfect size and design for adult empty nesters or a small family.
Example of a mid-sized brown one-story mixed siding and clapboard exterior home design in Indianapolis with a shingle roof and a black roof
Example of a mid-sized brown one-story mixed siding and clapboard exterior home design in Indianapolis with a shingle roof and a black roof
 Pamela Pennington Studios
Photo by Eric Zepeda
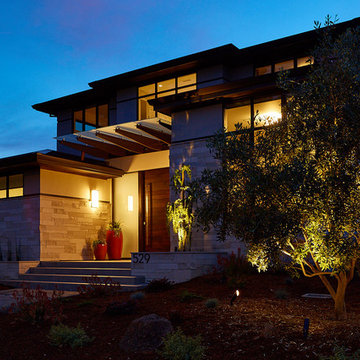
This is an example of a modern porch design in San Francisco.
This is an example of a modern porch design in San Francisco.

Sponsored
Columbus, OH
Wannemacher Interiors
Customized Award-Winning Interior Design Solutions in Franklin Cnty OH
 Patte Lau Interior Stylist
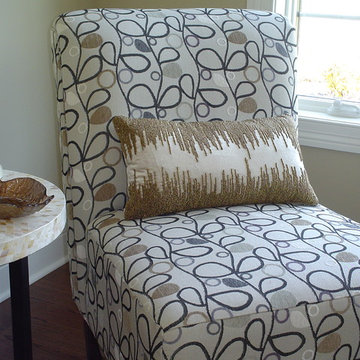
Interesting textures and patterns creates a memory future homebuyers will attach to this model home. All the colors relate and thats why this works.
Living room - transitional living room idea in Chicago
Living room - transitional living room idea in Chicago
 Kandrac & Kole Interior Designs, Inc.
Lauren Rubinstein Photography
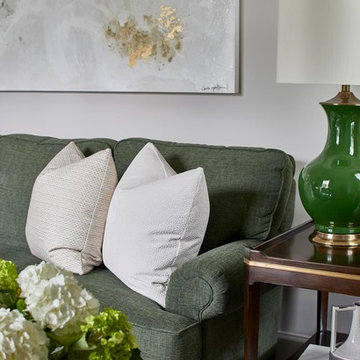
Inspiration for a transitional family room remodel in Atlanta
Inspiration for a transitional family room remodel in Atlanta
 Patte Lau Interior Stylist
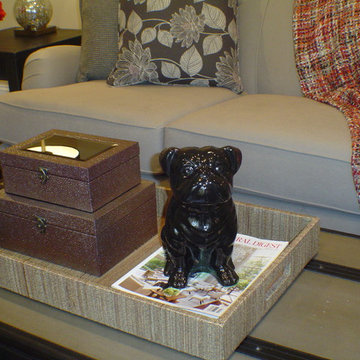
The tray holds a cute dog, interesting textured boxes and a design magazine. Notice the throw picks up the colors in the space and adds pops of color.
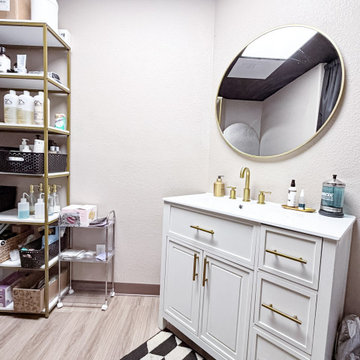
 Designed with Grace & Joy
This commercial transformation turned an empty and challenging space into a fully functional, thoughtfully designed scalp spa. Through strategic space planning and intentional design, we created a welcoming reception area, comfortable waiting space, dedicated hair room, three serene treatment rooms, and a private employee area. The result is a calming, elevated environment that supports both client relaxation and seamless daily operations.

Sponsored
Columbus, OH
Wannemacher Interiors
Customized Award-Winning Interior Design Solutions in Franklin Cnty OH
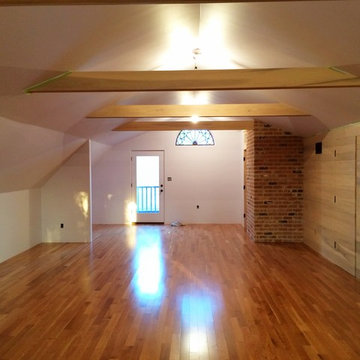
 Spencer Howard Design + Construction Management
New vaulted ceiling, exposed beams, exposed chimney, hidden door, whitewashed wooden wall, and stained glass.
Example of an eclectic shed design in Houston
Example of an eclectic shed design in Houston
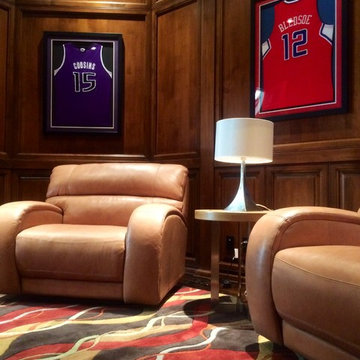 S Interior Design
S Interior Design was challenged to fully furnish an empty 7500 square foot home in 10 days. The home itself is Old World in style, but the new home owners are young with a contemporary, eclectic design style preference
25