
Search results for "Emptying" in Home Design Ideas
 Endless Ideas Interiors Inc.
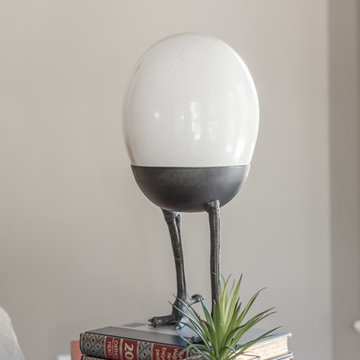
The Global Views Standing Egg adds a bit of whimsy to the space.
Photo credit: Stephanie Brown Photography
Inspiration for a large transitional home design remodel in Toronto
Inspiration for a large transitional home design remodel in Toronto
 Rautmann Custom Homes
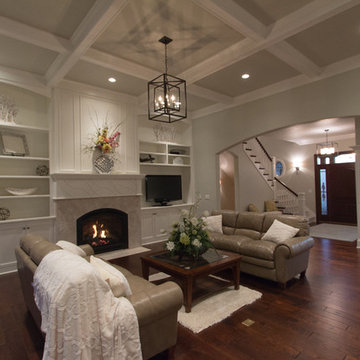
Transitional open concept carpeted living room photo in Milwaukee with beige walls, a standard fireplace, a stone fireplace and a tv stand

Find the right local pro for your project
 Decorating Den Interiors Bayside
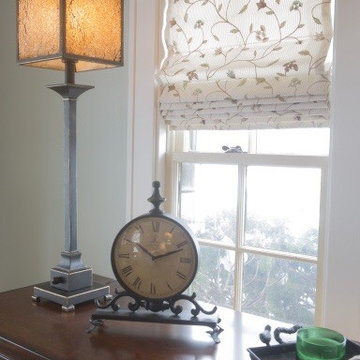
Living room - mid-sized craftsman open concept light wood floor living room idea in Miami with blue walls, a standard fireplace and a stone fireplace
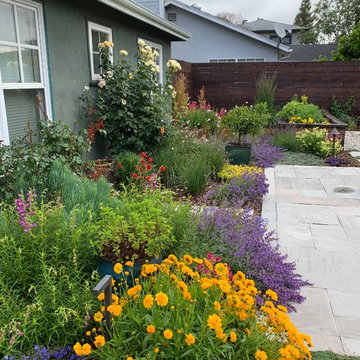
 Bonnie Brock Landscape Design
Flowers garden to attract bees, butterflies and birds
Design ideas for a contemporary landscaping in San Francisco.
Design ideas for a contemporary landscaping in San Francisco.
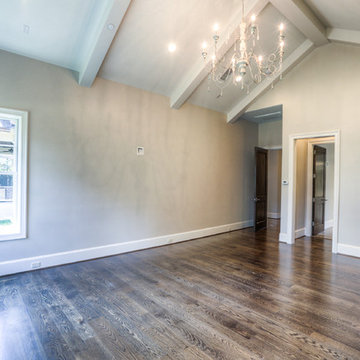
 Metropolitan Custom Homes
emomedia.net
Bedroom - large traditional master dark wood floor and brown floor bedroom idea in Houston with beige walls and no fireplace
Bedroom - large traditional master dark wood floor and brown floor bedroom idea in Houston with beige walls and no fireplace
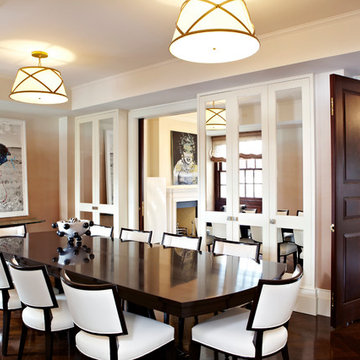
 Toledo Geller
Mid-sized transitional dark wood floor and brown floor enclosed dining room photo in New York with beige walls and no fireplace

Sponsored
Columbus, OH

Wannemacher Interiors
Customized Award-Winning Interior Design Solutions in Franklin Cnty OH
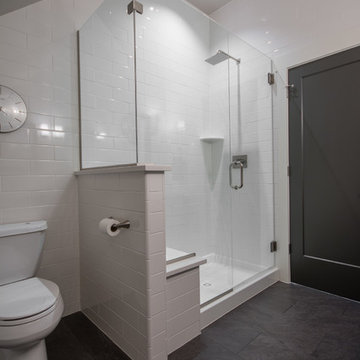


 Dan Davis Design
This existing nook was redesigned into a bar/buffet for the open dining room. New lighting by Hubbardton Forge is both sculptural and functional. Custom upholstery on the host chairs has unique detailing.

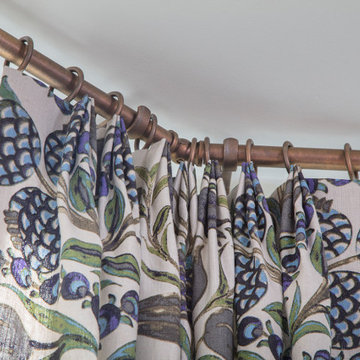
 Sew Beautiful
An eye catching floral chosen for the living room draperies and beautiful embroidered fabric for the dining room offer a dramatic backdrop for their new furnishings. In the family room, two comfortable seating areas are perfect for small intimate gatherings. Hunter Douglas Woven Wood shades softly filter the afternoon sun and provide beauty and warmth when lowered in the evening!

 Colleen Buker Design . Living Beautiful
Large trendy backyard stone patio photo in Calgary with a roof extension and a fire pit

Sponsored
Columbus, OH
Wannemacher Interiors
Customized Award-Winning Interior Design Solutions in Franklin Cnty OH
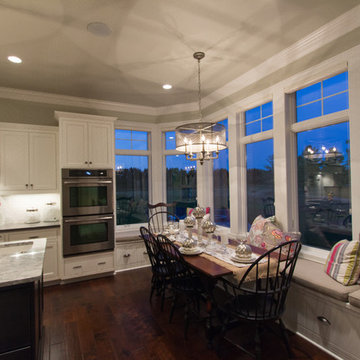 Rautmann Custom Homes
Eat-in kitchen - transitional u-shaped dark wood floor eat-in kitchen idea in Milwaukee with an undermount sink, shaker cabinets, white cabinets, white backsplash, subway tile backsplash, stainless steel appliances and an island
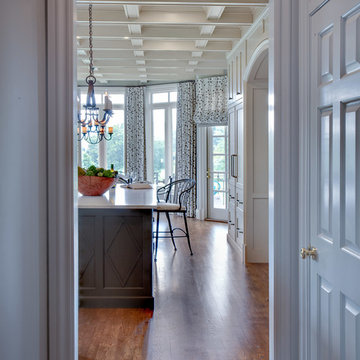
 Jennifer Markanich Timeless Interiors
Inspiration for a large transitional u-shaped medium tone wood floor kitchen remodel in Nashville with a double-bowl sink, recessed-panel cabinets, white cabinets, white backsplash, subway tile backsplash, stainless steel appliances and an island



Sponsored
Columbus, OH
Wannemacher Interiors
Customized Award-Winning Interior Design Solutions in Franklin Cnty OH
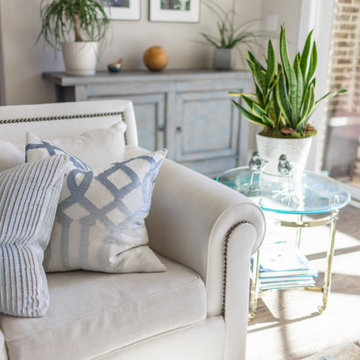
 Just the Thing Decorating, Staging, and Windows
This client was looking for a few finishing touches to her lovely home. This project included custom original art, vignettes flanking fireplace, gallery walls, pillows, and side tables.
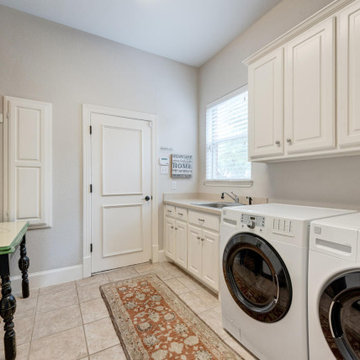 Just the Thing Decorating, Staging, and Windows
Example of a transitional laundry room design in Dallas

38