
Search results for "Emptying" in Home Design Ideas

 Granite Importers Inc
Cambrian Black Granite Pavers Photography by: Sean-Andrew Zeus Pyle http://www.zeusphoto.com/


Find the right local pro for your project

 Just the Thing Decorating, Staging, and Windows
Epic Foto group
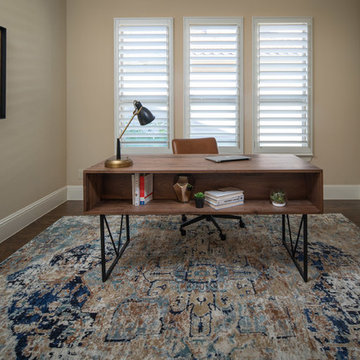
Inspiration for a mid-sized mediterranean freestanding desk medium tone wood floor and brown floor study room remodel in Dallas with beige walls
Inspiration for a mid-sized mediterranean freestanding desk medium tone wood floor and brown floor study room remodel in Dallas with beige walls
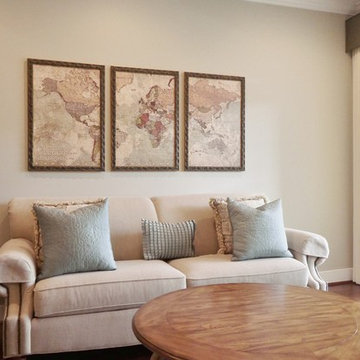
 Robinson Interiors
The neutral living area is sited near the sliding door to allow for both television viewing and taking in the landscape out side. Beautiful striped custom sheers provide privacy while still providing an expansive feeling and plenty of light into the space.

 Styling Spaces Nashville
Example of a mid-sized transitional gender-neutral carpeted and beige floor kids' room design in Nashville with gray walls

Sponsored
Columbus, OH

Wannemacher Interiors
Customized Award-Winning Interior Design Solutions in Franklin Cnty OH
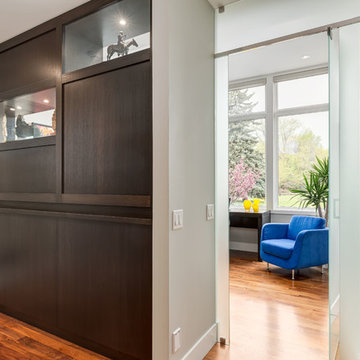
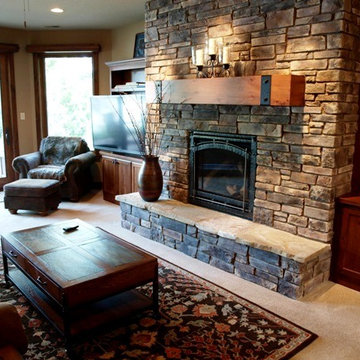

 Randall M. Buffie Architect, Inc.
Photos: Troy Theis Photography
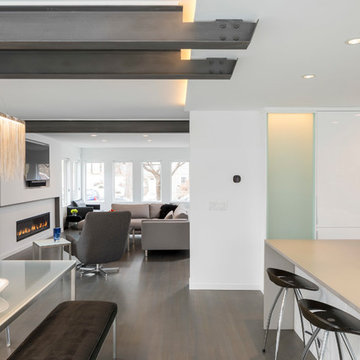
Eat-in kitchen - mid-sized contemporary medium tone wood floor and brown floor eat-in kitchen idea in Minneapolis with an undermount sink, flat-panel cabinets, white cabinets, solid surface countertops, white backsplash, stainless steel appliances, an island and white countertops
Eat-in kitchen - mid-sized contemporary medium tone wood floor and brown floor eat-in kitchen idea in Minneapolis with an undermount sink, flat-panel cabinets, white cabinets, solid surface countertops, white backsplash, stainless steel appliances, an island and white countertops
 White Horse Interiors and Renovations, LLC

Mid-sized elegant u-shaped dark wood floor enclosed kitchen photo in Atlanta with an undermount sink, recessed-panel cabinets, white cabinets, granite countertops, gray backsplash, stainless steel appliances and an island
 MODEVO
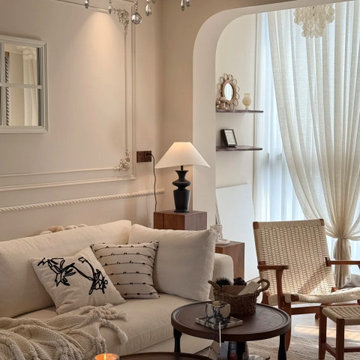
From picture 1 to picture 15, every detail reflects the true meaning of renovation. With 114㎡ gross area and 97㎡ usable space, a 3.6m living room span, and 2.8m ceiling height, thoughtful design transforms limitations into endless possibilities. The sofa wall, the TV backdrop—both functional and stylish. For every woman, owning a home she loves is more than shelter—it’s about creating a life that feels just right.
 Staged Right LLC
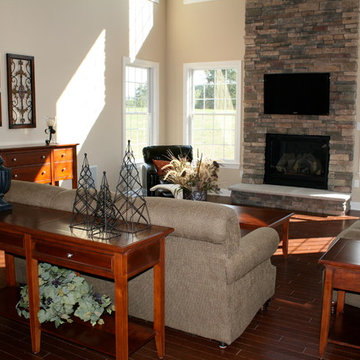
The furniture defines the space and the accessories add warmth.
Inspiration for a mid-sized timeless open concept dark wood floor and brown floor family room remodel in Philadelphia with beige walls, a standard fireplace, a stone fireplace and a wall-mounted tv
Inspiration for a mid-sized timeless open concept dark wood floor and brown floor family room remodel in Philadelphia with beige walls, a standard fireplace, a stone fireplace and a wall-mounted tv

Sponsored
Columbus, OH
Wannemacher Interiors
Customized Award-Winning Interior Design Solutions in Franklin Cnty OH
 CARNEMARK design + build
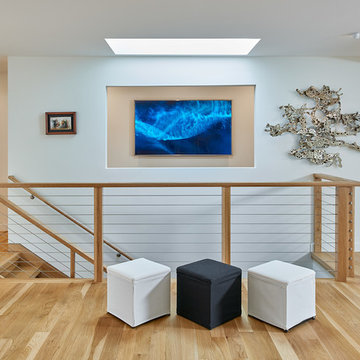
A partition wall separates the bedrooms from the main living space, with a hallway behind to keep visiting grandchildren nearby but separate. A clever cutout showcases the animated wall art on the television―a digital display created by the couple’s tech-savvy son.
Photography by Anice Hoachlander
 Caela McKeever
Photo: Caela McKeever © 2015 Houzz
Living room - transitional living room idea in Seattle
Living room - transitional living room idea in Seattle


Sponsored
Columbus, OH
Wannemacher Interiors
Customized Award-Winning Interior Design Solutions in Franklin Cnty OH
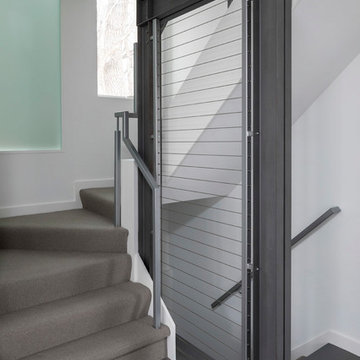 Randall M. Buffie Architect, Inc.
Photo: Randy Buffie, AIA
Example of a mid-sized trendy carpeted u-shaped metal railing staircase design in Minneapolis with carpeted risers
Example of a mid-sized trendy carpeted u-shaped metal railing staircase design in Minneapolis with carpeted risers
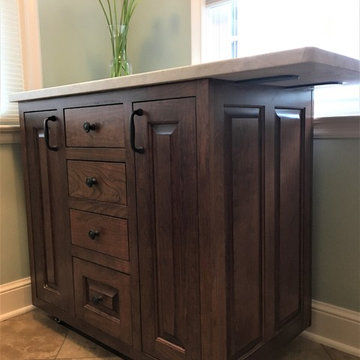
 Julie Ciferni Interior Design, NCIDQ
Complete kitchen renovation including new custom built cabinetry, granite countertops, black stainless steel appliances, tile floor and backsplashes, custom window shades. The eat in kitchen was turned into a baker's pantry with custom mobile pastry cart.

41