
Search results for "Emptying" in Home Design Ideas

 Designs for Living by Wendy, LLC
Eric Roth
Inspiration for a small transitional open concept gray floor family room remodel in Jacksonville with yellow walls
Inspiration for a small transitional open concept gray floor family room remodel in Jacksonville with yellow walls
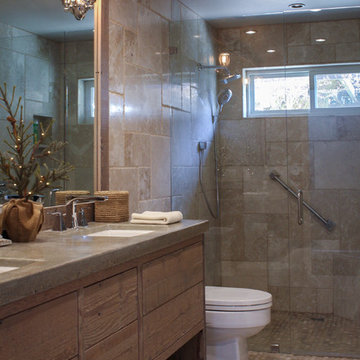
 Caela McKeever
Photo: Caela McKeever © 2015 Houzz
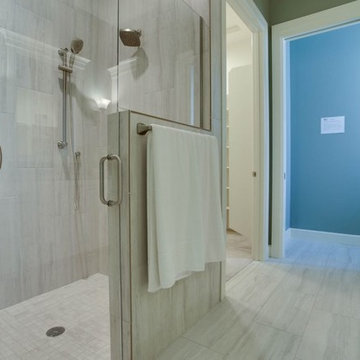
Inspiration for a transitional bathroom remodel in Seattle
Inspiration for a transitional bathroom remodel in Seattle
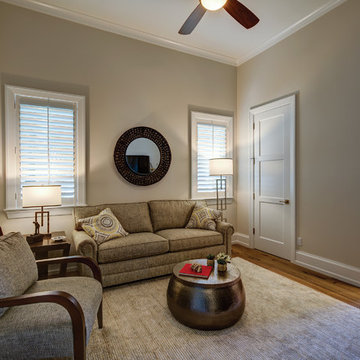
 AIBD - American Institute of Building Design
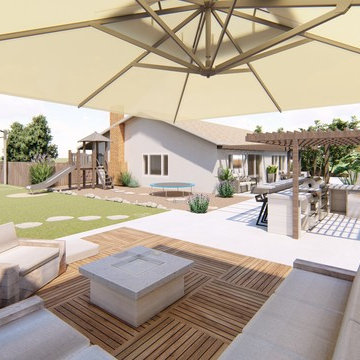
This narrow lot villa was designed for the empty nester second home market. It caters to those possibly downsizing or just wanting a maintenance free second home. It’s width from the street is immediately brought to suspicion by an expansive Great Room. The spacious kitchen with island and serving bar open onto the view beyond. The Master Suite is entered through a double doored private Foyer. Rounding out this homes many features is the “L” shaped outdoor Patio with outdoor kitchen. sThis home truly defies what many believe are the limiting factors of narrow lot home plans.
An ARDA for Model Home Design goes to
The Stater Group, Inc.
Designer: The Sater Group, Inc.
From: Bonita Springs, Florida
Find the right local pro for your project





Sponsored
Columbus, OH

Wannemacher Interiors
Customized Award-Winning Interior Design Solutions in Franklin Cnty OH
 Chux Reconstrux
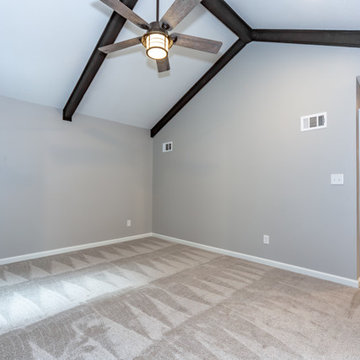
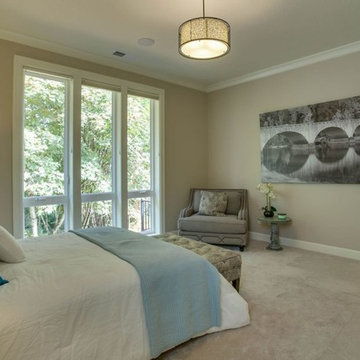
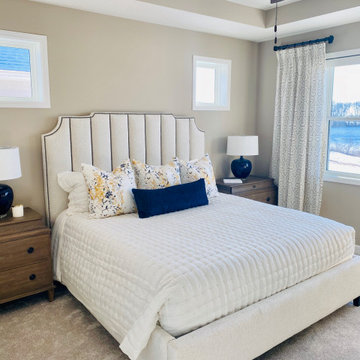
Large transitional master carpeted and beige floor bedroom photo in Kansas City with gray walls and no fireplace



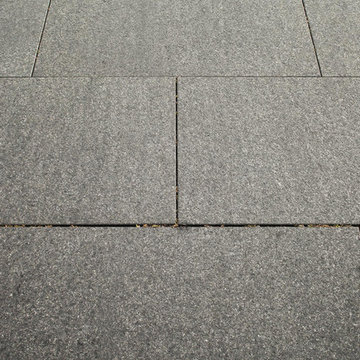
 Granite Importers Inc
Cambrian Black Granite Pavers Photography by: Sean-Andrew Zeus Pyle http://www.zeusphoto.com/

Sponsored
Columbus, OH
Wannemacher Interiors
Customized Award-Winning Interior Design Solutions in Franklin Cnty OH
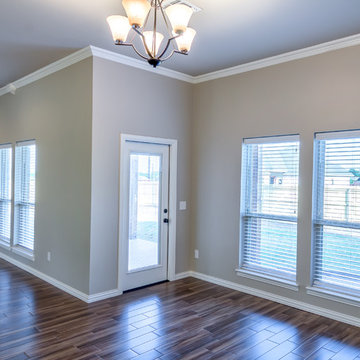
 Breegle Abbey Carpet & Floor
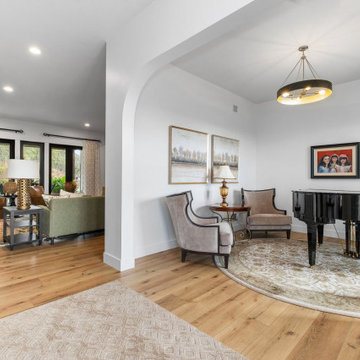
Living room - large victorian formal and open concept beige floor living room idea in Dallas with beige walls, no fireplace and no tv





37