
Search results for "Emptying" in Home Design Ideas



Find the right local pro for your project



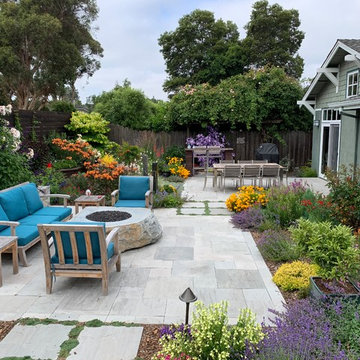
 Bonnie Brock Landscape Design
Entertaining garden
Home design - contemporary home design idea in San Francisco
Home design - contemporary home design idea in San Francisco

Sponsored
Columbus, OH

Wannemacher Interiors
Customized Award-Winning Interior Design Solutions in Franklin Cnty OH

 Alison Kandler Interior Design
Inspiration for a mid-sized timeless enclosed brown floor living room remodel in Los Angeles with yellow walls and a wall-mounted tv
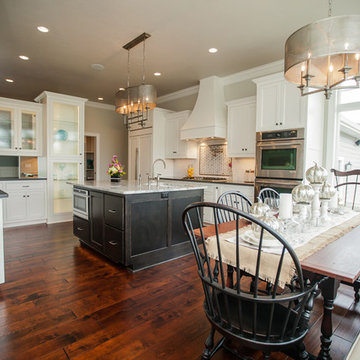
 Rautmann Custom Homes
Inspiration for a large timeless u-shaped dark wood floor eat-in kitchen remodel in Milwaukee with an undermount sink, stainless steel appliances, white backsplash, subway tile backsplash, shaker cabinets, white cabinets and an island
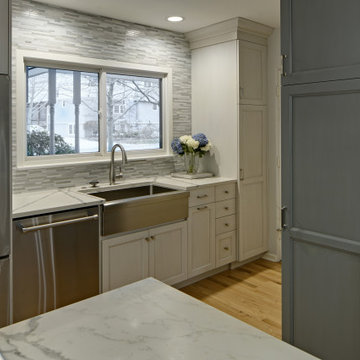
 Drury Design
Fresh kitchen with updated materials for a clean, modern look with a few traditional details to complement the owner’s collections. Added cabinets and drawers Increased storage capacity. Increasing walkway space and opening space to the living room was a major goal.
Finally, changing the original double-sided rough stone fireplace walls resulted in a simpler, more streamlined look.
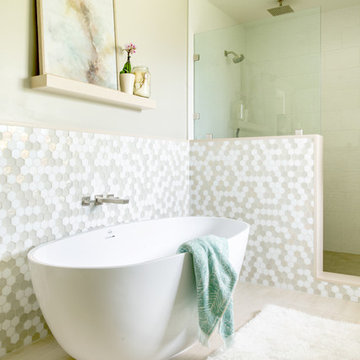
 Tecola Camille Interiors
Note: that project was completed while working as a Designer at About Space Studios in El Segundo.
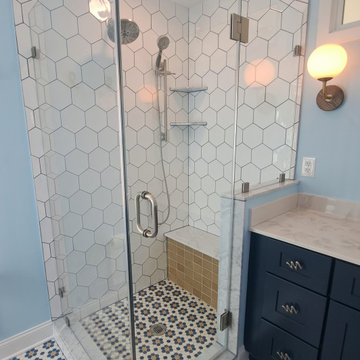
Beach style bathroom photo in Los Angeles
Beach style bathroom photo in Los Angeles



Sponsored
Columbus, OH
Wannemacher Interiors
Customized Award-Winning Interior Design Solutions in Franklin Cnty OH
 Robinson Interiors
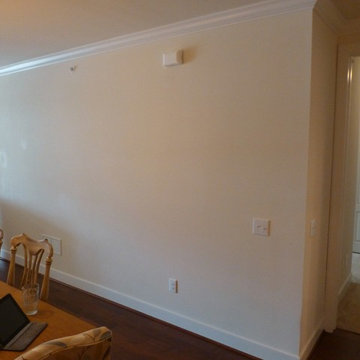
BEFORE photo of a builder-grade condominium.
Transitional dining room photo in Philadelphia
Transitional dining room photo in Philadelphia
 Your Best Nest
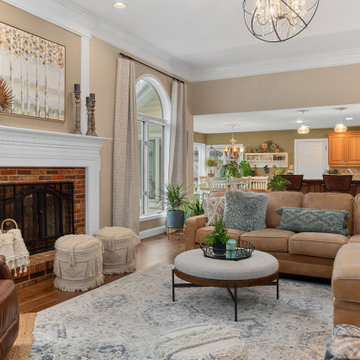
Even with the spectacular views of the lake and an open flow to the kitchen, this was basically an empty space after "gifting" their furniture to their son upon leaving the nest. One year later, the room was still empty. The addition of a stunning crystal and metal orb chandelier and custom glass barn doors, this space finally got the update it was dreaming of. Removing the swinging French doors to the office and replacing them with the custom Flemish glass barn doors brought the spaces together and pulled the light from one side of the home to the other. Before, the doors were either obstructing the walkway when left open or closed off the light from the office window when closed. Tons of layers and textures were used to bring the space to life.

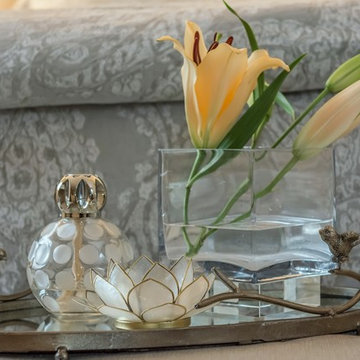
 Endless Ideas Interiors Inc.
Stephanie Brown Photography
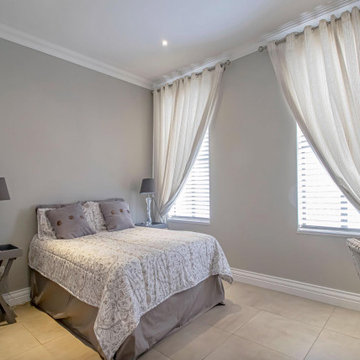
Bedroom - large transitional master medium tone wood floor bedroom idea in Toronto with no fireplace
Bedroom - large transitional master medium tone wood floor bedroom idea in Toronto with no fireplace

Sponsored
Columbus, OH
Wannemacher Interiors
Customized Award-Winning Interior Design Solutions in Franklin Cnty OH
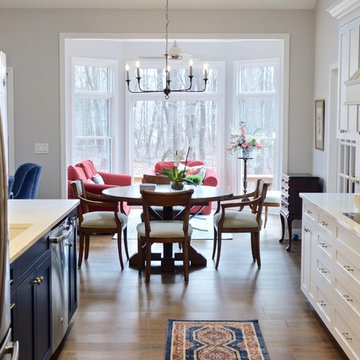
 Ingrid Porter Interiors, LLC
White Kitchen with marble backsplash and subway tile that opens into a refreshed family room and garden room. Check out this navy blue peninsula! The custom hood color is a great transition to the marble feature tile.
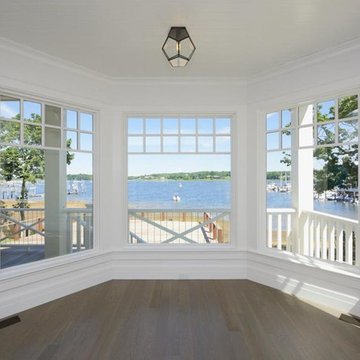
 Tower Windows & Doors
 Architectural design of Anderson Campanella Architects, custom craftsmanship of Pennell Construction, Windows by Weather Shield
Example of a mid-sized beach style formal and open concept light wood floor living room design in New York with white walls, no fireplace and no tv
Example of a mid-sized beach style formal and open concept light wood floor living room design in New York with white walls, no fireplace and no tv

 Style Reboot
These clients are world travelers. They wanted this bedroom to use some of the items they had bought around the world, along with a big leather chair that was a family heirloom and needed a lot of reconditioning. We had the leather reconditioned and the cushions recovered in cow hide. We used their collection to create a cozy reading nook.
40