
Search results for "Emptying" in Home Design Ideas



Find the right local pro for your project
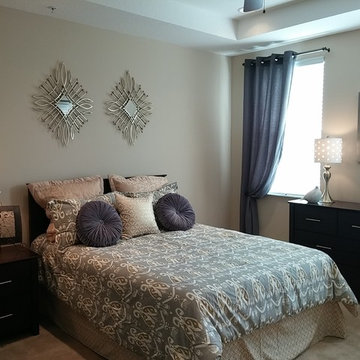
 Simply Stated Staging, LLC
Example of a mid-sized transitional master carpeted bedroom design in Orlando with beige walls and no fireplace
 Sosna Inc
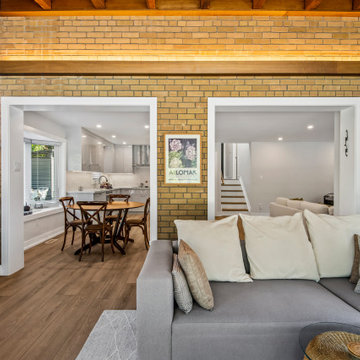
This renovation project focused on transforming a retired couple’s home into a space that reflects their current stage of life—comfortable, elegant, and functional. With their children grown and moved out, the couple wanted a home that adapted to their needs while addressing years of wear and outdated design. Having had previous negative experiences with contractors, they were hesitant but committed to renovating instead of moving. By building trust through clear communication and a shared vision, the team was able to bring their dream to life.
The renovation started with the kitchen, where a partial wall removal opened up the space, creating a seamless flow between the kitchen and living areas. Custom cabinetry with integrated storage solutions, durable contemporary flooring, and refreshed ceilings replaced outdated finishes, while new lighting fixtures and a strategically placed skylight brightened the entire main floor. A built-in entry closet and refinished staircase with sleek metal railings added modern touches without expanding the home’s footprint.
In the master ensuite, luxury and function took center stage. The space was expanded to include a full-sized soaking tub, a double vanity with ample storage, and marble tiles for a spa-like retreat. The addition of a home office in the master suite provided a private, comfortable space for hobbies and personal tasks, while an updated closet system brought improved organization. The fully renovated basement, featuring a walk-in shower and custom laundry room furniture, ensured the home could comfortably accommodate visiting family and friends.
The project was not without challenges, including integrating a seamless transition between existing structures and a new addition, as well as ensuring the design respected the couple’s cultural tastes. Through teamwork, regular progress updates, and attention to detail, these hurdles were overcome with success. A new patio door now connects the home’s interior to the outdoor space, transforming the backyard into a natural extension of the living area.
The result is a stunning transformation—an elegant, modern, and functional home that supports the couple’s evolving lifestyle. This renovation serves as a testament to how thoughtful design and collaboration can create a space that is both beautiful and practical, allowing homeowners to enjoy a new chapter of life with comfort and ease.
 Alleanza Custom Homes
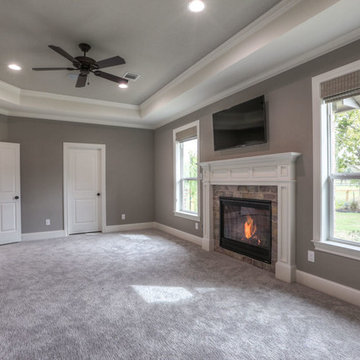
Inspiration for a mid-sized timeless enclosed carpeted and beige floor family room remodel in Houston with beige walls, no fireplace and a wall-mounted tv
 Bucher Design Studio
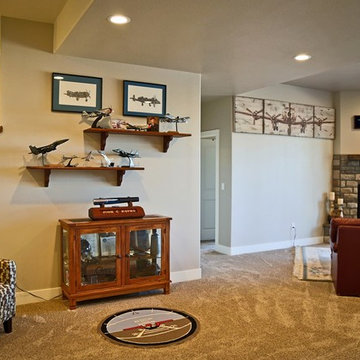
Comfortable family room with space for fireplace, special momentos and comfortable reading corners
Inspiration for a timeless open concept carpeted family room remodel in Denver with a corner fireplace and a stone fireplace
Inspiration for a timeless open concept carpeted family room remodel in Denver with a corner fireplace and a stone fireplace

Sponsored
Columbus, OH

Wannemacher Interiors
Customized Award-Winning Interior Design Solutions in Franklin Cnty OH


 Rautmann Custom Homes
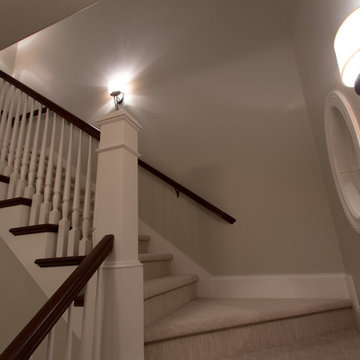
Staircase - traditional carpeted staircase idea in Milwaukee with carpeted risers

 Jennifer Markanich Timeless Interiors
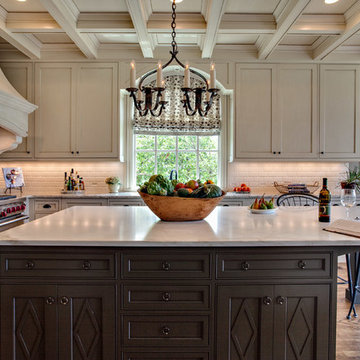
Kitchen - large transitional u-shaped medium tone wood floor kitchen idea in Nashville with a double-bowl sink, recessed-panel cabinets, white cabinets, white backsplash, subway tile backsplash, stainless steel appliances and an island
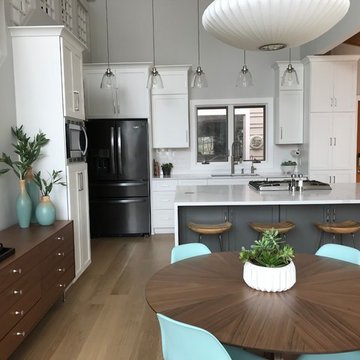
 Bridget Schopp, Interior Transformations
Home design - mid-century modern home design idea in Grand Rapids

Sponsored
Columbus, OH
Wannemacher Interiors
Customized Award-Winning Interior Design Solutions in Franklin Cnty OH




Sponsored
Columbus, OH
Wannemacher Interiors
Customized Award-Winning Interior Design Solutions in Franklin Cnty OH


 Alison Kandler Interior Design
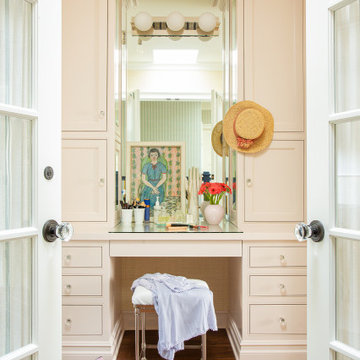
Hallway - traditional wallpaper hallway idea in Los Angeles with pink walls

39