
Search results for "Emptying" in Home Design Ideas
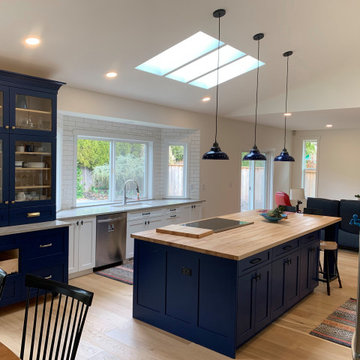

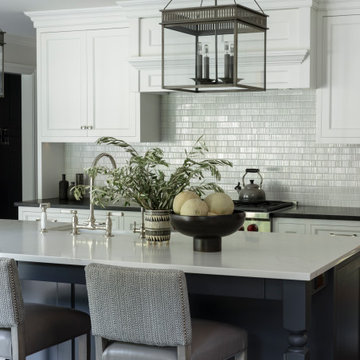

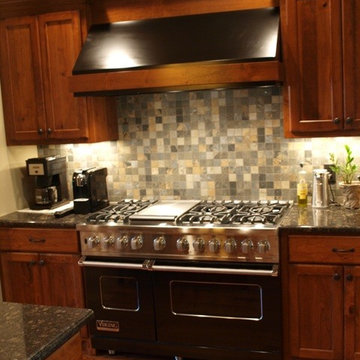

Find the right local pro for your project
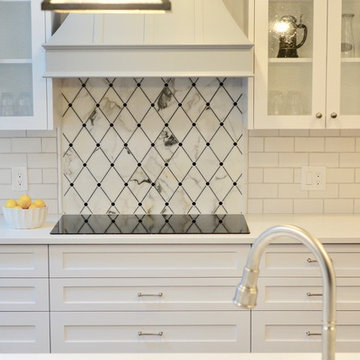
 Ingrid Porter Interiors, LLC
White Kitchen with marble backsplash and subway tile that opens into a refreshed family room and garden room. Check out this navy blue peninsula! The custom hood color is a great transition to the marble feature tile.
 Bridget Schopp, Interior Transformations
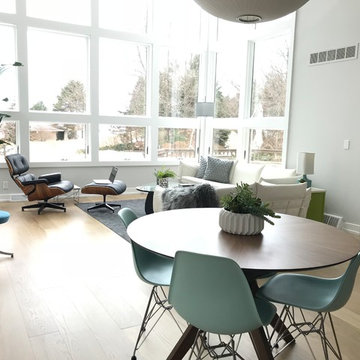
Home design - mid-century modern home design idea in Grand Rapids
 Belle Maison Interior Design
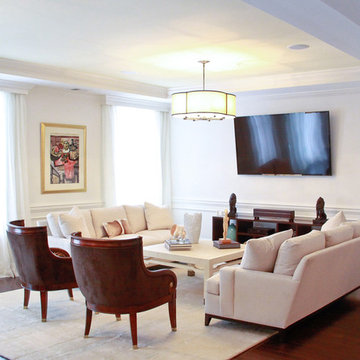
The off-white palette is anchored by a wool and silk rug; raffia wrapped cocktail table, tailored sofas and breezy sheers on the windows. I’m also very partial to the sculptured white vase on the table. The large 8 candelabra chandeliers add an upbeat positive energy and complement the subtle yellow tone on the ceiling. Antelope pillows on the sofa work with animal skin patterned chenille fabric on the chairs to provide a contrast to the monochrome solids.
mitchell engelmeyer
 Brent Cornman Construction Inc.
Reed Ewing
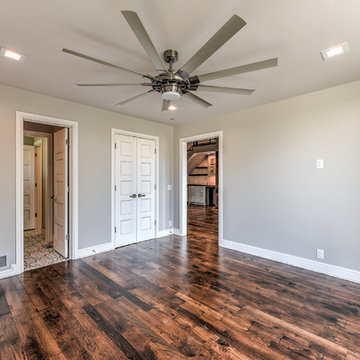
Example of a large farmhouse dark wood floor and brown floor home office design in Oklahoma City with gray walls
Example of a large farmhouse dark wood floor and brown floor home office design in Oklahoma City with gray walls

Sponsored
Columbus, OH

Wannemacher Interiors
Customized Award-Winning Interior Design Solutions in Franklin Cnty OH
 Toledo Geller
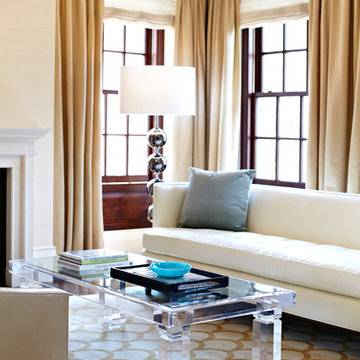
Example of a large transitional formal and enclosed dark wood floor and brown floor living room design in New York with beige walls, a standard fireplace, a wood fireplace surround and no tv
 Designs for Living by Wendy, LLC
Eric Roth
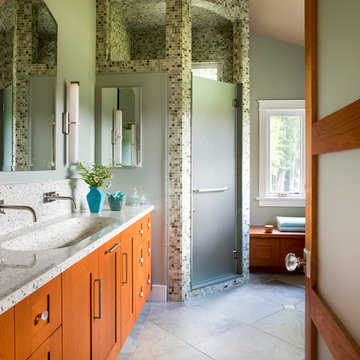
Inspiration for a mid-sized modern master green tile and glass tile porcelain tile and green floor corner shower remodel in Jacksonville with recessed-panel cabinets, medium tone wood cabinets, green walls, an integrated sink, terrazzo countertops and a hinged shower door
Inspiration for a mid-sized modern master green tile and glass tile porcelain tile and green floor corner shower remodel in Jacksonville with recessed-panel cabinets, medium tone wood cabinets, green walls, an integrated sink, terrazzo countertops and a hinged shower door

 Custom Pro Cabinets
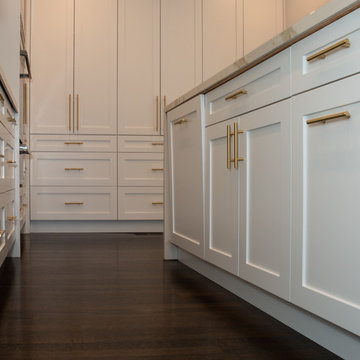
Example of a mid-sized minimalist l-shaped dark wood floor and brown floor kitchen pantry design in Toronto with an undermount sink, shaker cabinets, white cabinets, quartzite countertops, white backsplash, stainless steel appliances, an island and white countertops
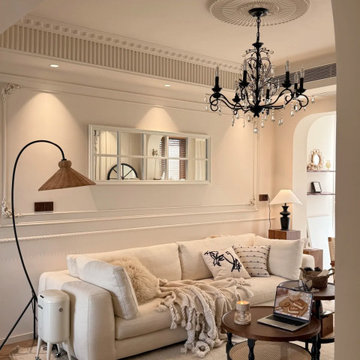
 MODEVO
From picture 1 to picture 15, every detail reflects the true meaning of renovation. With 114㎡ gross area and 97㎡ usable space, a 3.6m living room span, and 2.8m ceiling height, thoughtful design transforms limitations into endless possibilities. The sofa wall, the TV backdrop—both functional and stylish. For every woman, owning a home she loves is more than shelter—it’s about creating a life that feels just right.

Sponsored
Columbus, OH
Wannemacher Interiors
Customized Award-Winning Interior Design Solutions in Franklin Cnty OH

 Rautmann Custom Homes
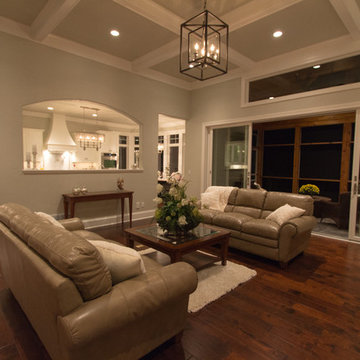
Transitional open concept carpeted living room photo in Milwaukee with beige walls, a standard fireplace, a stone fireplace and a tv stand
 Decorating Den Interiors Bayside
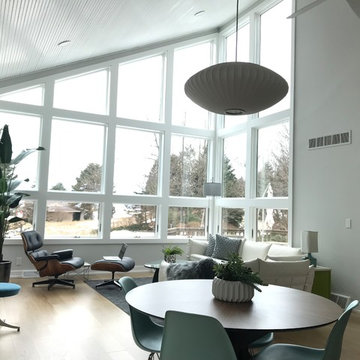
Example of a mid-sized arts and crafts light wood floor living room design in Miami with green walls
 Rautmann Custom Homes
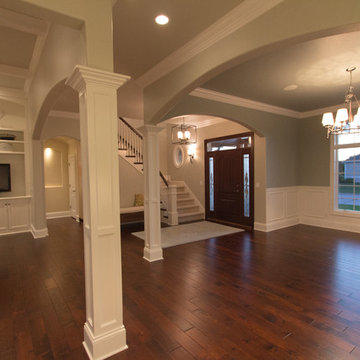
Transitional dark wood floor entryway photo in Milwaukee with beige walls and a dark wood front door

Sponsored
Columbus, OH
Wannemacher Interiors
Customized Award-Winning Interior Design Solutions in Franklin Cnty OH

 James Wagman Architect, LLC
Photo: Ty Cole
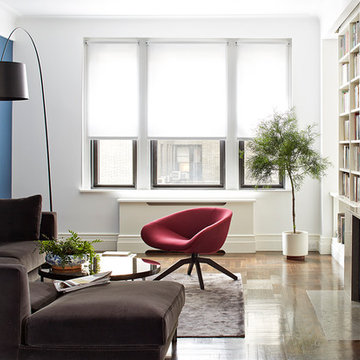
Inspiration for a mid-sized contemporary open concept medium tone wood floor living room remodel in New York with white walls, a standard fireplace, a concrete fireplace and a concealed tv
Inspiration for a mid-sized contemporary open concept medium tone wood floor living room remodel in New York with white walls, a standard fireplace, a concrete fireplace and a concealed tv
 Duke Homes, Inc.
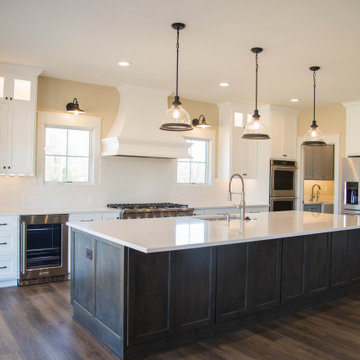
White cabinets, countertops, and backsplash work together to create a clean elegant look to the kitchen space.
Kitchen - mid-sized l-shaped laminate floor and brown floor kitchen idea in Indianapolis with an undermount sink, shaker cabinets, white cabinets, quartzite countertops, white backsplash, subway tile backsplash, stainless steel appliances, an island and white countertops
Kitchen - mid-sized l-shaped laminate floor and brown floor kitchen idea in Indianapolis with an undermount sink, shaker cabinets, white cabinets, quartzite countertops, white backsplash, subway tile backsplash, stainless steel appliances, an island and white countertops
45