
Search results for "Emptying" in Home Design Ideas
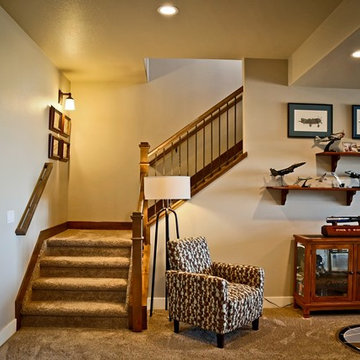
 Bucher Design Studio
Ideal sitting area in the basement
Family room - traditional open concept carpeted family room idea in Denver
Family room - traditional open concept carpeted family room idea in Denver
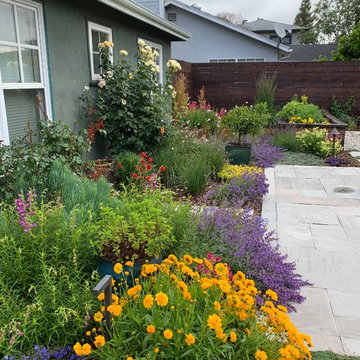
 Bonnie Brock Landscape Design
Flowers garden to attract bees, butterflies and birds
Design ideas for a contemporary landscaping in San Francisco.
Design ideas for a contemporary landscaping in San Francisco.

Find the right local pro for your project
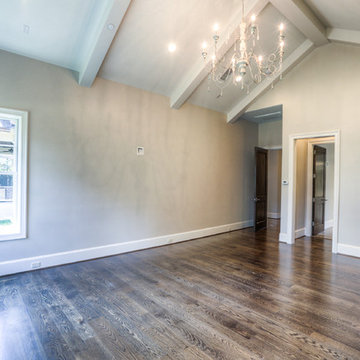
 Metropolitan Custom Homes
emomedia.net
Bedroom - large traditional master dark wood floor and brown floor bedroom idea in Houston with beige walls and no fireplace
Bedroom - large traditional master dark wood floor and brown floor bedroom idea in Houston with beige walls and no fireplace

 JWH Design and Cabinetry LLC
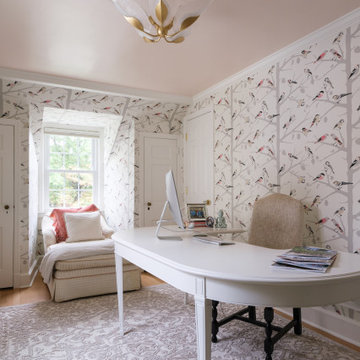
The smallest bedroom transformed into Her Office.
Inspiration for a mid-sized country freestanding desk light wood floor and wallpaper home office remodel in New York
Inspiration for a mid-sized country freestanding desk light wood floor and wallpaper home office remodel in New York
 Toledo Geller
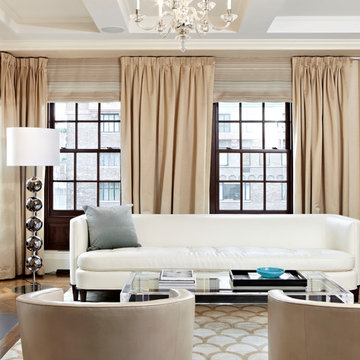
Inspiration for a large transitional formal and enclosed dark wood floor and brown floor living room remodel in New York with beige walls, a standard fireplace, a wood fireplace surround and no tv

Sponsored
Columbus, OH

Wannemacher Interiors
Customized Award-Winning Interior Design Solutions in Franklin Cnty OH


 Endless Ideas Interiors Inc.
A large mirrored tray is the perfect place for some fun accessories or to rest a beverage.
Photo credit: Stephanie Brown Photography
Sunroom - large transitional travertine floor sunroom idea in Toronto with a standard fireplace and a standard ceiling
Sunroom - large transitional travertine floor sunroom idea in Toronto with a standard fireplace and a standard ceiling
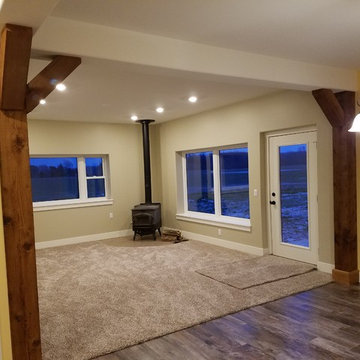
 R-Value Homes
No steps required within the home; and zero steps to enter and exit. Wide open spaces make this home ideal for those with difficulty walking.
Living room - mid-sized traditional open concept and formal carpeted and brown floor living room idea in Grand Rapids with beige walls, a corner fireplace, a tile fireplace and no tv
Living room - mid-sized traditional open concept and formal carpeted and brown floor living room idea in Grand Rapids with beige walls, a corner fireplace, a tile fireplace and no tv
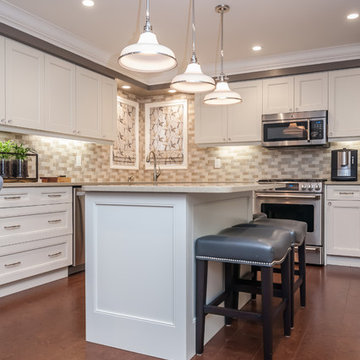 Endless Ideas Interiors Inc.
Stephanie Brown Photographu
Open concept kitchen - mid-sized transitional u-shaped cork floor open concept kitchen idea in Toronto with a drop-in sink, shaker cabinets, white cabinets, quartzite countertops, multicolored backsplash, stone tile backsplash, stainless steel appliances and an island
Open concept kitchen - mid-sized transitional u-shaped cork floor open concept kitchen idea in Toronto with a drop-in sink, shaker cabinets, white cabinets, quartzite countertops, multicolored backsplash, stone tile backsplash, stainless steel appliances and an island
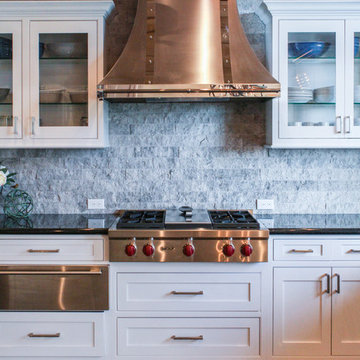
 Caela McKeever
Photo: Caela McKeever © 2015 Houzz
Inspiration for a transitional kitchen remodel in Seattle
Inspiration for a transitional kitchen remodel in Seattle
 S Interior Design
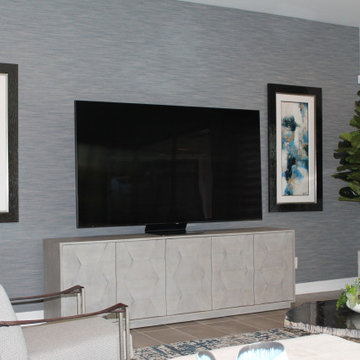
This view of the media zone of the family room shows the unique design elements such as the wall covering on the media wall and the original abstract art work, The faux tree balances the height of the room and adds a sense of bringing the outside in!

Sponsored
Columbus, OH
Wannemacher Interiors
Customized Award-Winning Interior Design Solutions in Franklin Cnty OH

 Flawless Interiors Inc.
Photo by Kristin Zabos
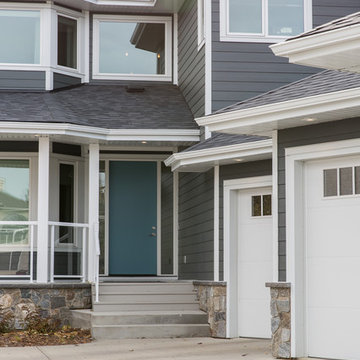
Large contemporary gray two-story concrete fiberboard house exterior idea in Edmonton with a hip roof and a shingle roof
Large contemporary gray two-story concrete fiberboard house exterior idea in Edmonton with a hip roof and a shingle roof


 Donna J. Barr Interior Design
Example of a mid-sized country beige floor bedroom design in Orange County with orange walls

Sponsored
Columbus, OH
Wannemacher Interiors
Customized Award-Winning Interior Design Solutions in Franklin Cnty OH
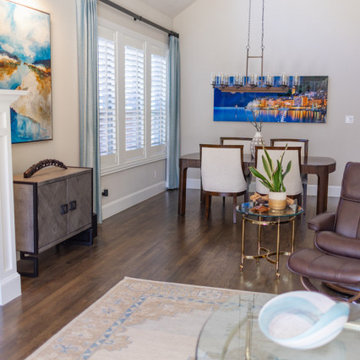
 Just the Thing Decorating, Staging, and Windows
This client was looking for a few finishing touches to her lovely home. This project included custom original art, vignettes flanking fireplace, gallery walls, pillows, and side tables.

43