
Search results for "Emptying" in Home Design Ideas


 MA Peterson Design Build, Inc.
MA Peterson
www.mapeterson.com
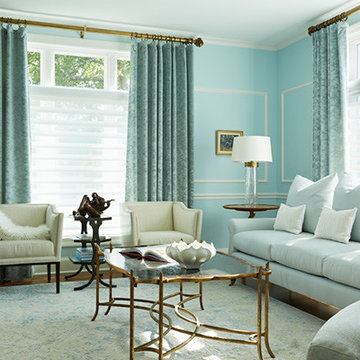
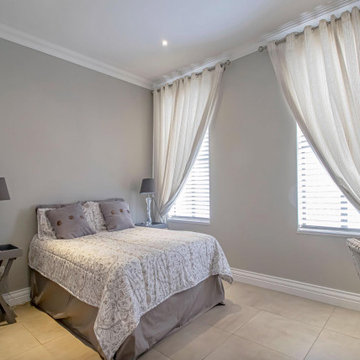
We took advantage of the room's full floor to ceiling height and incorporated flowing, ripple fold drapery contrasted with shades that can be lowered from the top down. This affords the family sophisticated options in privacy without sacrificing natural light.
Find the right local pro for your project

 Ingrid Porter Interiors, LLC
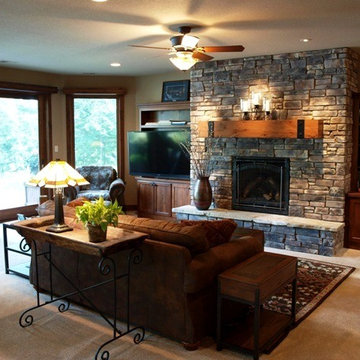
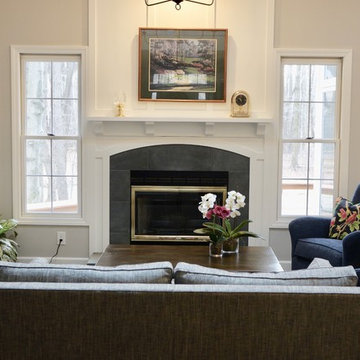
Refreshed comfortable family room off a new kitchen with a view of the woods. The custom designed fire place is updated and cozy.
Family room - huge transitional open concept medium tone wood floor and brown floor family room idea in Cleveland with gray walls, a standard fireplace and a tile fireplace
Family room - huge transitional open concept medium tone wood floor and brown floor family room idea in Cleveland with gray walls, a standard fireplace and a tile fireplace
 Endless Ideas Interiors Inc.

The completed fireplace is flanked by storage benches with custom upholstered tops.
Photo credit: Stephanie Brown Photography
Sunroom - large transitional travertine floor sunroom idea in Toronto with a standard fireplace and a standard ceiling
Sunroom - large transitional travertine floor sunroom idea in Toronto with a standard fireplace and a standard ceiling
 JWH Design and Cabinetry LLC

Example of a small farmhouse u-shaped light wood floor open concept kitchen design in New York with an undermount sink, recessed-panel cabinets, gray cabinets, quartzite countertops, ceramic backsplash, paneled appliances, a peninsula and beige countertops

Sponsored
Columbus, OH

Wannemacher Interiors
Customized Award-Winning Interior Design Solutions in Franklin Cnty OH

 Endless Ideas Interiors Inc.
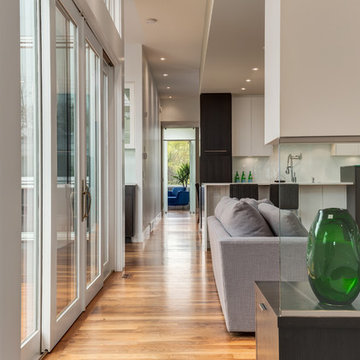
Designer Marissa Graham pulled together a rich neutral palette with crimson accents to create a cozy atmosphere in this newly constructed addition.
Photo credit: Stephanie Brown Photography


 Drury Design
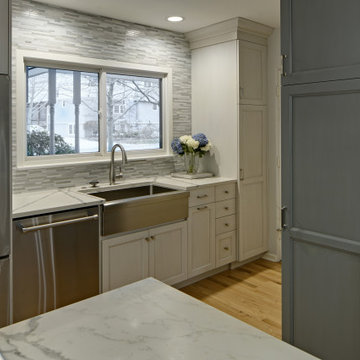
Fresh kitchen with updated materials for a clean, modern look with a few traditional details to complement the owner’s collections. Added cabinets and drawers Increased storage capacity. Increasing walkway space and opening space to the living room was a major goal.
Finally, changing the original double-sided rough stone fireplace walls resulted in a simpler, more streamlined look.

Sponsored
Columbus, OH
Wannemacher Interiors
Customized Award-Winning Interior Design Solutions in Franklin Cnty OH
 Tecola Camille Interiors
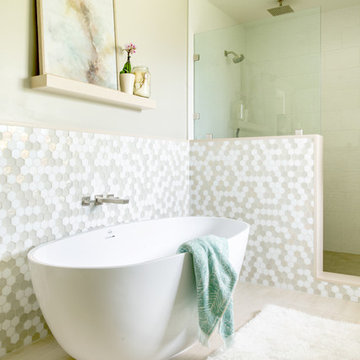
Note: that project was completed while working as a Designer at About Space Studios in El Segundo.
Beach style bathroom photo in Los Angeles
Beach style bathroom photo in Los Angeles


 Robinson Interiors
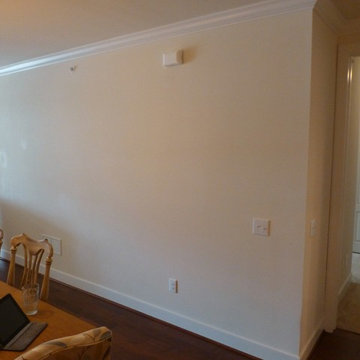
BEFORE photo of a builder-grade condominium.
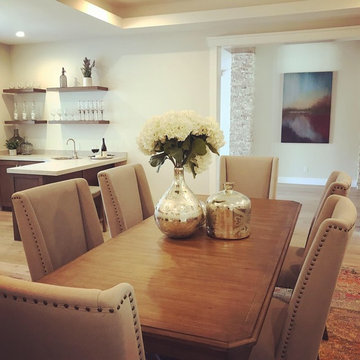
Transitional dining room photo in Philadelphia
Transitional dining room photo in Philadelphia

Sponsored
Columbus, OH
Wannemacher Interiors
Customized Award-Winning Interior Design Solutions in Franklin Cnty OH

 Chux Reconstrux
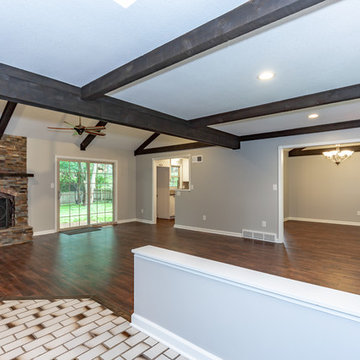
Inspiration for a huge transitional formal and open concept dark wood floor and brown floor living room remodel in Kansas City with gray walls, a standard fireplace, a stone fireplace and no tv
 Your Best Nest
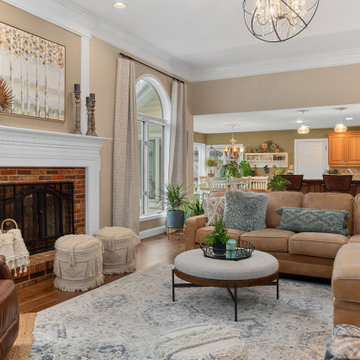
Even with the spectacular views of the lake and an open flow to the kitchen, this was basically an empty space after "gifting" their furniture to their son upon leaving the nest. One year later, the room was still empty. The addition of a stunning crystal and metal orb chandelier and custom glass barn doors, this space finally got the update it was dreaming of. Removing the swinging French doors to the office and replacing them with the custom Flemish glass barn doors brought the spaces together and pulled the light from one side of the home to the other. Before, the doors were either obstructing the walkway when left open or closed off the light from the office window when closed. Tons of layers and textures were used to bring the space to life.
44