
Search results for "Emulate" in Home Design Ideas
 Shaw Floors
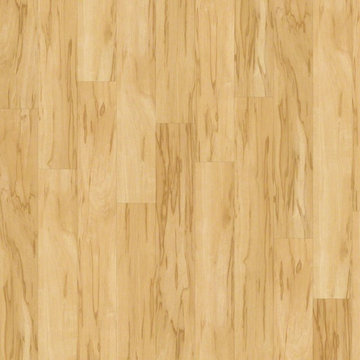
Floorté Classico is a new line of resilient plank in our best-selling wood looks. Emulating the top species and colors of hardwood, these are marketplace must-haves that work with tons of decorating styles.
 David D Harlan Architects LLC
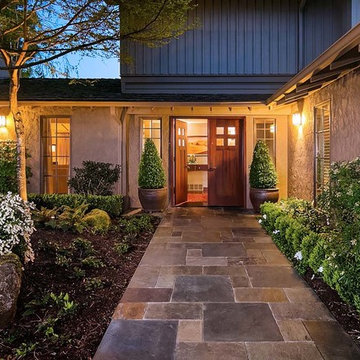
Exterior Renovation of Front Entry. Landscape Concept design by Architect [developed by local installer.] We redesigned the exterior siding to emulate Craftsman Style, with vertical board and batten above new horizontal cedar siding or existing stucco. All new windows and wood or glass Doors.
 Ampro Builders LLC

This specialty roof remodel and replacement was done in Tacoma, WA. Named "The Rose House" for the owners meticulous quest for authentic roof materials to emulate the 18900's era. Another roofing job done by Ampro Builders using Certain Teed Carriage House Roofing Shingle.
Find the right local pro for your project
 Pocci Design Group
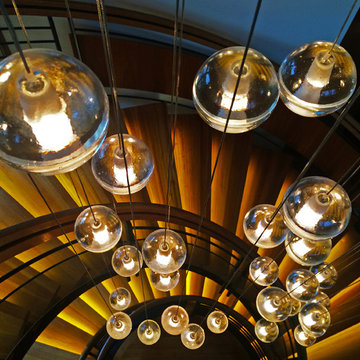
A bold statement was made with this eye-catching Bocci light fixture. It emulates the flowing curves of the home’s exterior roof and glass lines in the design of the residence’s interiors creating a striking view when ascending the stairs.
 Paschich Design Group
Amadeus Leitner
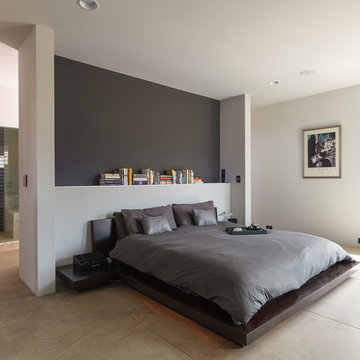
Bedroom - industrial concrete floor bedroom idea in Albuquerque with white walls
Bedroom - industrial concrete floor bedroom idea in Albuquerque with white walls
 Cultured Stone®
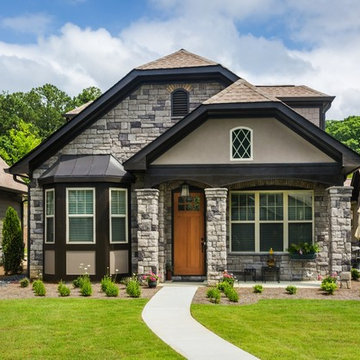
Cobblefield is designed to emulate the architecture of rural 19th-century America. Its rugged refinement makes it equally at home in residential or commercial settings.
 Neil Kelly Company

When our client wanted the design of their master bath to honor their Japanese heritage and emulate a Japanese bathing experience, they turned to us. They had very specific needs and ideas they needed help with — including blending Japanese design elements with their traditional Northwest-style home. The shining jewel of the project? An Ofuro soaking tub where the homeowners could relax, contemplate and meditate.
To learn more about this project visit our website:
https://www.neilkelly.com/blog/project_profile/japanese-inspired-spa/
To learn more about Neil Kelly Design Builder, Byron Kellar:
https://www.neilkelly.com/designers/byron_kellar/
 BlueLinx
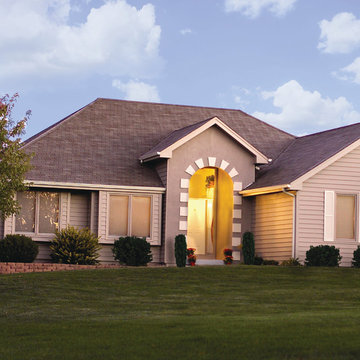
Caliber High Performance Double 6" traditional lap siding offers 50% more siding panel exposure on the wall than 4" siding, and most closely emulates historical siding proportions.
 Kim Bondy
Home Office
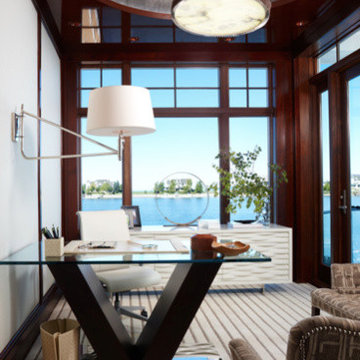
Custom home office credenza with 60's-mod vibe designed to be placed in front of floor to ceiling glass over looking Lake Michigan. It's undulating wave pattern emulates water. the lacquer box sits atop a polished stainless steel base built by a Detroit metalsmith.
 JTID Inc.

To emulate the light-colored washed wood applications often found in Greek houses, we opted for this extendable table with a classic trestle pedestal base. Caned dining chairs with distressed leather seats compliment it impeccably. The orb chandelier is an ode to the iron fixtures commonly crafted by artisans along the Mediterranean Coast.
 Hawkeye Landscape Design
Hawkeye Landscape Design
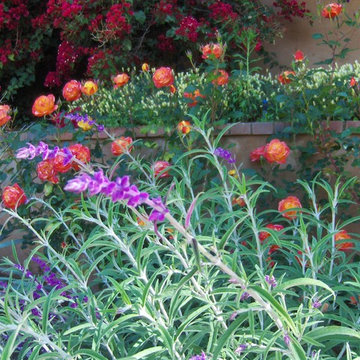
We began this project with the idea of making a friendly entryway and social area under the Mulberry tree which provides much needed shade in this hot, mountainous area. The 'red fescue' meadow grass has a cooling effect and the agaves reduce the need for excess water and maintenance.
The backyard has a covered dining area with a corner lounge and fireplace. The large barbecue offers a cantilevered counter for entertaining. The waterfall into the pool is surrounded with bamboo and plantings that emulate the hillside beyond the property. The permeable paving and mix of Vitex and Olive trees provide shade for smaller seating areas to enjoy the variety of succulents throughout the garden


 John Kraemer & Sons
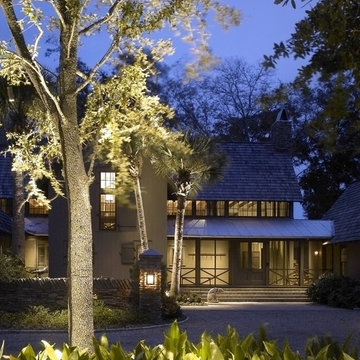
Builder: John Kraemer & Sons | Photography: Landmark Photography
Staircase - small modern metal spiral open staircase idea in Minneapolis
Staircase - small modern metal spiral open staircase idea in Minneapolis
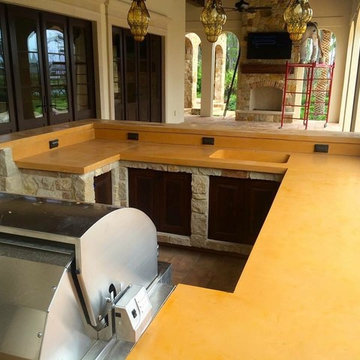
 Price Concrete Studio
This is a custom summer kitchen made to emulate a slab of granite. This piece has a very organic, natural look, but with exceptional durability and functionality.
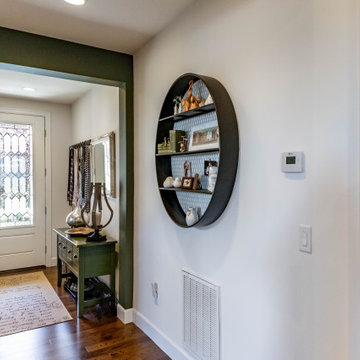
 Shepel Homes - Kitchen and Bath
This nice beach-style entryway design emulates simplicity and freshness. The white walls and the white glass-paneled front door is complemented by green furniture and decor.

 Studio Ridge Residential
Klassen Photography
Example of a mid-sized mountain style guest medium tone wood floor and brown floor bedroom design in Jackson with green walls
Example of a mid-sized mountain style guest medium tone wood floor and brown floor bedroom design in Jackson with green walls
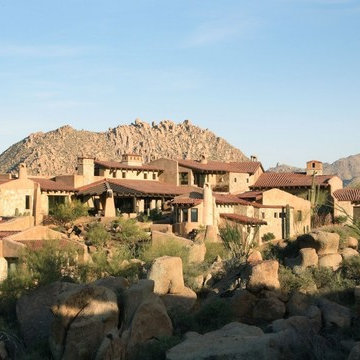
 Fisher Custom Homes
With the immense size of this home, it was specifically designed to emulate the natural terrain. This private resort-style, multi-structure home features the main home, a detached caretaker’s cottage, a separate guest house, and a rock waterfall into the pool.

 Rain Garden Nursery LandscapeMakeoverDesignStaging
SCOTT & CATHERINE BULEY, HTT&T, High Tech Turf & Trees, Rain Garden Nursery. Scott enjoys re-working Xeripavers into natural shapes emulating creekbeds, etc.. This previously problematic drainage area now drains "beautifully". This "creek" flows beneath the entry fence and thru the entire site.
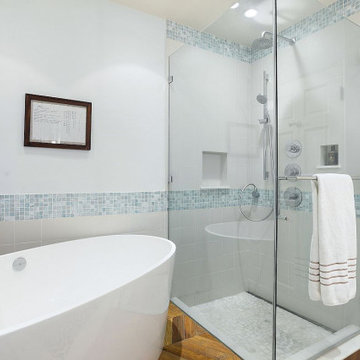 JTID Inc.
This bathroom located in the guest wing of the first floor was intentionally designed -per our client’s request- to emulate the feel of a high end resort. The floor is composed of porcelain tile and of flat white marble pebbles. The freestanding tub sits on a teak covered platform. Nautical accents bring a bright and airy feel to this contemporary bathroom.

14