
Search results for "Emulate" in Home Design Ideas
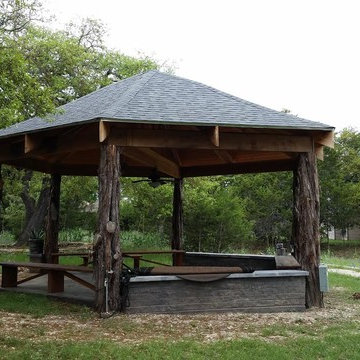
 Legacy Outdoor Living
Notice the ridge line has a bit of a curve in it. That was international. She wanted to it to emulate photo as best as possible. And on out scale, it was a bit more of a challenge, but in the end, she loved it..
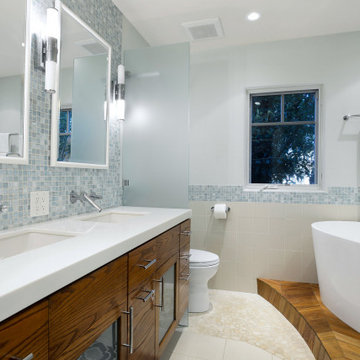
 JTID Inc.
This bathroom located in the guest wing of the first floor was intentionally designed -per our client’s request- to emulate the feel of a high end resort. The floor is composed of porcelain tile and of flat white marble pebbles. The freestanding tub sits on a teak covered platform. Nautical accents bring a bright and airy feel to this contemporary bathroom.
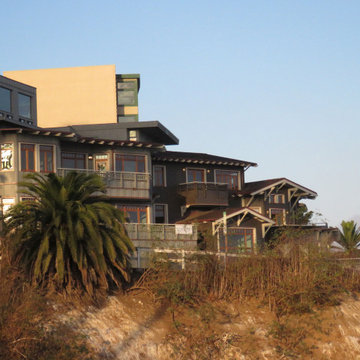
 Benton & Benton Architects
The Green Dragon Townhomes were built to emulate the historic buildings that occupied the same space, part of the Green Dragon artist colony. Using specific dimensions and aesthetic and architectural details from the original cottages, these modern coastal townhomes embody that same craftsman style.
Find the right local pro for your project

 Soledad Builders, LLC
The architecture of the Descendant House emulates the MCM home that was originally on the site. This home was designed for a multi-generational family & includes public and private living areas, as well as a guest casita.
Photo by Casey Dunn
Architecture by MF Architecture
 KRAMER DESIGN STUDIO
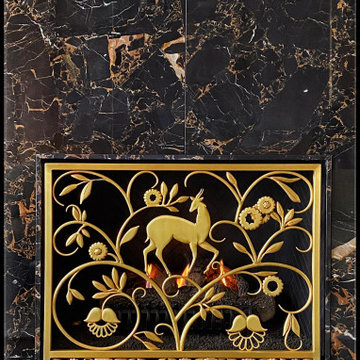
Edgar Brandt was a legendary French Ferrionier/ Craftsman who's work is highly collectable,
often sold via Christies ,Sotheby's & other Auction houses.
These clients own a number of significant Art-Deco Metal & Glass objects.
I'm honored to have my work- live amongst their collection of classics.
I created this hand-forged Custom Fireplace Grill
based on the opening of the clients Fireplace Box
+ their desire to have it be "brass" toned as well as an emulation of Edgar Brandt's craftsmanship.
 Hawkeye Landscape Design
Hawkeye Landscape Design
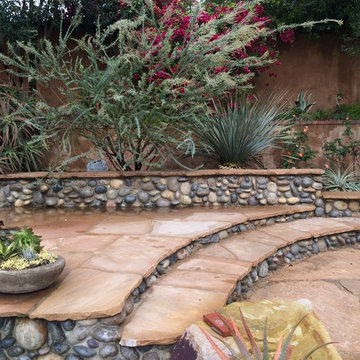
We began this project with the idea of making a friendly entryway and social area under the Mulberry tree which provides much needed shade in this hot, mountainous area. The 'red fescue' meadow grass has a cooling effect and the agaves reduce the need for excess water and maintenance.
The backyard has a covered dining area with a corner lounge and fireplace. The large barbecue offers a cantilevered counter for entertaining. The waterfall into the pool is surrounded with bamboo and plantings that emulate the hillside beyond the property. The permeable paving and mix of Vitex and Olive trees provide shade for smaller seating areas to enjoy the variety of succulents throughout the garden
 RM Kitchens Inc.
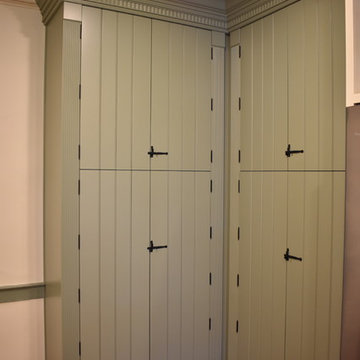
These pantry cabinets were designed by our specialists to emulate the existing moldings and architecture of this home. The color was matched to the existing doors in other places in the space for a cohesive feel throughout the entire house.

 Upper Canada Castrcrete

This kitchen project consisted of a large 10'6" x 4'6" island with an integral drainboard emulating rolling waves inspired by the view over Stoney Lake. Matching counters and backsplashes complement the distressed cabinets.
 Upper Canada Castrcrete

This kitchen project consisted of a large 10'6" x 4'6" island with an integral drainboard emulating rolling waves inspired by the view over Stoney Lake. Matching counters and backsplashes complement the distressed cabinets.
 Upper Canada Castrcrete
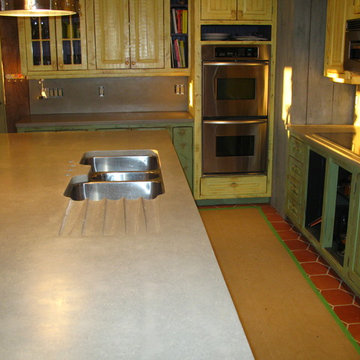
This kitchen project consisted of a large 10'6" x 4'6" island with an integral drainboard emulating rolling waves inspired by the view over Stoney Lake. Matching counters and backsplashes complement the distressed cabinets.
 TimberTech
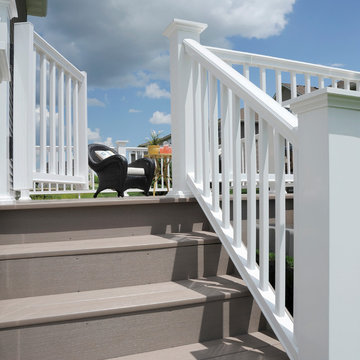
AZEK Deck's Silver Oak®, part of the Arbor Collection, was designed for homeowners who want decking that has warm, vibrant wood tones with natural color variations. Its wider linear grain pattern and slight board-to-board color variation serve to emulate the natural aesthetics found in exotic hardwoods. With the aged look of teak and the rich personality of weathered wood, Silver Oak paired with White AZEK Trademark Rail is a striking and popular option for homeowners across the country.
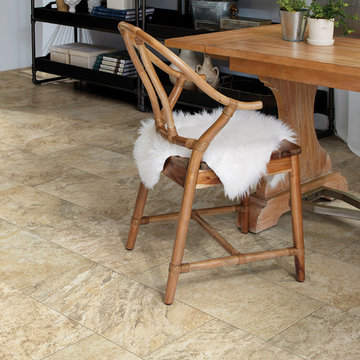
 Shaw Floors
Continental in Rare Earth by Shaw Floors. Continental features a four color palette with a slate texture. Of the four colors two emulate that of popular natural slate colors. The two neutrals are more typical of natural travertine colorations.
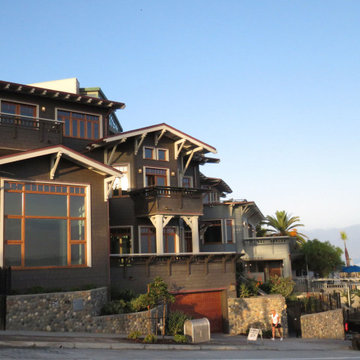 Benton & Benton Architects
The Green Dragon Townhomes were built to emulate the historic buildings that occupied the same space, part of the Green Dragon artist colony. Using specific dimensions and aesthetic and architectural details from the original cottages, these modern coastal townhomes embody that same craftsman style.
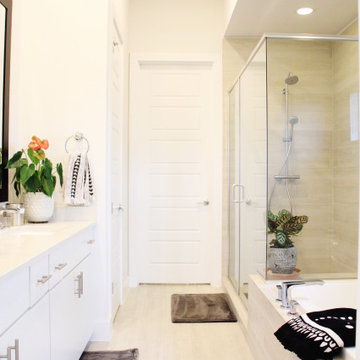
 Land & Luxury Studio
The woman wanted a large soaking tub and the man wanted a giant shower. Both were very happy with the design of this space that reflected natural light to emulate a bright, clean space.
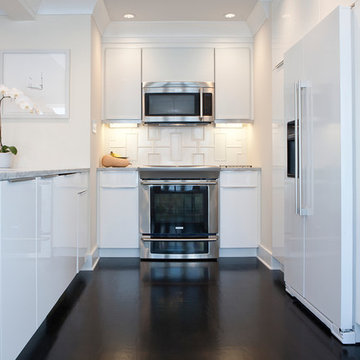
 HALLETT & Co.
A three-story 1981 townhouse built to emulate a 19th century Savannah row house, was extensively remodeled to create a serene sanctuary filled with sumptuous details, bright interior spaces, and a meditative outdoor retreat. Photography by Bailey Davidson Photography
 Arizona Tile
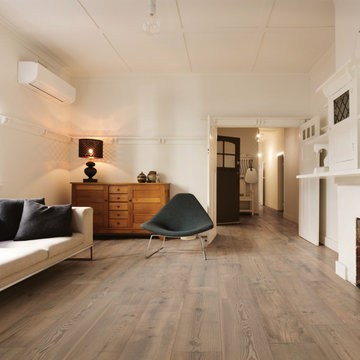
The Essence Series is a rectified glazed porcelain. Made to emulate wood planks, the Essence series provides a natural visual element to any design. Its soft grain pattern adds interest and texture and enhances the beautiful variation within the series. Because this material is a porcelain product, minimal maintenance is required.
 The Land Mechanic
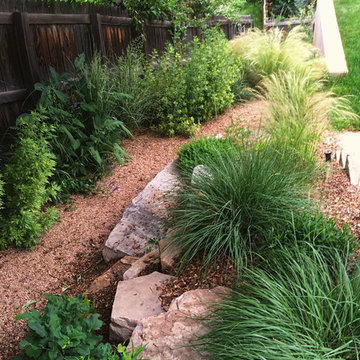
Enthusiastic Planting Along A Fenceline, Using Stone Tumble To Emulate Natural Formations, and For Erosion Control. Plantings Enclose The Patio (Right) While Lending Soft Separation With This Utility Path
Adam Clack, All Rights Reserved, 2016
 Nicole Arnold Interiors
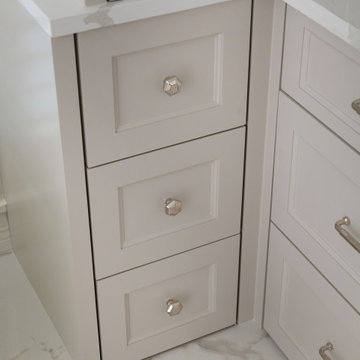
This high-rise condominium at The Mayfair longed for the renewal conceptualized in its 3 bathrooms. Each was a complete renovation, adding relevant aesthetic updates and much-needed functionality and storage. We capitalized on the immense amount of natural light in the primary bath and we amplified it throughout the space by opening up walls to the shower, lining the vanity with full-sized, built-in vanity mirrors, and distributing electrified lighting throughout. Custom cabinetry was designed to capture every inch of usable perimeter space and incorporate the elevated tub platform. The guest bath emulates a classic, luxury hotel feel infused with color, a great tile pattern on the focal shower wall, a furniture-style vanity, and a fun floor design. The powder bath is dark and moody with textural wallpaper and an espresso-colored porcelain floor tile emulating marble. All of the appointments throughout exude the luxury look and feel the client desired, are maintenance friendly and will stand the test of time.
 Soledad Builders, LLC
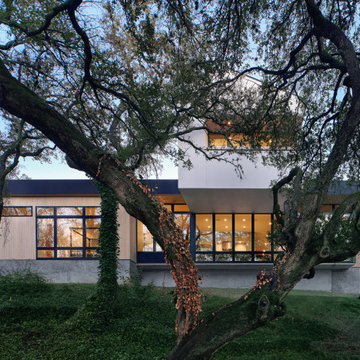
The architecture of the Descendant House emulates the MCM home that was originally on the site. This home was designed for a multi-generational family & includes public and private living areas, as well as a guest casita.
Photo by Casey Dunn
Architecture by MF Architecture
15