
Search results for "Enable customers" in Home Design Ideas
 Cofree
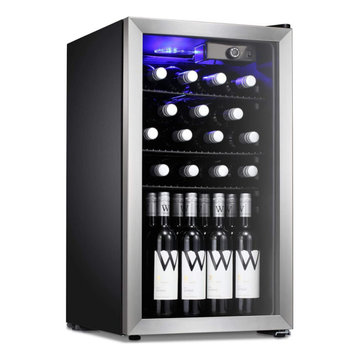
KEEP WINE COOL: Heat is enemy number one for wine. The Wine Cooler enables you to store your wine in optimal conditions for long-term aging. Working temperature range is 40°F- 61°F, and allows you to customize the temp (55°F is often cited as close to perfect).
IDEAL LIGHT and HUMIDITY: With its reinforced glass door with air tight seal and help to maintain an ideal humidity level, this beverage refrigerator gives you a compact and modern design perfect for your living room . Blue soft LED interior lighting not only beautifully showcases the wine but won’t damage the wine.
PERFECT WINE STORAGE: 26 standard red or white wine bottles capacity, also perfect for canned beer and beverage storage. Horizontal racking is a space-efficient way to store your bottles, and it definitely can't harm your wines.
NO VIBRATION and QUIET: Equipped with an advanced cooling system that will keep your beverages at the right temperature without making a noise. With no disturbance to its natural occurring sediments. Equipped with Movable Black Shelves, Glass Door and Adjustable Leveling Legs.
FREESTANDING: Freestanding application only, NOT for built in use. The beverage and wine center door will close more easily when the two front leveling legs are extended slightly.This premium wine cooling unit is backed by a 1 year quality warranty of complete satisfaction.
 Turnstyle Design
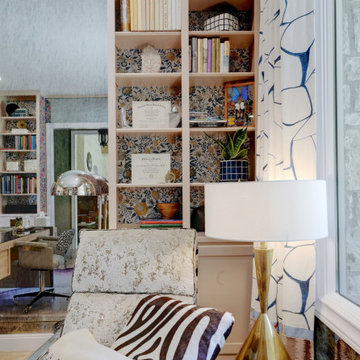
When you love something and you realize after years, you’ve inadvertently put that away, a good designer will help you bring that back out. That was Turnstyle’s responsibility here with this recent client project: bring back the joy of spending time in a home library. This space is precious to me, because I’ve known it for all the many years I’ve been working on this home. It sits proudly in the center of the house, greeting people upon entry, and, in my opinion, was a jewel box ready to receive its shine. We blew through a wall to allow it a more spacious entrance, helping anyone who visits to immediately see the stunning on-the-lake view. I applied custom wall to wall antique glass to each wall, floor to ceiling, to enhance the view, make the walls feel like they fall away, and also reflect all the now beautiful art and furniture pieces as part of its new design. Influences from things gathered, stunning reworked furniture from the 1970s and all around functional hero items, allow for better working. The main push residing in really enabling quality time there. This space is open is now refreshing and full of beautiful objects and memorabilia. An inspiring place to contemplate, one is surrounded, and influenced, by a strong, fully fleshed out space through my extensive love of pattern, color and unusual combinations.
 Turnstyle Design
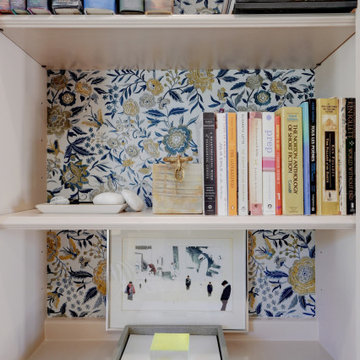
When you love something and you realize after years, you’ve inadvertently put that away, a good designer will help you bring that back out. That was Turnstyle’s responsibility here with this recent client project: bring back the joy of spending time in a home library. This space is precious to me, because I’ve known it for all the many years I’ve been working on this home. It sits proudly in the center of the house, greeting people upon entry, and, in my opinion, was a jewel box ready to receive its shine. We blew through a wall to allow it a more spacious entrance, helping anyone who visits to immediately see the stunning on-the-lake view. I applied custom wall to wall antique glass to each wall, floor to ceiling, to enhance the view, make the walls feel like they fall away, and also reflect all the now beautiful art and furniture pieces as part of its new design. Influences from things gathered, stunning reworked furniture from the 1970s and all around functional hero items, allow for better working. The main push residing in really enabling quality time there. This space is open is now refreshing and full of beautiful objects and memorabilia. An inspiring place to contemplate, one is surrounded, and influenced, by a strong, fully fleshed out space through my extensive love of pattern, color and unusual combinations.
Find the right local pro for your project
 dSPACE Studio Architecture
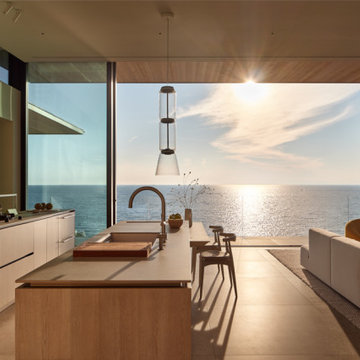
Built on a dune overlooking Lake Michigan, this residence appears to emerge from the landscape. The project brief called for an artful house that promotes wellness and outdoor living. Rugged beauty and four-season adventure drew the owners to the area but presented challenges, including wildfire risk. The site needed a durable shelter that responsibly integrates with the environment.
Clad in sand-colored stucco, the house will intentionally be obscured by grasses and junipers over time. Outdoor spaces are layered to match the undulating topography. A steel superstructure enables an ultra-thin roof with overhangs for passive solar design that withstand gale-force winds and heavy snow loads.
A crushed-granite courtyard offers refuge on windy days. This space is enclosed by operable Cor-Ten panels that rotate open to reveal dune views or close for a cloistered experience. The courtyard is further defined by a deconstructed roof with an aperture that frames sky views.
Expansive glazing and porcelain flooring unites interior and exterior, evoking a sense of inhabiting an infinity house. A screen porch, concealed by louvers, is a contemporary interpretation of a time-honored lake house vernacular. Layers of light and an edited palette of materials unify the interior and evoke a laid-back feeling of beach towns. On both levels, bronze glass walls artfully define rooms while preserving views.
 Nicole Arnold Interiors

We took this high-rise condo to new heights with a significant renovation. All three bathrooms, the kitchen and living area were reimagined to provide updates and special features, worthy of its location in the Mayfair building at Turtle Creek. Bathrooms boasting marble, custom vanities, and specialty plumbing ensure luxury experiences. By squaring off a rounded entryway, we gained space to form a functional laundry room and pantry adjacent to the kitchen. In addition, this enabled us to design the kitchen with a new, expansive island and maximize functionality. The fumed eucalyptus wood cabinets add visual interest and warmth to the space, beyond the additional storage created. A waterfall island face, the concealed cooktop knobs and marble countertops continuing up the wall as a backsplash point to some of the kitchen’s most discerning features. The specialty cabinetry was extended into the living space as a fully custom media cabinet and concealed bar, complete with wine storage to create the room’s unmistakable focal point. This condominium now possesses the bells and whistles Dallasites most appreciate.
 dSPACE Studio Architecture
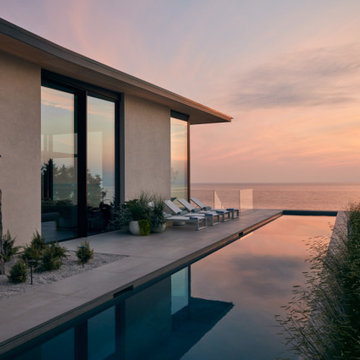
Built on a dune overlooking Lake Michigan, this residence appears to emerge from the landscape. The project brief called for an artful house that promotes wellness and outdoor living. Rugged beauty and four-season adventure drew the owners to the area but presented challenges, including wildfire risk. The site needed a durable shelter that responsibly integrates with the environment.
Clad in sand-colored stucco, the house will intentionally be obscured by grasses and junipers over time. Outdoor spaces are layered to match the undulating topography. A steel superstructure enables an ultra-thin roof with overhangs for passive solar design that withstand gale-force winds and heavy snow loads.
A crushed-granite courtyard offers refuge on windy days. This space is enclosed by operable Cor-Ten panels that rotate open to reveal dune views or close for a cloistered experience. The courtyard is further defined by a deconstructed roof with an aperture that frames sky views.
Expansive glazing and porcelain flooring unites interior and exterior, evoking a sense of inhabiting an infinity house. A screen porch, concealed by louvers, is a contemporary interpretation of a time-honored lake house vernacular. Layers of light and an edited palette of materials unify the interior and evoke a laid-back feeling of beach towns. On both levels, bronze glass walls artfully define rooms while preserving views.
 Nicole Arnold Interiors
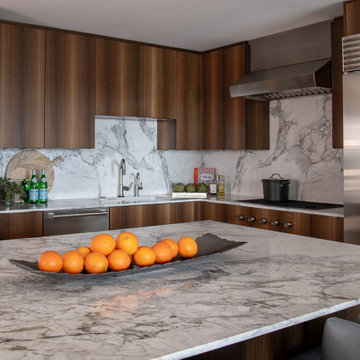
We took this high-rise condo to new heights with a significant renovation. All three bathrooms, the kitchen and living area were reimagined to provide updates and special features, worthy of its location in the Mayfair building at Turtle Creek. Bathrooms boasting marble, custom vanities, and specialty plumbing ensure luxury experiences. By squaring off a rounded entryway, we gained space to form a functional laundry room and pantry adjacent to the kitchen. In addition, this enabled us to design the kitchen with a new, expansive island and maximize functionality. The fumed eucalyptus wood cabinets add visual interest and warmth to the space, beyond the additional storage created. A waterfall island face, the concealed cooktop knobs and marble countertops continuing up the wall as a backsplash point to some of the kitchen’s most discerning features. The specialty cabinetry was extended into the living space as a fully custom media cabinet and concealed bar, complete with wine storage to create the room’s unmistakable focal point. This condominium now possesses the bells and whistles Dallasites most appreciate.

Sponsored
Fredericksburg, OH

High Point Cabinets
Columbus' Experienced Custom Cabinet Builder | 4x Best of Houzz Winner
 dSPACE Studio Architecture
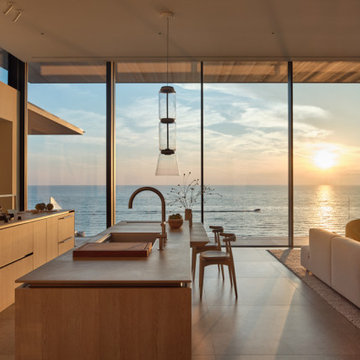
Built on a dune overlooking Lake Michigan, this residence appears to emerge from the landscape. The project brief called for an artful house that promotes wellness and outdoor living. Rugged beauty and four-season adventure drew the owners to the area but presented challenges, including wildfire risk. The site needed a durable shelter that responsibly integrates with the environment.
Clad in sand-colored stucco, the house will intentionally be obscured by grasses and junipers over time. Outdoor spaces are layered to match the undulating topography. A steel superstructure enables an ultra-thin roof with overhangs for passive solar design that withstand gale-force winds and heavy snow loads.
A crushed-granite courtyard offers refuge on windy days. This space is enclosed by operable Cor-Ten panels that rotate open to reveal dune views or close for a cloistered experience. The courtyard is further defined by a deconstructed roof with an aperture that frames sky views.
Expansive glazing and porcelain flooring unites interior and exterior, evoking a sense of inhabiting an infinity house. A screen porch, concealed by louvers, is a contemporary interpretation of a time-honored lake house vernacular. Layers of light and an edited palette of materials unify the interior and evoke a laid-back feeling of beach towns. On both levels, bronze glass walls artfully define rooms while preserving views.
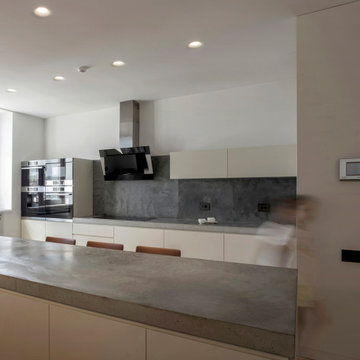
 The Lab Evn
The apartment is located in the center of Yerevan, providing a beautiful panoramic view of the whole city. The concept of the project was to create an urban loft for a young family based on both customers demand and the functionality of the premises. The apartment is designed with strict architectural approach providing functional arrangement of all areas. Pastel colors have been extensively used in the interior design. The priority in the selection of the materials used in the project was given to non-harmful and natural elements thus creating an environment where the residents can be in psychological harmony at any time of the day. A great attention was paid to the function of furniture and lighting. Modern furniture pieces have been used for the whole house, some of which are world-renowned models. The selection of material and color, the use of simple geometric shapes, the correct combination of large and small volumes gives an additional space to the apartment. Linking one area to another with ceiling-to-floor doors creates unique architectural experience for the residents. Simple, yet functional solutions, the combination of natural and artificial light create pleasant atmosphere through-out the day. Each room serves its purpose, enabling homeowners to enjoy their daily routine. This apartment is an example of contemporary interior design, which provides comfort and simplicity, is uncluttered, fresh and subtly sophisticated. Photography: Ani Avagyan and Sona Manukyan
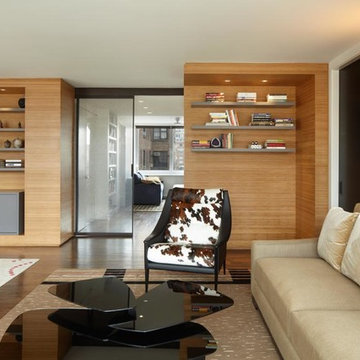
 Axis Mundi | New York
When marrying two Upper West Side apartments to accommodate a growing family’s needs, the team at Axis Mundi was faced with a conundrum: how to distinctly delineate public and private spaces without sacrificing the greater openness conferred by the expansion. So they limned that line with a six-foot square sliding glass door, which enables parents to block out the sounds of rambunctious youth emanating from private quarters, while also shielding sleeping children from the later night activities of their parents—all of it without obscuring light or affecting the impression of open-plan living. Continuity of materials—hand-scraped walnut plank floors, a custom bamboo veneer kitchen and living room shelving—enhances the sense of sweeping, loft-like spaces. Materials also create intriguing textural contrasts, as in a powder room where a high-tech glass sink and black stainless steel penny tile is softened by a leather door with contrast stitching one must open to enter the space.
Highlights: A pair of Gio Ponti lounge chairs, black glass rock tables and a William Yeoward area rug from the Rug Company (living room), sliding glass shower door from Magnum in the master bath.
Total Area: 1950 sf
Design Team: John Beckmann, Richard Rosenbloom and Nick Messerlian
Photography: Mikiko Kikuyama
Contractor: Steve Smith
© Axis Mundi Design LLC
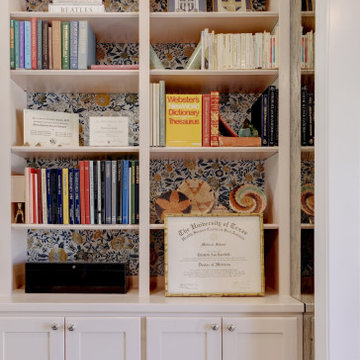 Turnstyle Design
When you love something and you realize after years, you’ve inadvertently put that away, a good designer will help you bring that back out. That was Turnstyle’s responsibility here with this recent client project: bring back the joy of spending time in a home library. This space is precious to me, because I’ve known it for all the many years I’ve been working on this home. It sits proudly in the center of the house, greeting people upon entry, and, in my opinion, was a jewel box ready to receive its shine. We blew through a wall to allow it a more spacious entrance, helping anyone who visits to immediately see the stunning on-the-lake view. I applied custom wall to wall antique glass to each wall, floor to ceiling, to enhance the view, make the walls feel like they fall away, and also reflect all the now beautiful art and furniture pieces as part of its new design. Influences from things gathered, stunning reworked furniture from the 1970s and all around functional hero items, allow for better working. The main push residing in really enabling quality time there. This space is open is now refreshing and full of beautiful objects and memorabilia. An inspiring place to contemplate, one is surrounded, and influenced, by a strong, fully fleshed out space through my extensive love of pattern, color and unusual combinations.
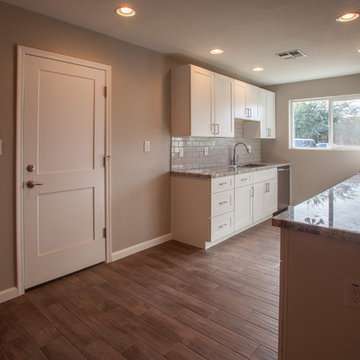
 Alair Homes Scottsdale
The client wanted to update this 1950's home into something more modern; with high efficiency windows, air conditioner, and functionality, as she was planning to sell.
The floor plan changed slightly & made a huge impact. The most notable was the kitchen opening up into the living room. This allowed light to enter the kitchen & make a more cohesive floor plan where all family members could enjoy the space. The other big change was the Front door entered directly into the stove. We closed that in and created a much needed pantry. Another area is the living/dining room entry into the great room. It went from a small single doorway into a large entry way. This enabled the fireplace to be enjoyed from most of the home. There was a strange window cut-out / pass through in the middle of the wall between the dining room and family room, this was closed off.
In the end the client was overjoyed and received her full asking price after less than one month on the market.
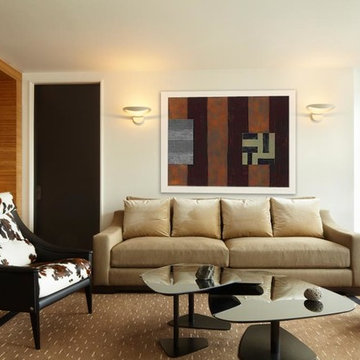 Axis Mundi | New York
When marrying two Upper West Side apartments to accommodate a growing family’s needs, the team at Axis Mundi was faced with a conundrum: how to distinctly delineate public and private spaces without sacrificing the greater openness conferred by the expansion. So they limned that line with a six-foot square sliding glass door, which enables parents to block out the sounds of rambunctious youth emanating from private quarters, while also shielding sleeping children from the later night activities of their parents—all of it without obscuring light or affecting the impression of open-plan living. Continuity of materials—hand-scraped walnut plank floors, a custom bamboo veneer kitchen and living room shelving—enhances the sense of sweeping, loft-like spaces. Materials also create intriguing textural contrasts, as in a powder room where a high-tech glass sink and black stainless steel penny tile is softened by a leather door with contrast stitching one must open to enter the space.
Highlights: A pair of Gio Ponti lounge chairs, black glass rock tables and a William Yeoward area rug from the Rug Company (living room), sliding glass shower door from Magnum in the master bath.
Total Area: 1950 sf
Design Team: John Beckmann, Richard Rosenbloom and Nick Messerlian
Photography: Mikiko Kikuyama
Contractor: Steve Smith
© Axis Mundi Design LLC


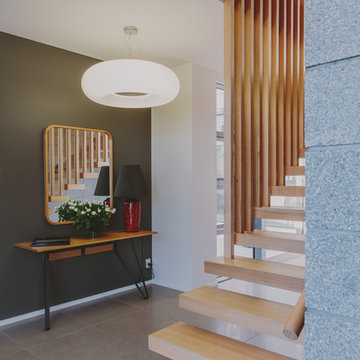
 Kerryn Dunshea Interior Design
Custom console and oak framed mirror with pottery vase turned lamp base, wall and floor finishes.
Photography: Kate Macpherson
Home design - contemporary home design idea in Wellington
Home design - contemporary home design idea in Wellington
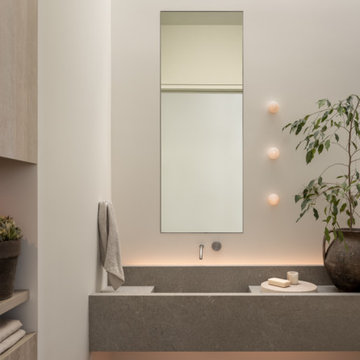 dSPACE Studio Architecture
Built on a dune overlooking Lake Michigan, this residence appears to emerge from the landscape. The project brief called for an artful house that promotes wellness and outdoor living. Rugged beauty and four-season adventure drew the owners to the area but presented challenges, including wildfire risk. The site needed a durable shelter that responsibly integrates with the environment.
Clad in sand-colored stucco, the house will intentionally be obscured by grasses and junipers over time. Outdoor spaces are layered to match the undulating topography. A steel superstructure enables an ultra-thin roof with overhangs for passive solar design that withstand gale-force winds and heavy snow loads.
A crushed-granite courtyard offers refuge on windy days. This space is enclosed by operable Cor-Ten panels that rotate open to reveal dune views or close for a cloistered experience. The courtyard is further defined by a deconstructed roof with an aperture that frames sky views.
Expansive glazing and porcelain flooring unites interior and exterior, evoking a sense of inhabiting an infinity house. A screen porch, concealed by louvers, is a contemporary interpretation of a time-honored lake house vernacular. Layers of light and an edited palette of materials unify the interior and evoke a laid-back feeling of beach towns. On both levels, bronze glass walls artfully define rooms while preserving views.

 Archadeck of Northeast Dallas
A total renovation of this backyard pool including new tile, re-plastering in a tranquil hue of Mediterranean blue. A new tanning ledge was added to the pool complete with bubblers. A new aggregate concrete area integrated into the existing pool surround. Notice how we created a custom niche to house the clients’ shade umbrella as part of the design – so custom!
A new channel drain was added between the new and old patio areas to ensure water drains properly.
The new gable-end covered patio addition was tied into the existing roofline. The patio cover features an open gable end with decorative (crow’s feet) details. On the interior of the covered patio we used a Hardie board finish to retain the originality of the existing home. In addition to finishing the new patio cover interior, we also installed the same Hardie board to the existing covered area on the back of the home. This enabled us to unify the existing and new structure in a way that makes the addition feel original to the home. This is an area that Archadeck of Northeast Dallas-Southlake is so well-known for!
Also within the covered patio is the new 9-foot bar whcih has a TV mounted overhead. We coordinated installation of speakers with the speaker company. They did the wiring when the ceiling finish was still open and then they came back out to finish the installation. Archadeck added plenty of lighting and multiple ceiling fans within the space.
Adjacent to the covered patio, Archadeck installed a privacy wall to keep all the pool equipment within reach but out of view.
 Axolight USA
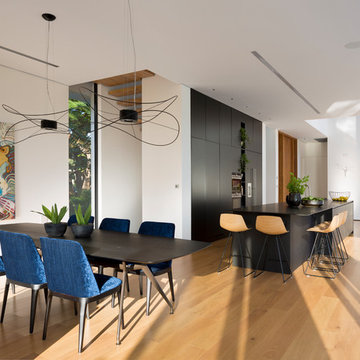
The dining room’s table of this house in Rishon LeZion is lighted up by due Hoops suspended lamps, model “2”. These lamps were customized with the black finish, upon architects request. The metal frame of these suspensions by Axolight is twisted around and floating to remind the taste of lightness, given also by the glass walls and the curtains separating the indoor from the outdoor.
The house is built on a narrow trapezoid lot, bordering a small green public park with ancient Eucalyptus trees. The clients wanted the park to be seen as a continuation of their own private garden – The house was designed in an “L” shape to wrap around the swimming pool, facing the public park. The longer side of the house (28 meters) contains the living room, the dining area and the kitchen, while the shorter side contains the bedroom. The connection between the two sides is a double space containing the lobby. Vitrines are installed throughout the inner side of the house, enabling a direct connection with the outdoors. Additionally, to provide maximal openness, the vitrines are disconnected from the columns. Glass corners in the living room and bedrooms are free of any constructive elements to allow full access to the garden. To soften the overall look of the large building so that it feels as if it’s a part of the neighborhood, the house was designed as two separate masses, one on top of the other, with the first floor being shorter than the ground floor, creating a kind of ridge. On this floor are four children’s suits with rooftop balconies. Two suits on each side of the house are connected with a bridge. The bridge goes across the double space of the lobby overlooking the entrance on one side and the swimming pool on the other. The basement has two additional children’s suits facing the well-lit English courtyard and the home theater.

Sponsored
Fredericksburg, OH
High Point Cabinets
Columbus' Experienced Custom Cabinet Builder | 4x Best of Houzz Winner
 dSPACE Studio Architecture
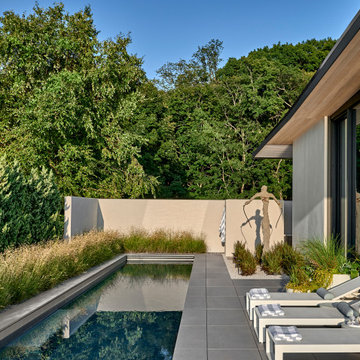
Built on a dune overlooking Lake Michigan, this residence appears to emerge from the landscape. The project brief called for an artful house that promotes wellness and outdoor living. Rugged beauty and four-season adventure drew the owners to the area but presented challenges, including wildfire risk. The site needed a durable shelter that responsibly integrates with the environment.
Clad in sand-colored stucco, the house will intentionally be obscured by grasses and junipers over time. Outdoor spaces are layered to match the undulating topography. A steel superstructure enables an ultra-thin roof with overhangs for passive solar design that withstand gale-force winds and heavy snow loads.
A crushed-granite courtyard offers refuge on windy days. This space is enclosed by operable Cor-Ten panels that rotate open to reveal dune views or close for a cloistered experience. The courtyard is further defined by a deconstructed roof with an aperture that frames sky views.
Expansive glazing and porcelain flooring unites interior and exterior, evoking a sense of inhabiting an infinity house. A screen porch, concealed by louvers, is a contemporary interpretation of a time-honored lake house vernacular. Layers of light and an edited palette of materials unify the interior and evoke a laid-back feeling of beach towns. On both levels, bronze glass walls artfully define rooms while preserving views.
 dSPACE Studio Architecture
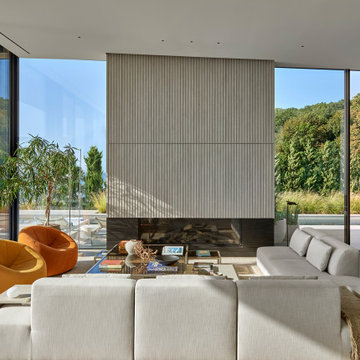
Built on a dune overlooking Lake Michigan, this residence appears to emerge from the landscape. The project brief called for an artful house that promotes wellness and outdoor living. Rugged beauty and four-season adventure drew the owners to the area but presented challenges, including wildfire risk. The site needed a durable shelter that responsibly integrates with the environment.
Clad in sand-colored stucco, the house will intentionally be obscured by grasses and junipers over time. Outdoor spaces are layered to match the undulating topography. A steel superstructure enables an ultra-thin roof with overhangs for passive solar design that withstand gale-force winds and heavy snow loads.
A crushed-granite courtyard offers refuge on windy days. This space is enclosed by operable Cor-Ten panels that rotate open to reveal dune views or close for a cloistered experience. The courtyard is further defined by a deconstructed roof with an aperture that frames sky views.
Expansive glazing and porcelain flooring unites interior and exterior, evoking a sense of inhabiting an infinity house. A screen porch, concealed by louvers, is a contemporary interpretation of a time-honored lake house vernacular. Layers of light and an edited palette of materials unify the interior and evoke a laid-back feeling of beach towns. On both levels, bronze glass walls artfully define rooms while preserving views.
 dSPACE Studio Architecture
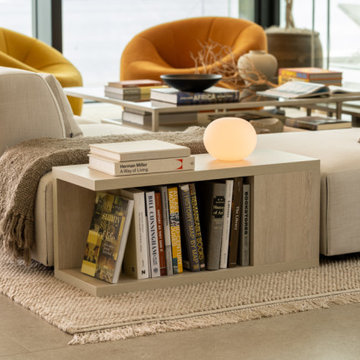
Built on a dune overlooking Lake Michigan, this residence appears to emerge from the landscape. The project brief called for an artful house that promotes wellness and outdoor living. Rugged beauty and four-season adventure drew the owners to the area but presented challenges, including wildfire risk. The site needed a durable shelter that responsibly integrates with the environment.
Clad in sand-colored stucco, the house will intentionally be obscured by grasses and junipers over time. Outdoor spaces are layered to match the undulating topography. A steel superstructure enables an ultra-thin roof with overhangs for passive solar design that withstand gale-force winds and heavy snow loads.
A crushed-granite courtyard offers refuge on windy days. This space is enclosed by operable Cor-Ten panels that rotate open to reveal dune views or close for a cloistered experience. The courtyard is further defined by a deconstructed roof with an aperture that frames sky views.
Expansive glazing and porcelain flooring unites interior and exterior, evoking a sense of inhabiting an infinity house. A screen porch, concealed by louvers, is a contemporary interpretation of a time-honored lake house vernacular. Layers of light and an edited palette of materials unify the interior and evoke a laid-back feeling of beach towns. On both levels, bronze glass walls artfully define rooms while preserving views.
65