
Search results for "Enabled" in Home Design Ideas

 Vantage Homes
mi photography
Inspiration for a mid-sized contemporary formal and open concept travertine floor living room remodel in Miami with beige walls
Inspiration for a mid-sized contemporary formal and open concept travertine floor living room remodel in Miami with beige walls
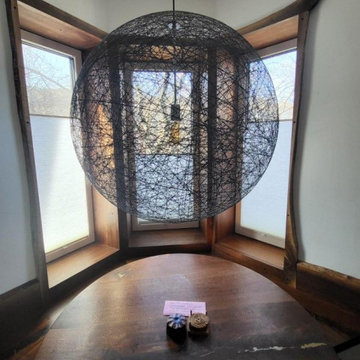
 Sustainable Shades LLC
Solution for narrow and tall windows - Tilt and Turn window shades enabling privacy with top down bottom up blinds.
No cords to block the view.
Entryway - contemporary entryway idea in New York
Entryway - contemporary entryway idea in New York
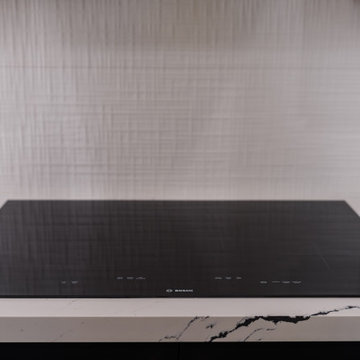
 Advanced Home Improvement, Inc.
Benchmark® Induction Cooktop 30'' Without Frame. This Wi-Fi Enabled cooktop allows for convenient remote monitoring with access to cooktop programs and settings via the Home Connect app.
Find the right local pro for your project

 Springer Architects
The house is positioned on a steeply sloping site, enabling it to rise up three stories along the hillside, providing expansive views of the surrounding landscape and Cape Cod Bay. The main living space sits at the top level of the house where large windows and terraces engage the refined, contemporary interior with nature. The house is oriented on the cardinal points, taking advantage of passive solar energy throughout the year.
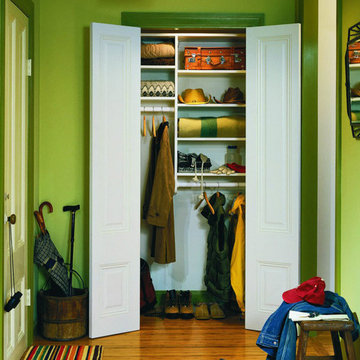
 California Closets HQ
Simple and efficient, this design maximizes an existing hall closet to provide extra storage for most-used items
• Classic White finish creates a clean, contemporary look
• Adjustable shelves enable adaptability
• Oil Rubbed Bronze poles add contrast and visual interest to the design
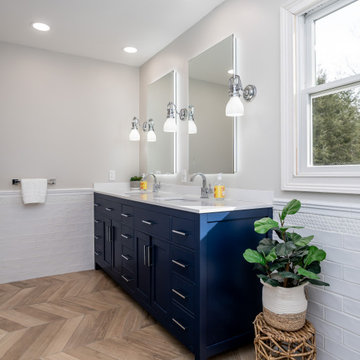

 Aurora Architects + Builders
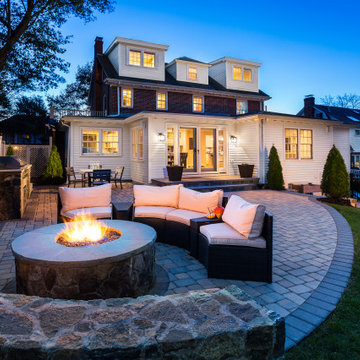
Double doors off the dining area enable functional and visual connection between the new kitchen and family room to the welcoming outdoor patio with a cozy fire pit, grill and dining area.

 MARGARITA BRAVO
Welcome yourself home with a charming entryway design! From exciting artwork to comfy seating, we gave these interiors a well-designed place to put on shoes, rest keys, and leave their bags. Textiles and wallpaper warm up these spaces and enabled us to keep the looks minimal but decorative.
Project designed by Denver, Colorado interior designer Margarita Bravo. She serves Denver as well as surrounding areas such as Cherry Hills Village, Englewood, Greenwood Village, and Bow Mar.
For more about MARGARITA BRAVO, click here: https://www.margaritabravo.com/

 RAJ Kitchen and Bath, LLC
This space had the potential for greatness but was stuck in the 1980's era. We were able to transform and re-design this kitchen that now enables it to be called not just a "dream Kitchen", but also holds the award for "Best Kitchen in Westchester for 2016 by Westchester Home Magazine". Features in the kitchen are as follows: Inset cabinet construction, Maple Wood, Onyx finish, Raised Panel Door, sliding ladder, huge Island with seating, pull out drawers for big pots and baking pans, pullout storage under sink, mini bar, overhead television, builtin microwave in Island, massive stainless steel range and hood, Office area, Quartz counter top.

 Springer Architects
The house is positioned on a steeply sloping site, enabling it to rise up three stories along the hillside, providing expansive views of the surrounding landscape and Cape Cod Bay. The main living space sits at the top level of the house where large windows and terraces engage the refined, contemporary interior with nature. The house is oriented on the cardinal points, taking advantage of passive solar energy throughout the year.
 Silhouette Architecture + Interiors
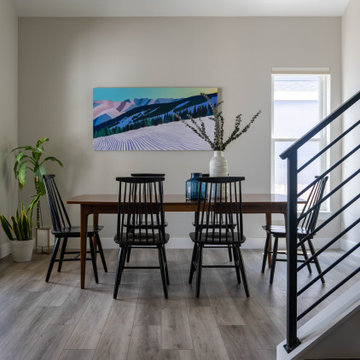
The new dining room occupies the former living room, enabling the kitchen to expand. Client-owned artwork infuses the space with vibrant colors and a hint of Colorado charm. An updated stair rail eliminates any remaining 90s design elements.

 Sterling Construction
This photo showcases the level of detail of the exterior carpentry. The radius room on the first floor is the breakfast area and above it sits the master bedroom terrace finished in bluestone . The use of AZEK maintenance free stock enabled us to provide extraordinary details in a maintenance free package.

 Michaelson Homes LLC
This large center island with prep sink, designed by Michaelson Homes and crafted by Riverside Custom Cabinetry, features a two pop-up outlets, enabling the homeowners to easily charge their devices or use small appliances.
 The Muir Showrooms
The 12" deep bar countertop was supported by invisible steel "speed braces" drilled into the top of the pony wall. This enabled a deeper countertop than just a wall cap. They are an economical alternative to bulky corbels and unsightly L-brackets.
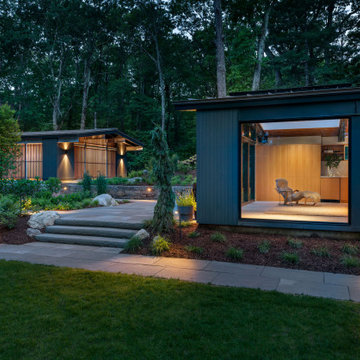
 Flavin Architects
New Additions to Hoover + Hill
This project is a continuation of the renovation and updating work Flavin Architects had previously completed at the 1958 Wales house, designed by architect Henry Hoover and Walter Hill. Our clients, a young family, desired more space for guests, a home office, a yoga studio, and covered car parking. The challenge was to respect the architects’ original vision and not to interfere with the perfect cruciform plan of the house. To accomplish these goals, we converted the existing garage/workshop structure into a guest house and then designed a new, separate carport/storage building.
The new carport building shares the low-slope gable of the original Hoover structure. The post and beam structure characteristic of Hoover’s design is updated through the use of galvanized steel posts and I beams. The galvanized beams cantilever to support a sheltered walkway leading from the parking to a guest house terrace defined in relationship to the three structures surrounding it. The terrace is paved in slate with a central rain garden. Wood lattice clads the carport, providing good ventilation and letting the building glow like a lantern at night. Our guest house renovation celebrates the unique structural timber ceiling of the original garage. We replaced opaque plywood trusses with a slender cable truss structurally engineered by Webb Structural Services. This cable truss allows for a view of the timber ceiling. A wall of glass facing the courtyard replaced the original garage door. A murphy bed in the rear room enables quick conversion from guest quarters to weight room.
 NOVA of California
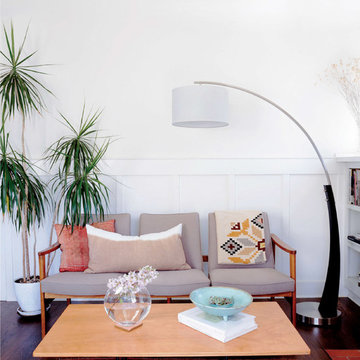
The clean simplicity of the Plimpton arc lamp from NOVA enables it to compliment every décor while transforming any room into a chic and sophisticated environment

 Cabochon Surfaces & Fixtures
Chrome pressure balance system enables a soothing rain shower.
Cabochon Surfaces & Fixtures
Inspiration for a timeless 3/4 white tile and marble tile marble floor alcove bathtub remodel in San Diego with a two-piece toilet, white walls and a pedestal sink
Inspiration for a timeless 3/4 white tile and marble tile marble floor alcove bathtub remodel in San Diego with a two-piece toilet, white walls and a pedestal sink

 Welch Design Studio
This home gym has a second function: to open up to the hoome office, enabling a fine line between work and play.
This space is attached to a large closet and an amazing gym bath with a rain shower head to create an ultimate sp-like experience.
Architecture: Welch Design Studio
Photo Credits: Erhard Pfeiffer

 CTA Design Builders, Inc.
Mid-sized transitional l-shaped light wood floor and beige floor eat-in kitchen photo in Seattle with an undermount sink, glass-front cabinets, quartz countertops, gray backsplash, ceramic backsplash, stainless steel appliances, an island, white countertops and medium tone wood cabinets
46