
Search results for "Enabled" in Home Design Ideas
 Flavin Architects
New Additions to Hoover + Hill
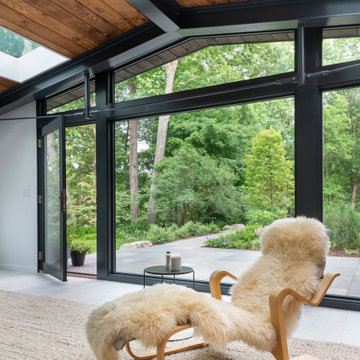
This project is a continuation of the renovation and updating work Flavin Architects had previously completed at the 1958 Wales house, designed by architect Henry Hoover and Walter Hill. Our clients, a young family, desired more space for guests, a home office, a yoga studio, and covered car parking. The challenge was to respect the architects’ original vision and not to interfere with the perfect cruciform plan of the house. To accomplish these goals, we converted the existing garage/workshop structure into a guest house and then designed a new, separate carport/storage building.
The new carport building shares the low-slope gable of the original Hoover structure. The post and beam structure characteristic of Hoover’s design is updated through the use of galvanized steel posts and I beams. The galvanized beams cantilever to support a sheltered walkway leading from the parking to a guest house terrace defined in relationship to the three structures surrounding it. The terrace is paved in slate with a central rain garden. Wood lattice clads the carport, providing good ventilation and letting the building glow like a lantern at night. Our guest house renovation celebrates the unique structural timber ceiling of the original garage. We replaced opaque plywood trusses with a slender cable truss structurally engineered by Webb Structural Services. This cable truss allows for a view of the timber ceiling. A wall of glass facing the courtyard replaced the original garage door. A murphy bed in the rear room enables quick conversion from guest quarters to weight room.
 EcoSmart Fire
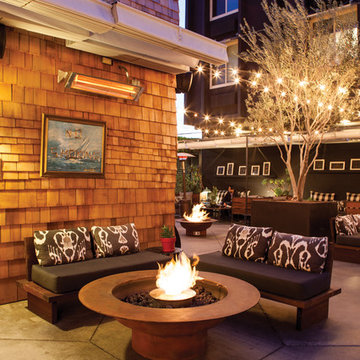
Used in multiple personalised installations, the AB8’s compact design and absolute versatility enable it to be readily integrated into outdoor – and indoor – fire designs. Whether residential or commercial applications, the clean, modern shape ensures absolute design flexibility.
Generates a beautiful larger scale flame.

Find the right local pro for your project

 Amy Mizner, Benoit Mizner Simon & Co.
This sophisticated Mid-Century modern contemporary is privately situated down a long estate driveway. An open design features an indoor pool with service kitchen and incredible over sized screened porch. An abundance of large windows enable you to enjoy the picturesque natural beauty of four acres. The dining room and spacious living room with vaulted ceiling and an impressive wood fireplace are perfect for gatherings. A tennis court is nestled on the property.

 RAJ Kitchen and Bath, LLC
This space had the potential for greatness but was stuck in the 1980's era. We were able to transform and re-design this kitchen that now enables it to be called not just a "dream Kitchen", but also holds the award for "Best Kitchen in Westchester for 2016 by Westchester Home Magazine". Features in the kitchen are as follows: Inset cabinet construction, Maple Wood, Onyx finish, Raised Panel Door, sliding ladder, huge Island with seating, pull out drawers for big pots and baking pans, pullout storage under sink, mini bar, overhead television, builtin microwave in Island, massive stainless steel range and hood, Office area, Quartz counter top.
 Esmaili Rugs and Antiques, Inc.
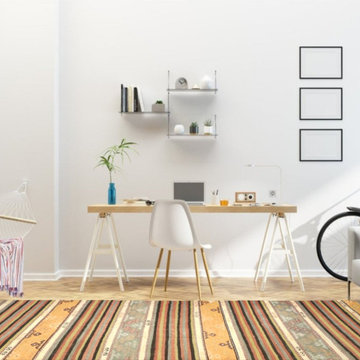
Mythologically inspired with peripherals of strikingly geometric images, our Kilim Rug Collection embody a past rich in turbulent histories, affluence and aesthetic substance. Woven with cotton, wool or hemp threads brilliantly colored with natural dyes, our vintage Kilim rugs delight the visual sense with whimsically spontaneous designs unmatched for their depth and intricacy. While browsing our Kilim rug collection online enables you to see how beautifully crafted and imaged Kilim rugs are, they must be intimately encountered to be fully appreciated.

 Showhomes Home Staging of Little Rock
Our job on this project was to come in and stage the home so prospective buyers could envision how the home could be utilized. The primary challenge was the size of the living room seeming too small for functional use.
We staged the home with our furnishings to demonstrate the functionality of the space and to enable the home to move much quicker by illustrating how the furniture could be used to maximize the potential of the home.

 Rigsby Group, Inc.
Opening the walls of this 1927 home enabled a more functional and expanded family living experience.
Example of a transitional kitchen design in Milwaukee
Example of a transitional kitchen design in Milwaukee
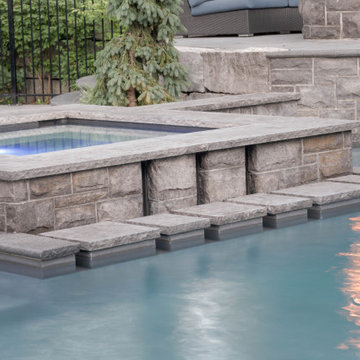
 Betz Pools Limited
A unique feature of the spa is the row of capped stepping-stones that appear to float out of the water. The three vertical troughs on the spa wall are channels where water recirculates from the spa back into the pool. The spa has special insulated plumbing and a winter cover which enables it to be used year-round.
 Showhomes Home Staging of Little Rock
Our job on this project was to come in and stage the home so prospective buyers could envision how the home could be utilized. The primary challenge was the size of the living room seeming too small for functional use.
We staged the home with our furnishings to demonstrate the functionality of the space and to enable the home to move much quicker by illustrating how the furniture could be used to maximize the potential of the home.
 Amy Mizner, Benoit Mizner Simon & Co.
This sophisticated Mid-Century modern contemporary is privately situated down a long estate driveway. An open design features an indoor pool with service kitchen and incredible over sized screened porch. An abundance of large windows enable you to enjoy the picturesque natural beauty of four acres. The dining room and spacious living room with vaulted ceiling and an impressive wood fireplace are perfect for gatherings. A tennis court is nestled on the property.
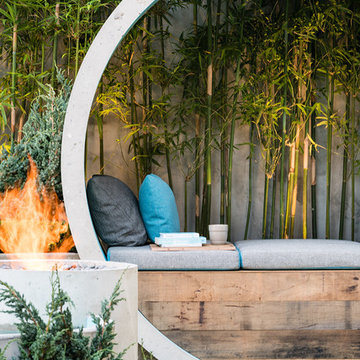 EcoSmart Fire
Used in multiple personalised installations, the AB8’s compact design and absolute versatility enable it to be readily integrated into outdoor – and indoor – fire designs. Whether residential or commercial applications, the clean, modern shape ensures absolute design flexibility.
Generates a beautiful larger scale flame.

 Richard Birch Gardens
Hand cut polished mint bullnosed sandstone steps leading gently down to a large single sized polished mint sandstone patio. Buzz Prestige artificial grass surrounds the patio and fill the rest of the garden - built up nearly 1 meter & retained by sleeper walls to enable a graded flat finish. Bamboo & peasant grass add texture and a touch of the exotic.

 Thompson Remodeling
This family’s basement had become a catch-all space and was sorely underutilized. Although it was spacious, the current layout wasn’t working. The homeowners wanted to transform this space from closed and dreary to open and inviting.
Specific requirements of the design included:
- Opening up the area to create an awesome family hang out space game room for kids and adults
- A bar and eating area
- A theater room that the parents could enjoy without disturbing the kids at night
- An industrial design aesthetic
The transformation of this basement is amazing. Walls were opened to create flow between the game room, eating space and theater rooms. One end of a staircase was closed off, enabling the soundproofing of the theater.
A light neutral palette and gorgeous lighting fixtures make you forget that you are in the basement. Unique materials such as galvanized piping, corrugated metal and cool light fixtures give the space an industrial feel.
Now, this basement functions as the great family hang out space the homeowners envisioned.

 AGA & Fired Earth Danmark
The idea of the communality of a rural kitchen serving multi functions was at the heart of the design of this hand crafted collection. Before the zeal for labour saving devices turned the kitchen into more of a science lab, kitchens were the centre of the home that bound communities together, where heat and nourishment were found along with workers and family.
Bastide freestanding furniture has been created as a comprehensive system mixing varying combinations of cupboards to surround a range or a Belfast sink. Handcrafted in France from oak using traditional joinery techniques, this informal eclectic style enables a casual and relaxed approach to kitchen living.
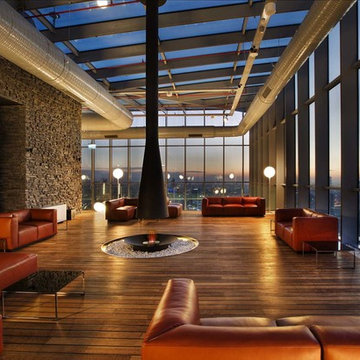 EcoSmart Fire
Used in multiple personalised installations, the AB8’s compact design and absolute versatility enable it to be readily integrated into outdoor – and indoor – fire designs. Whether residential or commercial applications, the clean, modern shape ensures absolute design flexibility.
Generates a beautiful larger scale flame.
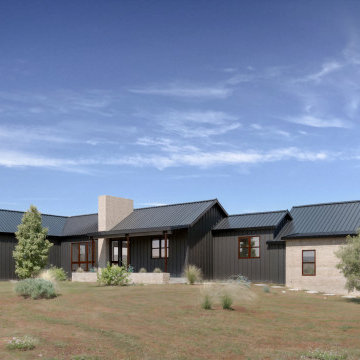
 Hedrick Architecture
Set amongst the gently rolling hills of Centerville Ranch, this single-story home is about one thing: views. There are dramatic peaks of the Continental Divide to the west, mountains to the north, the rocky crags of Brown’s Canyon National Monument to the east, and wooded vistas to the south.
To capitalize on the views in every direction, we used a T-shaped plan. In addition to providing views from all parts of the home, this shape enabled us to create a separate guest wing and form a protected courtyard in the back of the house.

 Designs by Debra Cruz
Here you can see the expansive granite counter and bar. The warm tones of the granite, hand painted cabinetry, and exposed brick maintain the traditional feel of what is actually a quite modern space. The layout of the kitchen enables allows several people to comfortably share the space.

 Hamlin Goldreyer Architects
A new contemporary kitchen for a family that loves to cook. The owners ' European preferences lead to the selection of the German made cabinets by Bulthaup. The crisp cabinet styling and sophisticated engineering allowed for a clean, minimal style. White cabinets and backsplash defined the walls. Darker cabinets and appliances defined areas of focus. Folding exterior doors enabled the entire corner to open to the deck and rear yard. Remote controlled screens lower from the ceiling to create a screened breakfast area.
DLux Images

 cityhomeCOLLECTIVE
Kerri Fukui
Example of a large eclectic master gray tile and marble tile marble floor and white floor freestanding bathtub design in Salt Lake City with dark wood cabinets, white walls, a vessel sink and a hinged shower door
Example of a large eclectic master gray tile and marble tile marble floor and white floor freestanding bathtub design in Salt Lake City with dark wood cabinets, white walls, a vessel sink and a hinged shower door
66