
Search results for "Enabled" in Home Design Ideas

 The Muir Showrooms
Moving the sink and extending the cabinetry enabled a more efficient and spacious countertop layout. We replaced a space-hogging water cooler with a convenient filter faucet (the smaller faucet on the right).

 Madeleine Home Inc.
Minimalistic and styled in the principles of the German design, this mirror delivers a soft industrial look to your interiors. Accompanied with a shelf, the mirror adds a touch of simplistic charm to your bathroom or the living room. The tubular pipes, characteristic of the Bauhaus Style of design, a German design concept, are minimalistic, modern and avant garde. Moreover the modern and industrial elements enable it to blend in with any environment of design. Use it in your bathroom or decorate your wall with a beautiful and sturdy wall mirror.
 Hedrick Architecture
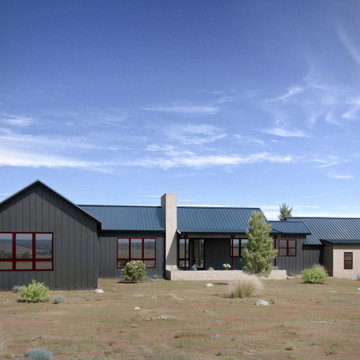
Set amongst the gently rolling hills of Centerville Ranch, this single-story home is about one thing: views. There are dramatic peaks of the Continental Divide to the west, mountains to the north, the rocky crags of Brown’s Canyon National Monument to the east, and wooded vistas to the south.
To capitalize on the views in every direction, we used a T-shaped plan. In addition to providing views from all parts of the home, this shape enabled us to create a separate guest wing and form a protected courtyard in the back of the house.
Find the right local pro for your project

 Amy Mizner, Benoit Mizner Simon & Co.
This sophisticated Mid-Century modern contemporary is privately situated down a long estate driveway. An open design features an indoor pool with service kitchen and incredible over sized screened porch. An abundance of large windows enable you to enjoy the picturesque natural beauty of four acres. The dining room and spacious living room with vaulted ceiling and an impressive wood fireplace are perfect for gatherings. A tennis court is nestled on the property.
 Amy Mizner, Benoit Mizner Simon & Co.
This sophisticated Mid-Century modern contemporary is privately situated down a long estate driveway. An open design features an indoor pool with service kitchen and incredible over sized screened porch. An abundance of large windows enable you to enjoy the picturesque natural beauty of four acres. The dining room and spacious living room with vaulted ceiling and an impressive wood fireplace are perfect for gatherings. A tennis court is nestled on the property.
 Amy Mizner, Benoit Mizner Simon & Co.
This sophisticated Mid-Century modern contemporary is privately situated down a long estate driveway. An open design features an indoor pool with service kitchen and incredible over sized screened porch. An abundance of large windows enable you to enjoy the picturesque natural beauty of four acres. The dining room and spacious living room with vaulted ceiling and an impressive wood fireplace are perfect for gatherings. A tennis court is nestled on the property.
 EcoSmart Fire
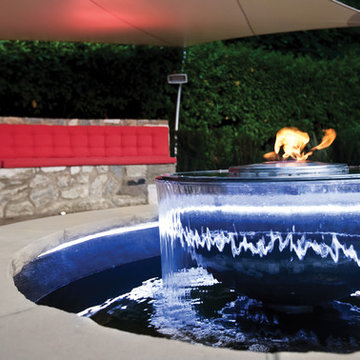
Used in multiple personalised installations, the AB8’s compact design and absolute versatility enable it to be readily integrated into outdoor – and indoor – fire designs. Whether residential or commercial applications, the clean, modern shape ensures absolute design flexibility.
Generates a beautiful larger scale flame.

 CI DESIGN + BUILD
This vertical duplex enabled the design of a stone tile & millwork focal point that spans the two-story height. This design integrated lighting, TV/media, and calming fire feature. The adjacent wall boasts a one of a kind art titled “Torpedo” by Tyler Shields which dominates in scale at 5’ by 9’. The photograph is surrounded by a custom frame we designed to showcase the work and seamlessly integrate into the surrounding architecture
 Amy Mizner, Benoit Mizner Simon & Co.
This sophisticated Mid-Century modern contemporary is privately situated down a long estate driveway. An open design features an indoor pool with service kitchen and incredible over sized screened porch. An abundance of large windows enable you to enjoy the picturesque natural beauty of four acres. The dining room and spacious living room with vaulted ceiling and an impressive wood fireplace are perfect for gatherings. A tennis court is nestled on the property.

 Wise Design & Remodel LLC
Selections: Calcutta Monaco Quartz counters. White-painted maple Decor cabinets. Ruvati sink with Delta faucet. Wi-fi-enabled LG 4-door, black stainless refrigerator. LG combination electric wall ovens. GE Profile induction cooktop. Solid white oak flooring.
 ROAM Architecture
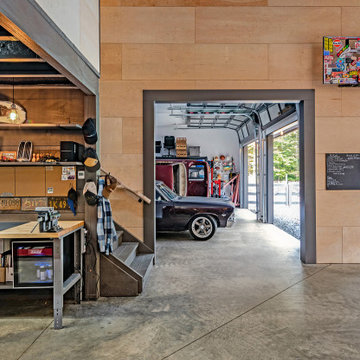
A new workshop and build space for a fellow creative!
Seeking a space to enable this set designer to work from home, this homeowner contacted us with an idea for a new workshop. On the must list were tall ceilings, lit naturally from the north, and space for all of those pet projects which never found a home. Looking to make a statement, the building’s exterior projects a modern farmhouse and rustic vibe in a charcoal black. On the interior, walls are finished with sturdy yet beautiful plywood sheets. Now there’s plenty of room for this fun and energetic guy to get to work (or play, depending on how you look at it)!

 Studio Three Beau
Example of a transitional l-shaped brown floor kitchen design with an undermount sink, shaker cabinets, white cabinets, multicolored backsplash, mosaic tile backsplash, stainless steel appliances, an island and gray countertops

 AquaView Fencing - Serving North America
Large trendy backyard concrete paver and custom-shaped hot tub photo in Los Angeles
 Betz Pools Limited
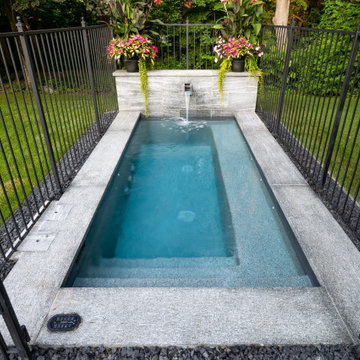
The spa seat runs along one side of the 14’ length to allow space for aquatic activities on the other side. The seat faces the nearby cabana, enabling bathers to feel like they’re near the action. When the jets are not operating the calming sounds of water tumbling from the scupper helps to set a relaxing tone.
 Stanton Homes
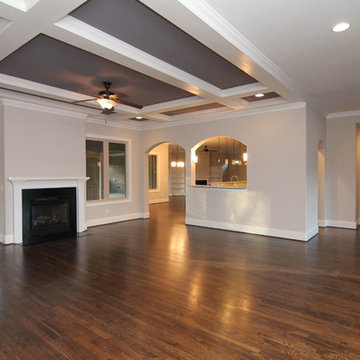
Archway entrances punctuate throughout this home. An arched window opening enables conversation between the great room and kitchen.
Built in art niches are tucked throughout this home, including the hallway niche pictured here.
Luxury one story home by design build custom home builder Stanton Homes.
 Amy Mizner, Benoit Mizner Simon & Co.
This sophisticated Mid-Century modern contemporary is privately situated down a long estate driveway. An open design features an indoor pool with service kitchen and incredible over sized screened porch. An abundance of large windows enable you to enjoy the picturesque natural beauty of four acres. The dining room and spacious living room with vaulted ceiling and an impressive wood fireplace are perfect for gatherings. A tennis court is nestled on the property.

 Legrand
The Pop-Out Outlet lets you hide an oulet when not in use. Simply push on the outlet and it disapears into the wall. When you're ready to plug something in, just push on the box and the outlets will "pop out," enabling easy acess to power.
Patented shutter system helps prevent improper insertion of foreign objects.
Push on the box and the outlets will "pop out," enabling easy access to power.
Includes capacity for three plugs.
Configuration easily supports two plugs and offers the capacity of a standard outlet.
Easy "1-for-1" installation lets you simply replace your existing outlet in just minutes.
Requires a minimum box size of 22.5 cubic inches.
ARPTR151GW2

 Rigsby Group, Inc.
Opening the walls of this 1927 home enabled a more functional and expanded family living experience.
Mid-sized transitional medium tone wood floor kitchen photo in Milwaukee with an integrated sink, shaker cabinets, medium tone wood cabinets, quartz countertops, white backsplash, subway tile backsplash, stainless steel appliances and an island
Mid-sized transitional medium tone wood floor kitchen photo in Milwaukee with an integrated sink, shaker cabinets, medium tone wood cabinets, quartz countertops, white backsplash, subway tile backsplash, stainless steel appliances and an island

 AGA & Fired Earth Danmark
The idea of the communality of a rural kitchen serving multi functions was at the heart of the design of this hand crafted collection. Before the zeal for labour saving devices turned the kitchen into more of a science lab, kitchens were the centre of the home that bound communities together, where heat and nourishment were found along with workers and family.
Bastide freestanding furniture has been created as a comprehensive system mixing varying combinations of cupboards to surround a range or a Belfast sink. Handcrafted in France from oak using traditional joinery techniques, this informal eclectic style enables a casual and relaxed approach to kitchen living.

 Mariano & Co., LLC
Complete Master Bathroom remodel! We began by removing every surface from floor to ceiling including the shower/tub combo to enable us to create a zero-threshold walk-in shower. We then re placed the window with a new obscure rain glass. The vanity cabinets are a cool grey shaker style cabinet topped with a subtle Pegasus Quartz and a Waterfall edge leading into the shower. The shower wall tile is a 12x24 Themar Bianco Lasa with Soft Grey brush strokes throughout. The featured Herringbone wall connects to the shower using the 3x12 Themar Bianco Lasa tile. We even added a little Herringbone detail to the custom soap niche inside the shower. For the shower floor, we installed a flat pebble that created a spa like escape! This bathroom encompasses all neutral earth tones which you can see through the solid panel of clear glass that is all the way to the ceiling. For the proportion of the space, we used a skinny 4x40 Savanna Milk wood look tile flooring for the main area. Finally, the bathroom is completed with chrome fixtures such as a flush mounted rain head, shower head and wand, two single hole faucets and last but not least… those gorgeous pendant lights above the vanity!
67