
Search results for "Enabled" in Home Design Ideas

 Hamlin Goldreyer Architects
A new contemporary kitchen for a family that loves to cook. The owners ' European preferences lead to the selection of the German made cabinets by Bulthaup. The crisp cabinet styling and sophisticated engineering allowed for a clean, minimal style. White cabinets and backsplash defined the walls. Darker cabinets and appliances defined areas of focus. Folding exterior doors enabled the entire corner to open to the deck and rear yard. Remote controlled screens lower from the ceiling to create a screened breakfast area.
DLux Images

 sonnemanlighting
Vanity LED mirror system provides bright and even LED illumination in a compact form that enables mounting flush against a mirror or in a tight alcove.

 Alair Homes Phoenix
This office tenant improvement project includes an open bullpen area, reception area, large conference/training facility featuring an interior garage door to open increased space. The facility boasts a world class data infrastructure system enabling state agencies and international providers to create a smarter and more efficient credentialing exchange. This project was completed on budget and on time
Find the right local pro for your project

 California Closets HQ
A storage system with adjustable shelves and a built-in desk will grow and adapt to a child's changing needs.
• Classic White finish creates a neutral backdrop for belongings and accent colors.
• Slab door and drawer fronts offer a modern look.
• Polished Chrome pull-out baskets offer easy storage.
• Polished Chrome round pole provides hanging space for clothing.
• Integrated desk space creates a designated work space.
• Multiple hanging heights accommodate all types of clothing.
• Adjustable shelves enable adaptability.
 California Closets HQ
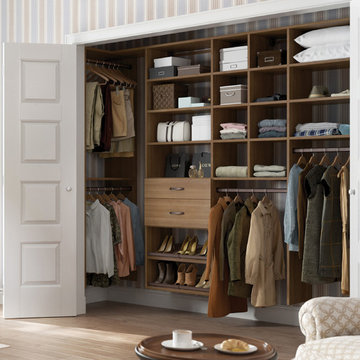
A warm-hued, reach-in storage system complements the colors of the existing room and provides functional organization.
• Lago® Roman Walnut System complements the color palette of the bedroom.
• Front-to-back reach-in design creates easy accessibility.
• Roman Walnut slab drawer fronts lend a seamless aesthetic.
• Oil-rubbed bronze shoe fence keeps footwear in place.
• Oil-rubbed bronze poles and decorative hardware offer a monochromatic palette.
• Cubbies offer flexible storage for clothing and accessories.
• Adjustable shelves enable adaptability.
• Fluted Aluminum poles offer space for hanging clothes.

 Fairview Custom Homes
Leaving the living room open to the kitchen, enables this area to be great for social gatherings
Living room - mid-sized modern formal and open concept dark wood floor living room idea with gray walls, a corner fireplace, a stone fireplace and a media wall
Living room - mid-sized modern formal and open concept dark wood floor living room idea with gray walls, a corner fireplace, a stone fireplace and a media wall

 Visbeen Architects
Building a new home in an old neighborhood can present many challenges for an architect. The Warren is a beautiful example of an exterior, which blends with the surrounding structures, while the floor plan takes advantage of the available space.
A traditional façade, combining brick, shakes, and wood trim enables the design to fit well in any early 20th century borough. Copper accents and antique-inspired lanterns solidify the home’s vintage appeal.
Despite the exterior throwback, the interior of the home offers the latest in amenities and layout. Spacious dining, kitchen and hearth areas open to a comfortable back patio on the main level, while the upstairs offers a luxurious master suite and three guests bedrooms.

 JM Lifestyles
Anitek Media
WoodForm Concrete® is a lightweight engineered composite that looks like wood and acts like stone. It will not split, crack, splinter, stain or rot. Multiple color choices, edge details, accessories and more make this material a must-have if you truly want the look of, “wood without the worry”. This revolutionary product enables wood to be used in areas that real wood would be impossible or impractical. This product has more than 50% recycled content, 0% waste in its production, it's lightweight and easy to transport, will last longer than wood and has a lower Embodied Energy in its production.

 MC Design LLC
Enclosing the commode with frosted glass panels provides privacy in this shared bathroom without making the space feel contained. A color palette of beige, gray and light blue enabled fun, gender-neutral colors to be used for the linens.
 Wendy Wilson & Associates
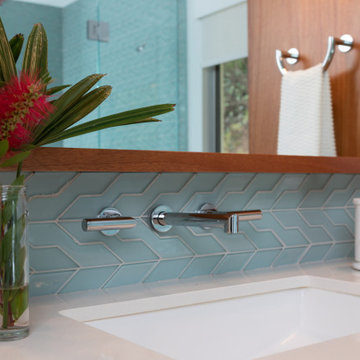
We love using wall-mount faucets in bathrooms. The countertop stays nice and clean and there are no hard-water deposits to build up on the base of the fixture.
 Alair Homes Phoenix
This office tenant improvement project includes an open bullpen area, reception area, large conference/training facility featuring an interior garage door to open increased space. The facility boasts a world class data infrastructure system enabling state agencies and international providers to create a smarter and more efficient credentialing exchange. This project was completed on budget and on time

 Studio Zung
A ground up design and build of a modern seven bedroom primary residence incorporating sustainable design principles built for an international family of four. The concept revolved around the need for environmental sustainability while having plentiful communal spaces to create ease for a vibrant family and their guests. Equally important was that the private spaces functioned as a retreat.
Natural light creates shifting patterns on the opposing wall of the glass paned hallway leading from the main house past the guest bedrooms and to the master suite. Subtle color palette and interior design use contrasting tactile elements to create an environment of luxury and accessibility. The views of the pool and garden through the large and continuous windows enable an ever-present connection to nature.

 Thompson Remodeling
This family’s basement had become a catch-all space and was sorely underutilized. Although it was spacious, the current layout wasn’t working. The homeowners wanted to transform this space from closed and dreary to open and inviting.
Specific requirements of the design included:
- Opening up the area to create an awesome family hang out space game room for kids and adults
- A bar and eating area
- A theater room that the parents could enjoy without disturbing the kids at night
- An industrial design aesthetic
The transformation of this basement is amazing. Walls were opened to create flow between the game room, eating space and theater rooms. One end of a staircase was closed off, enabling the soundproofing of the theater.
A light neutral palette and gorgeous lighting fixtures make you forget that you are in the basement. Unique materials such as galvanized piping, corrugated metal and cool light fixtures give the space an industrial feel.
Now, this basement functions as the great family hang out space the homeowners envisioned.

 Dark Metal Machine Works
Custom made industrial hanging shelves utilize custom made steel brackets and reclaimed wood. Industrial chain enables owner to adjust height of shelving as well as add additional shelves to the system. Price is for 3 shelves at 48"X12"X1" and overall height of approximately 48" with chain. Shelves can be mounted using ceiling mount (as shown) or with mount on wall brackets. Contact me for prices of additional shelves or custom widths and wood species as well as preferred mount type.

 Maugel DeStefano Architects
Designing a spectacular, spacious home that would take full advantage of ocean and salt marsh views on opposing sides of a long, thin slice of sloping land was a challenge embraced. To realize the full potential of the restrictive property, a multi-level structure was designed. Varied rooflines were created to give the home an appearance of being comfortably nestled in the landscape, while enabling the home to remain in proportion with the surrounding properties. Additional living space was gained by pulling the garage closer to the street and building a family room and an expansive deck above. Creative design options captured the scenic beauty of the narrow property and provided ocean views from primary living spaces throughout the day.
Photo: Dan Gair, Blind Dog Photo, Inc.

 New England Design & Construction
This project enabled the client to stay in a thriving neighborhood that they loved by growing the size their 1836 home to accommodate the needs of a modern family. NEDC accomplished this by razing an existing inadequate second story that housed two bedrooms and constructing one and a half new stories above the existing first floor -- creating a four bedroom + Office/2.5 bath home from a 2 bedroom/1 bath home.
Photography by Jay Groccia at OnSite Studios

 Archadeck of West Central and Southwest Ohio
This unique outdoor living space is a great example of staged (phased) building. This outdoor living space is being built in stages to accommodate the lifestyle and budget of the homeowners. The space includes a lower deck, elevated dining area, and vinyl pergola with bench seating. The seating not only defines the edge of the area, but enables unobstructed views while relaxing or dining on the hill!
Photos courtey Archadeck of West Central & Southwest OH

 Valley Light Gallery
Are there lots of things going on at once in your family room? Dimmer switches – not just for down lights but for table lamps too – enable members of the family to adjust the settings for the task in hand without disturbing everyone else.
 Ace Deuce General Contractors
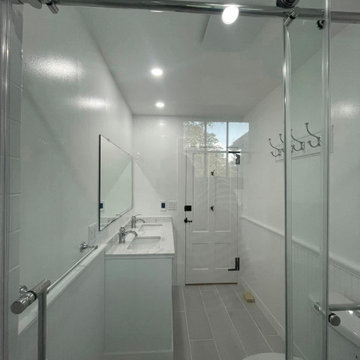
Beautiful traditional bathroom in 1700's era farmhouse. Modern appliances with a timeless look. Wi-Fi enabled radiant floor, Custom Glass shower door, and PVC bead board give modern function while maintaining the classic feel.

 Rothman & Co. | Fresh Linens
Stunning Leena Bedding from the Gabel Collection featuring a modern botanical motif against white.
100% Cotton
Printed Sateen: 300 Thread Count
Fabric Woven and Printed in Italy
Manufactured in Canada.
Shown with Savoy Solid Straw, Savoy Stripe & Box Quilted Pewter.
Leena coordinates with Riverbed bed-scarf in candlelight, Pearl and Ava Bed Sheets and Pillow Cases in grey and white colours, Savoy bedding in sand or white, Peacock cushions and Mohair throw in champagne. All of which enable you to create a bedroom you can truly call one of a kind!
94