
Search results for "Enabled" in Home Design Ideas

 Shore & Country Kitchens
Our clients have a 100 year old Farm house but wanted a contemporary aesthetic for the kitchen design. We came up with a plan and used solid black cabinetry for the base and storage wall and a warm stain on Birch for the wall cabinets and coffee bar. Matte black hardware and faucets give it a clean look. The custom tall cabinetry enabled us to line up the mullions to match the gorgeous window and patio door.
 Shore & Country Kitchens
Our clients have a 100 year old Farm house but wanted a contemporary aesthetic for the kitchen design. We came up with a plan and used solid black cabinetry for the base and storage wall and a warm stain on Birch for the wall cabinets and coffee bar. Matte black hardware and faucets give it a clean look. The custom tall cabinetry enabled us to line up the mullions to match the gorgeous window and patio door.
 Master Blinds
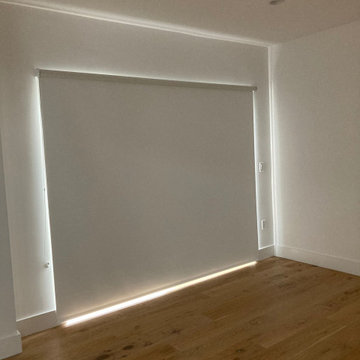
Create a fully cohesive look with roller shades completely matching the color pattern of adjacent walls. Larger roller shades for sliding glass doors offer an excellent shading solution for patios, balconies and more. Whether beige, white, or darker colors, the clean aesthetic of roller shades enables them to effortlessly complement and blend with surrounding interior design schemes. Reach us at 877-708-5883 to learn more about different roller window shade options for your household or commercial spaces with a free in-person consultation with no obligation from Master Blinds design specialists.
Find the right local pro for your project
 Woodland Builders
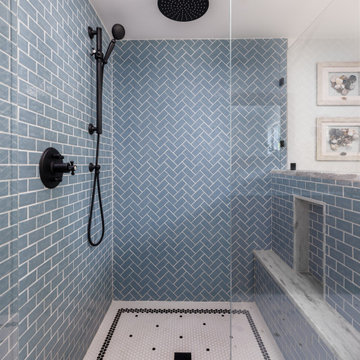
This remodeling project in Scituate, MA began with a unique challenge: the original architectural plans didn’t fully align with the family’s vision for their forever home. Woodland Builders stepped in to redesign the layout, creating a more compact and cost-effective plan that perfectly suited the family’s lifestyle and long-term needs.
The homeowners, who loved their neighborhood and planned to stay for the next 30 years, sought additional space, a functional kitchen, and a new bathroom. To achieve these goals, they moved into temporary housing, enabling Woodland to work efficiently and meet their aggressive timeline.
The remodel encompassed several key areas of the home, each thoughtfully reimagined to enhance functionality, style, and comfort.

 Carousel Designs
Rail cover in Coral and Teal Floral with Natural Minky Chenille on the reverse side. Finished with Solid Coral trim and Solid Teal ties.
A perfect solution to help protect your baby's crib while maintaining a stylish decor for your nursery. Our Crib Rail Cover is reversible, enabling you to change the visible side at a moment's notice. Simply wrap the cover around your crib rail, pull the ties though the buttonhole and tie. The crib rail cover measures approximately 50" long by 18" wide. Each cover is quilted using batting made with recyclable, hypoallergenic, polyester fiberfill and sold individually to accommodate your crib's design.
Made in the USA by Carousel Designs

 Thompson Remodeling
The owners of this farmhouse were tempted to sell their home and move to Florida. They decided they would stay if they could remodel to accommodate main floor living with a new master suite and an enlarged family room. A design with three additions enabled us to make all the changes they requested.
One addition created the master suite, the second was a five-foot bump out in the family room, and the third is a breezeway addition connecting the garage to the main house.
Special features include a master bath with a no-threshold shower and floating vanity. Windows are strategically placed throughout to allow views to the outdoor swimming pool.
 Ambiente European Tile Design
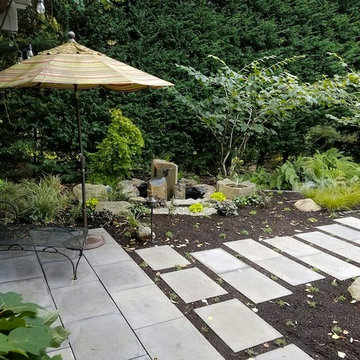
Ambiente designer Tiffany Aweeka worked with her client on this landscaping project that required a large format tile that extended beyond an existing patio. Not only did it need to match up with the patio material, it also needed to perform well in the landscape and install like a paver. ARTO's Roman pavers offered a variety of colors and finishes enabling Tiffany to find a match within the standard color-way and deliver the job within a short production run.
Materials used:
Manufacturer: Arto, Tile: 18” x 24” x 2” Roman Paver, Color: Smoke, Finish: Smooth
Design & Installation: Rock Solid Landscaping LLC. http://rocksolidlandscapes.com

 Scenic Interiors, LLC
A covered porch was added to unique Craftsman style home to enable a greater enjoyment of a native plant filled backyard. The exposed trusses, sidelights and dormer mimic the lofted design of the original Living Room. Superior materials such as sustainably harvested FSC-certified woods, Western Red Cedar exposed framing and trim, Douglas Fir tongue and groove roof deck, porcelain tile deck, rare Lime Stucco by Artisan Exteriors, LLC and a decorative copper-wrapped deck cornice. Custom design and construction by Scenic Interiors.
 Shore & Country Kitchens
Our clients have a 100 year old Farm house but wanted a contemporary aesthetic for the kitchen design. We came up with a plan and used solid black cabinetry for the base and storage wall and a warm stain on Birch for the wall cabinets and coffee bar. Matte black hardware and faucets give it a clean look. The custom tall cabinetry enabled us to line up the mullions to match the gorgeous window and patio door.
 Shore & Country Kitchens
Our clients have a 100 year old Farm house but wanted a contemporary aesthetic for the kitchen design. We came up with a plan and used solid black cabinetry for the base and storage wall and a warm stain on Birch for the wall cabinets and coffee bar. Matte black hardware and faucets give it a clean look. The custom tall cabinetry enabled us to line up the mullions to match the gorgeous window and patio door.
 Peake Green Design
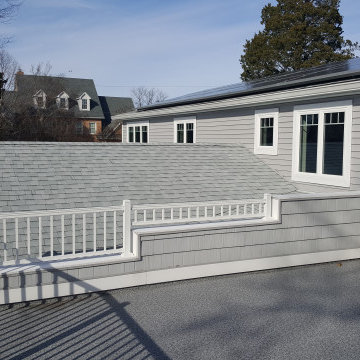
One of the design challenges we faced was providing a functional roof over the new additions, with the limitations of the small scale of the original house. Our solution was to create a slightly higher main roof ridge that enable us to use a shed dormer across the back with sufficient headroom for the new bedrooms and bath, which were laid out around the center gable of the Great Room so the window patterns were functional and met egress standards. The roof top deck was an option the owners liked, as it added a nice amenity to the guest suite.
 Master Blinds
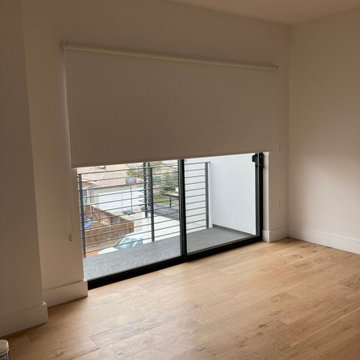
Create a fully cohesive look with roller shades completely matching the color pattern of adjacent walls. Larger roller shades for sliding glass doors offer an excellent shading solution for patios, balconies and more. Whether beige, white, or darker colors, the clean aesthetic of roller shades enables them to effortlessly complement and blend with surrounding interior design schemes. Reach us at 877-708-5883 to learn more about different roller window shade options for your household or commercial spaces with a free in-person consultation with no obligation from Master Blinds design specialists.

 Accessibility by Design, Inc.
This wooden ramp was built from the driveway to the back of the house to enable our wheelchair bound client to reach the exterior recreation room without traversing through the home.
 reSAWN TIMBER co.
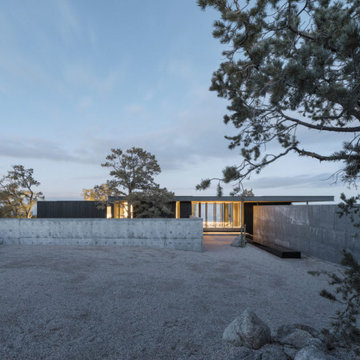
Located in the Santa Rosa Mountains, CA, this magnificent residence aptly named High Desert Retreat features reSAWN’s black shou sugi ban charred FSC-Certified Accoya® interior and exterior cladding.
Accoya® is wood, but not as you know it. It is a modified timber in which a process called acetylation, a cutting-edge patented technology, enables it to it resist rot, defy the elements and stay strong for decades.
Guaranteed for 50 years above ground and 25 years in-ground or freshwater, its performance and properties are remarkable.

 A Classical Studio
This Master Bath is one of many projects we have done for one of our favorite clients. The goal was to produce a well-lit bathroom using plenty of natural light. The frosted glass between the shower and toilet enabled us to create two separate spaces while allowing sunlight to enter each through the window.
 Shore & Country Kitchens
Our clients have a 100 year old Farm house but wanted a contemporary aesthetic for the kitchen design. We came up with a plan and used solid black cabinetry for the base and storage wall and a warm stain on Birch for the wall cabinets and coffee bar. Matte black hardware and faucets give it a clean look. The custom tall cabinetry enabled us to line up the mullions to match the gorgeous window and patio door.
 Shore & Country Kitchens
Our clients have a 100 year old Farm house but wanted a contemporary aesthetic for the kitchen design. We came up with a plan and used solid black cabinetry for the base and storage wall and a warm stain on Birch for the wall cabinets and coffee bar. Matte black hardware and faucets give it a clean look. The custom tall cabinetry enabled us to line up the mullions to match the gorgeous window and patio door.
 hakunamodernsolutions
Crestron© leads the AV industry with complete solutions indoor and out. Custom programming enables third-party control over any device and offers robust, scalable solutions in every area of your space.

 Federow Development
This dream kitchen has it all! Beautiful white inset cabinets, ample counter space with an island with an additional sink. Upper glass cabinets and the soapstone counters provide a nice design element, and the multiple windows provide natural light. The adjacent eating area and desk enable this kitchen to truly be the "hub" of the house!
 Betz Pools Limited
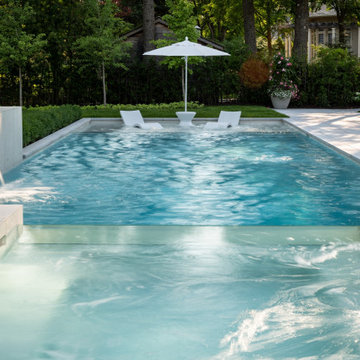
The pool and spa’s premium white Pebble Fina interior enables the water to take on its natural light blue tone which is a perfect complement to the surrounding coping and deck of Indus Grey limestone. To extend the modern look the coping is finished with a straight smooth edge instead of the typical tooled edge.
90