
Search results for "Enabled" in Home Design Ideas

 The Buckingham Group
This 1928 Maple Ridge home’s two bathrooms were eighty-three years old when The Buckingham Group was contracted to provide design-build services for their renovation. From a design perspective we were faced with two major constraints, preservation of two custom stained glass windows and the architectural restraints of not being able to relocate existing windows and doors. The Owner’s expectations were; that they retain the period feel of the home while simultaneously providing modern day amenities. Once all elements of the existing bathrooms were removed the infrastructure was completely rebuilt. The layout of the larger bathroom was totally recast by incorporating an existing closet and hall into its floor space enabling a large walk in shower to be added. Custom cabinets, that replicated the original cabinets of the home, were provided adding much needed storage. Custom hexagonal marble floor tiles were installed on the floors and carefully coordinated with custom marble baseboards and shower casing. The floors, granite benches and the shower floor and bench are heated for added comfort. Each bathroom is outfitted with its own Instant Hot water heater for added convenience.

 ArtCraft Homes LLC
Restoration and remodel of a historic 1901 English Arts & Crafts home in the West Adams neighborhood of Los Angeles by Tim Braseth of ArtCraft Homes, completed in 2013. Space reconfiguration enabled an enlarged vintage-style kitchen and two additional bathrooms for a total of 3. Special features include a pivoting bookcase connecting the library with the kitchen and an expansive deck overlooking the backyard with views to downtown L.A. Renovation by ArtCraft Homes. Staging by Jennifer Giersbrook. Photos by Larry Underhill.
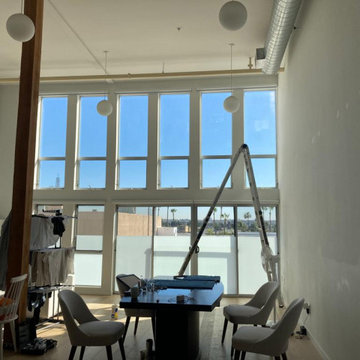
 Master Blinds
Got a big wall with a large window pattern? Synchronized roller shade systems can provide a cohesive, nearly seamless aesthetic that also enables daylight management simultaneously. With matching colors and movement, your new made-to-measure shade systems can look and work like one single unit. Optimized performance with Lutron motorized shade controls offers fantastic results and amazing sophistication. There are all sorts of possibilities, so get in touch with Master Blinds at 877-708-5883 for a free in-person consultation with no obligation!
Find the right local pro for your project
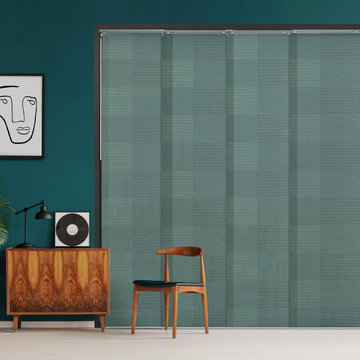
 GoDear Design
Empower, Enjoy, and Elevate with GoDear Design, enabling you to achieve a perfect balance between functionality and harmony. Our designs create a harmonious ambiance in your home.
Allow the light to permeate every corner of the room.
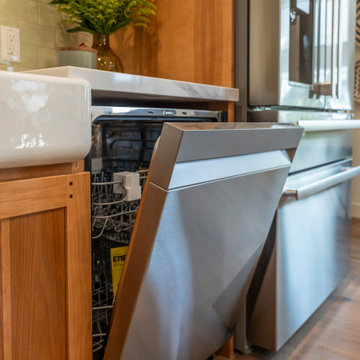
 Sharp Electronics Marketing Company of America
The Sharp™ SDW6504MS balances thoughtful features and options to improve your dishwashing experience. With five washing cycles, and four options the SDW6504MS is ready to clean up after big celebrations and cozy staycations!
The hybrid tub, consisting of stainless steel and a heavy-duty plastic floor, is a secure, durable design. The bottom spray arm of the SDW6504MS is made of stainless-steel for dependable performance.

 Light House Design
A rough hewn mahagony deck was wraps around and though the existing ledge. A water course runs down the stone and under the decking forming a series of pools. The roof is cut away at the corner to enable light to enter through the corner window.

 Shore & Country Kitchens
Our clients have a 100 year old Farm house but wanted a contemporary aesthetic for the kitchen design. We came up with a plan and used solid black cabinetry for the base and storage wall and a warm stain on Birch for the wall cabinets and coffee bar. Matte black hardware and faucets give it a clean look. The custom tall cabinetry enabled us to line up the mullions to match the gorgeous window and patio door.

 A Classical Studio
This Master Bath is one of many projects we have done for one of our favorite clients. The goal was to produce a well-lit bathroom using plenty of natural light. The frosted glass between the shower and toilet enabled us to create two separate spaces while allowing sunlight to enter each through the window.
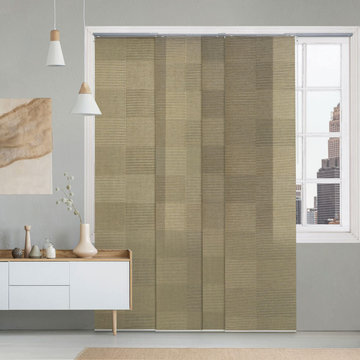 GoDear Design
Empower, Enjoy, and Elevate with GoDear Design, enabling you to achieve a perfect balance between functionality and harmony. Our designs create a harmonious ambiance in your home.
Allow the light to permeate every corner of the room.
 Tejjy Inc.
Presenting our residential project success- Ron & Carrey Dwelling Unit Residential Project. In this project we transformed the interior design of the basement to meet client's specific renovation needs.
Our BIM VDC expertise and client-centric approach enabled us to optimize the renovation process. Our skilled workforce ensured we delivered results that exceeded the client's expectations with BIM excellence. Want to witness this project virtually? Head on to our site Ron & Carey Basement - Tejjy INC

 Gramophone
An industrial shelving unit enables these fans to display all of their Ravens helmets, bobbleheads and other memorabilia. The seating creates a lobby space that sets the tone before entering the theater.
Photo Credit: Kevin Kelley, Gramophone
 Master Blinds
Create a fully cohesive look with roller shades completely matching the color pattern of adjacent walls. Larger roller shades for sliding glass doors offer an excellent shading solution for patios, balconies and more. Whether beige, white, or darker colors, the clean aesthetic of roller shades enables them to effortlessly complement and blend with surrounding interior design schemes. Reach us at 877-708-5883 to learn more about different roller window shade options for your household or commercial spaces with a free in-person consultation with no obligation from Master Blinds design specialists.
 Hammond and Heard
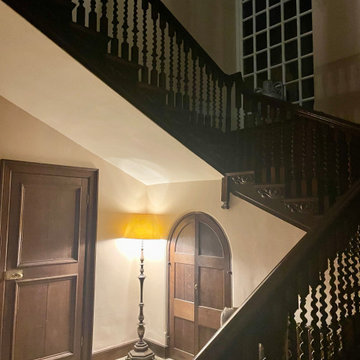
One of the great features of using Edward Bulmer Natural Paint is their shading option of their colours. This enabled us to change the shade of this beautiful colour Clove as we went up this amazing hallway, stairs and landings in Burford, Oxfordshire.

 CUSTOM CRAFT - Design Build Remodel
There's just something so inviting about this kitchen, isn't there? Makes you want to pull up a stool and see what tasty morsel your friend has prepared. And that was the whole idea behind this kitchen makeover. Our clients love to entertain, and their new kitchen enables them to do that in style and comfort.

 Scenic Interiors, LLC
A covered porch was added to unique Craftsman style home to enable a greater enjoyment of a native plant filled backyard. The exposed trusses, sidelights and dormer mimic the lofted design of the original Living Room. Superior materials such as sustainably harvested FSC-certified woods, Western Red Cedar exposed framing and trim, Douglas Fir tongue and groove roof deck, porcelain tile deck, rare Lime Stucco by Artisan Exteriors, LLC and a decorative copper-wrapped deck cornice. Custom design and construction by Scenic Interiors.

 Federow Development
This dream kitchen has it all! Beautiful white inset cabinets, ample counter space with an island with an additional sink. Upper glass cabinets and the soapstone counters provide a nice design element, and the multiple windows provide natural light. The adjacent eating area and desk enable this kitchen to truly be the "hub" of the house!

 EcoSmart Fire
A sophisticated stainless steel burner that’s at the heart of a diverse range of EcoSmart Firebox Inserts and Freestanding Fireplaces. And the BK5’s compact, lightweight design enables it to equally be integrated into individual fire designs for indoor and outdoor spaces, both residential and commercial.
BK5’s versatility is underscored by its popularity among designers, builders, developers and specifiers – not to mention EcoSmart Fire’s design team.
 Hammond and Heard
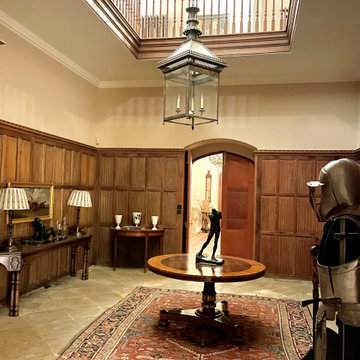
One of the great features of using Edward Bulmer Natural Paint is their shading option of their colours. This enabled us to change the shade of this beautiful colour Clove as we went up this amazing hallway, stairs and landings in Burford, Oxfordshire.
 GoDear Design
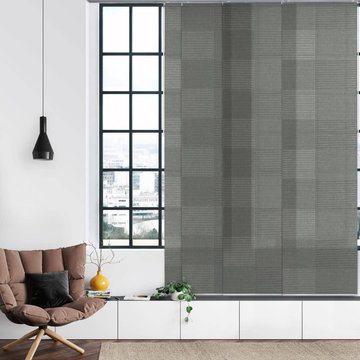
Empower, Enjoy, and Elevate with GoDear Design, enabling you to achieve a perfect balance between functionality and harmony. Our designs create a harmonious ambiance in your home.
Allow the light to permeate every corner of the room.

 RAJ Kitchen and Bath, LLC
This space had the potential for greatness but was stuck in the 1980's era. We were able to transform and re-design this kitchen that now enables it to be called not just a "dream Kitchen", but also holds the award for "Best Kitchen in Westchester for 2016 by Westchester Home Magazine". Features in the kitchen are as follows: Inset cabinet construction, Maple Wood, Onyx finish, Raised Panel Door, sliding ladder, huge Island with seating, pull out drawers for big pots and baking pans, pullout storage under sink, mini bar, overhead television, builtin microwave in Island, massive stainless steel range and hood, Office area, Quartz counter top.
91