
Search results for "Enables" in Home Design Ideas
 Hawthorn Development Group
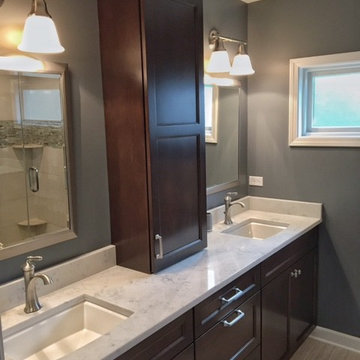
Eliminating the unused soaker tub enabled us to add a second sink and a ton more usable storage!
Inspiration for a mid-sized transitional home design remodel in Chicago
Inspiration for a mid-sized transitional home design remodel in Chicago
 Four Corners Home Solutions

Whether you are adding living space or refurbishing your basement to enable new activities, our team will guide you to the perfect colours to achieve your goal.
Photo Credits: Four Corners Home Solutions
 Anderson Shirley Architects
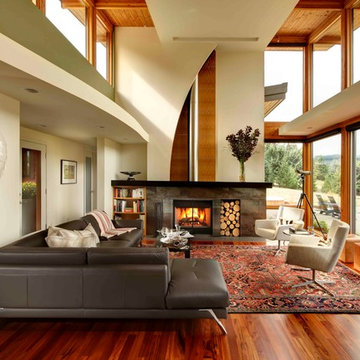
Lorie Gleichman wrote in Portrait of Portland magazine - "the curve of the dropped ceiling over the corridor mimics the curve on the fireplace wall. Both soften the straight lines of the windows and framing, the sharp angles of the roofline, and the structured furnishings."
Find the right local pro for your project
 Amazing Cabinetry & Bath
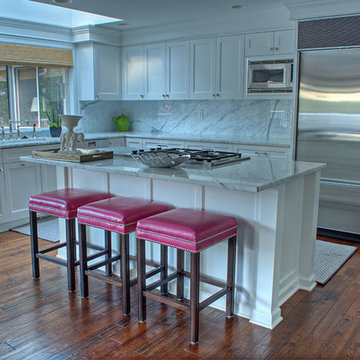
Our best #kitchen outlines will enable you to include style, capacity and energy to the core of your home. Investigate these kitchen adorning thoughts to get motivation for your own kitchen makeover!
For more info call us at 949-716-3350 or visit us: #amazingcabinetry #ContemporaryKitchen #Remodeling
 MKC Audio Video
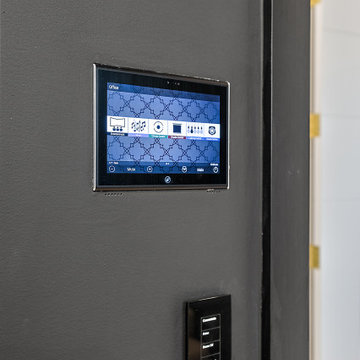
MKC Audio Video worked with the interior designer to integrate the Sony TV with an in-wall articulating mount. The URC Alexa enabled color touch panel is flush mounted. The lighting is controlled by a Lutron Homeworks QSX and the URC Total Control system.
 revivebathrooms
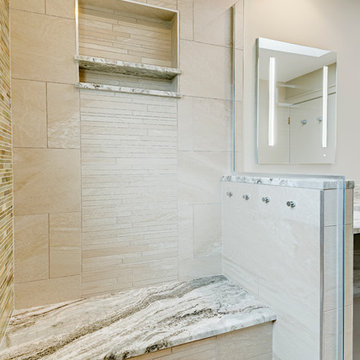
This custom shower bench enables the homeowners to comfortably enjoy their newly remodeled master bath.
Example of a transitional bathroom design in Chicago
Example of a transitional bathroom design in Chicago
 Angel Contracting LLC
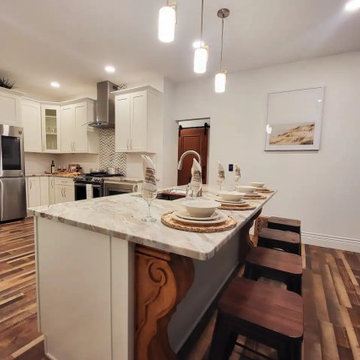
In LMN's design and construction we removed two walls to open up to a newly designed open floor plan Kitchen! Equipped with A Beautifully designed and built Island, of 93" which seats four comfortably. Smart Appliances, Faucet & lighting! The whole Home Is Wi-Fi enabled. And Climate Controlled.
 Leet Architecture
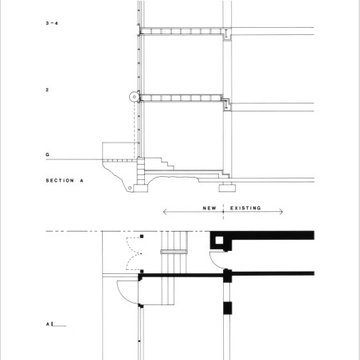
A zoning study reveals that the building has an "as of right" extension of approximately 12 feet for all floors which enables an increase of 800 square feet of habitable floor area for the building. This zoning advantage ensures that the project can proceed without the need for special permits or variances, allowing for a smoother project timeline.
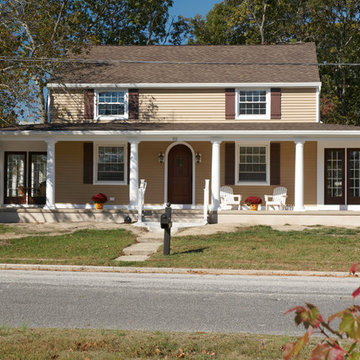
 QMA Architects
QMA Architects & Planners
QMA Design+Build, LLC
New roofing, siding, windows along with the addition of a warp around porch enabled us to transform this awkward colonial with multiple additions into a welcoming cohesive home.
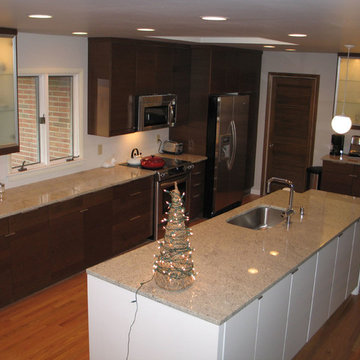
 Vibrant Design Build
At the bar sink to the back right of this photo is the remaining portion of the old kitchen partition that was demo'd to enable the new kitchen to open up to the adjoining living & dining spaces. A 25 foot long beam was installed.
IKEA cabinets, granite tops, hardwood floor,
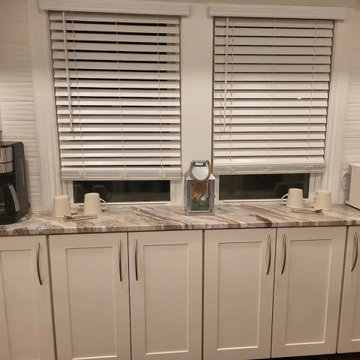 Angel Contracting LLC
In LMN's design and construction we removed two walls to open up to a newly designed open floor plan Kitchen! Equipped with A Beautifully designed and built Island, of 93" which seats four comfortably. Smart Appliances, Faucet & lighting! The whole Home Is Wi-Fi enabled. And Climate Controlled.
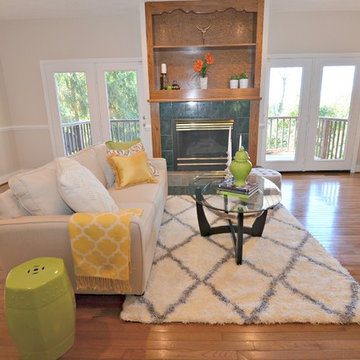
 Foxy Interiors and Home Staging
Cozy Corders Interiors- The focal point of this staged home was the fireplace. Beautiful furnishings for the home made the space feel warm and inviting. Staging a home create the feel of warmth and enables the buyer to envision living in the home.
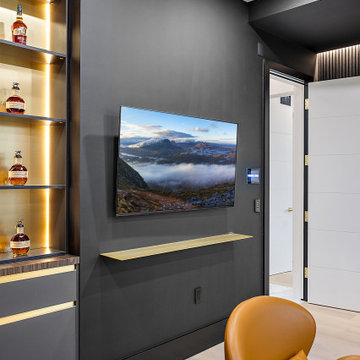 MKC Audio Video
MKC Audio Video worked with the interior designer to integrate the Sony TV with an in-wall articulating mount. The URC Alexa enabled color touch panel is flush mounted. The lighting is controlled by a Lutron Homeworks QSX and the URC Total Control system.
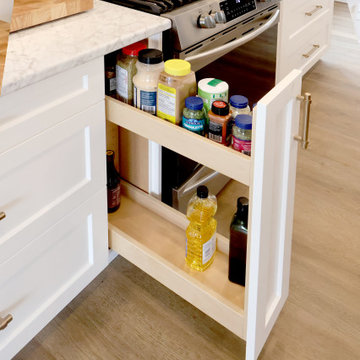
 Kraemer Kitchen and Bath
This example of practical shelf storage is conveniently placed on both sides of the oven for ease of use. Short shelf on top and a taller shelf on the bottom rack enable placement of a variety of cooking utensils as well as spices and oil bottles.
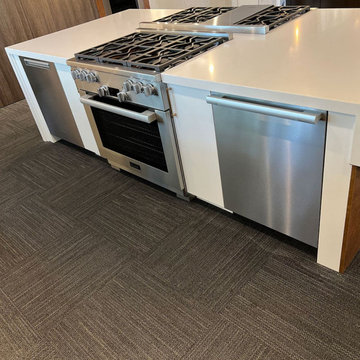 Amazing Cabinetry & Bath
Our kitchen remodeling team provides custom services that enable customers to create their ideal kitchen through our detailed design process, which covers all elements from cabinets to countertops.
#kitchen_design
#kitchen
#interior_design
#kitchen_remodel
#kitchen_cabinets
#Laguna_Beach
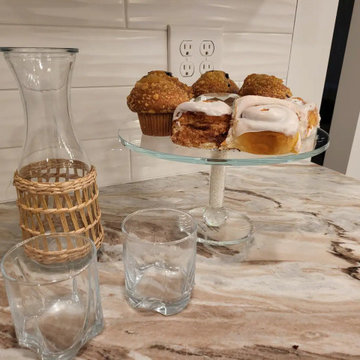 Angel Contracting LLC
In LMN's design and construction we removed two walls to open up to a newly designed open floor plan Kitchen! Equipped with A Beautifully designed and built Island, of 93" which seats four comfortably. Smart Appliances, Faucet & lighting! The whole Home Is Wi-Fi enabled. And Climate Controlled.
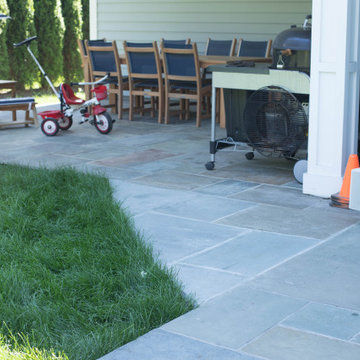
 Green Jay Landscape Design
We connected the two patios to enable easy grilling.
Contemporary exterior home idea in New York
Contemporary exterior home idea in New York

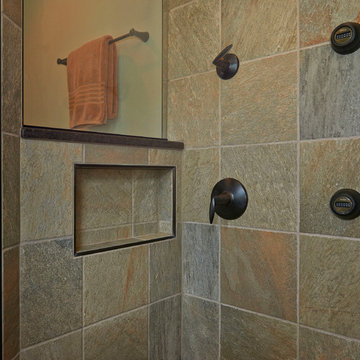
 Master's Design Build Group
In addition to the ceiling-mounted shower head and handheld shower head, we installed body sprays on the wall. These enable crisscross water streams to create a more relaxing shower with major water pressure.
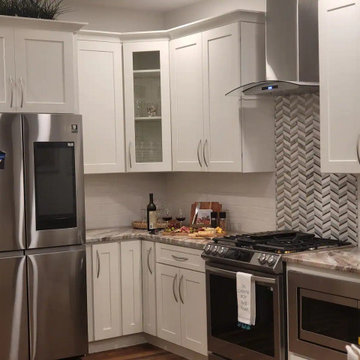 Angel Contracting LLC
In LMN's design and construction we removed two walls to open up to a newly designed open floor plan Kitchen! Equipped with A Beautifully designed and built Island, of 93" which seats four comfortably. Smart Appliances, Faucet & lighting! The whole Home Is Wi-Fi enabled. And Climate Controlled.
37