
Search results for "Enabling" in Home Design Ideas
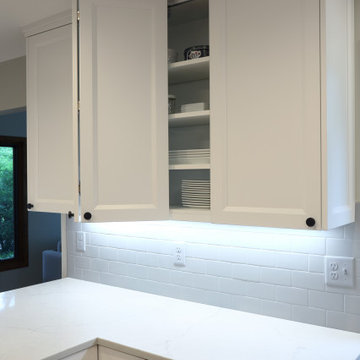
 Wise Design & Remodel LLC
Selections: Calcutta Monaco Quartz counters. White-painted maple Decor cabinets. Ruvati sink with Delta faucet. Wi-fi-enabled LG 4-door, black stainless refrigerator. LG combination electric wall ovens. GE Profile induction cooktop. Solid white oak flooring.
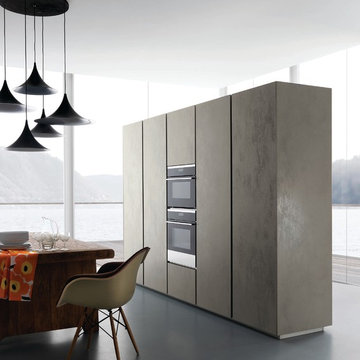
 Crossville, Inc.
Laminam by Crossville’s technologically advanced, aesthetically innovative tile panels, available in thicknesses of 3+mm and 5.6mm, enable you to effortlessly skin both floors and walls to dress spaces in ways previously unthinkable in architectural design.
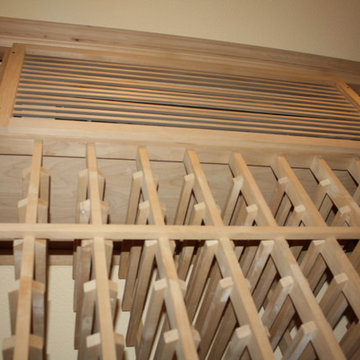
 Wine Cellar Specialists
A RM2600 ductless split wine cellar cooling Texas system was positioned above some individual bottle racking.
A wood grill cover and box were installed on the unit, enabling it to blend in with the racking and thereby maintaining the aesthetics of the wine storage space.
Wine Cellar Specialists
1134 Commerce Drive
Richardson
(972)454-0480
75081
winecellarspec.com
Find the right local pro for your project

 The Valle Group
Interior view of a bedroom in a recent Passive Home construction project on Cape Cod. As a certified Passive Builder, The Valle Group was an early adopter of super-energy efficient Passive Home construction on Cape Cod. Note the extremely thick walls to enable super insulation.

 ZeroEnergy Design
This LEED Platinum certified house reflects the homeowner's desire for an exceptionally healthy and comfortable living environment, within a traditional neighborhood.
INFILL SITE. The family, who moved from another area of Wellesley, sought out this property to be within walking distance of the high school and downtown area. An existing structure on the tight lot was removed to make way for the new home. 84% of the construction waste, from both the previous structure and the new home, was diverted from a landfill. ZED designed to preserve the existing mature trees on the perimeter of the property to minimize site impacts, and to maintain the character of the neighborhood as well as privacy on the site.
EXTERIOR EXPRESSION. The street facade of the home relates to the local New England vernacular. The rear uses contemporary language, a nod to the family’s Californian roots, to incorporate a roof deck, solar panels, outdoor living space, and the backyard swimming pool. ZED’s careful planning avoided to the need to face the garage doors towards the street, a common syndrome of a narrow lot.
THOUGHTFUL SPACE. Homes with dual entries can often result in duplicate and unused spaces. In this home, the everyday and formal entry areas are one and the same; the front and garage doors share the entry program of coat closets, mudroom storage with bench for removing your shoes, and a laundry room with generous closets for the children's sporting equipment. The entry area leads directly to the living space, encompassing the kitchen, dining and sitting area areas in an L-shaped open plan arrangement. The kitchen is placed at the south-west corner of the space to allow for a strong connection to the dining, sitting and outdoor living spaces. A fire pit on the deck satisfies the family’s desire for an open flame while a sealed gas fireplace is used indoors - ZED’s preference after omitting gas burning appliances completely from an airtight home. A small study, with a window seat, is conveniently located just off of the living space. A first floor guest bedroom includes an accessible bathroom for aging visitors and can be used as a master suite to accommodate aging in place.
HEALTHY LIVING. The client requested a home that was easy to clean and would provide a respite from seasonal allergies and common contaminants that are found in many indoor spaces. ZED selected easy to clean solid surface flooring throughout, provided ample space for cleaning supplies on each floor, and designed a mechanical system with ventilation that provides a constant supply of fresh outdoor air. ZED selected durable materials, finishes, cabinetry, and casework with low or no volatile organic compounds (VOCs) and no added urea formaldehyde.
YEAR-ROUND COMFORT. The home is super insulated and air-tight, paired with high performance triple-paned windows, to ensure it is draft-free throughout the winter (even when in front of the large windows and doors). ZED designed a right-sized heating and cooling system to pair with the thermally improved building enclosure to ensure year-round comfort. The glazing on the home maximizes passive solar gains, and facilitates cross ventilation and daylighting.
ENERGY EFFICIENT. As one of the most energy efficient houses built to date in Wellesley, the home highlights a practical solution for Massachusetts. First, the building enclosure reduces the largest energy requirement for typical houses (heating). Super-insulation, exceptional air sealing, a thermally broken wall assembly, triple pane windows, and passive solar gain combine for a sizable heating load reduction. Second, within the house only efficient systems consume energy. These include an air source heat pump for heating & cooling, a heat pump hot water heater, LED lighting, energy recovery ventilation, and high efficiency appliances. Lastly, photovoltaics provide renewable energy help offset energy consumption. The result is an 89% reduction in energy use compared to a similar brand new home built to code requirements.
RESILIENT. The home will fare well in extreme weather events. During a winter power outage, heat loss will be very slow due to the super-insulated and airtight envelope– taking multiple days to drop to 60 degrees even with no heat source. An engineered drainage system, paired with careful the detailing of the foundation, will help to keep the finished basement dry. A generator will provide full operation of the all-electric house during a power outage.
OVERALL. The home is a reflection of the family goals and an expression of their values, beautifully enabling health, comfort, safety, resilience, and utility, all while respecting the planet.
ZED - Architect & Mechanical Designer
Bevilacqua Builders Inc - Contractor
Creative Land & Water Engineering - Civil Engineering
Barbara Peterson Landscape - Landscape Design
Nest & Company - Interior Furnishings
Eric Roth Photography - Photography
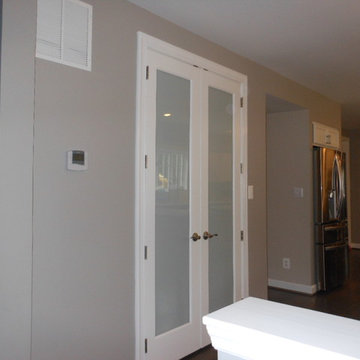
 Home At Last Decor

These French Doors hide a large, well organized pantry. This wall was originally recessed with a kitchen desk and kitchen cabinets. We brought the wall forward to match the wall with the refrigerator, creating a small hallway to the front of the house between them, and enabling the design of a much needed pantry.
 Armitage Interiors - Home Design & Renovation
By the time we began this kitchen in Jamison we were already well versed in our clients preferences having previously completed an entire finished basement and staircase renovation. Deep natural wood tones, lots of modern technology, and an expansive island made this kitchen their own. Custom inserts inside the cabinets and lots of lower drawers added functionality and ease of access while up above the cabinets we added a row of false fronts that enabled us to implement over cabinet as well as under cabinet lighting. The natural stone tile backsplash added to the grounding earthy elements of this kitchen to create a space that is open and inviting yet also grounding and cozy. All of the appliances are WiFi enabled smart devices and the sink has a smart faucet that can be turned on just by being touched.
 CBH Architects

Kitchen photo from large first floor remodel. Flush beam enabled prior kitchen size to be doubled. Shown with hickory flooring, built-in cabinetry, industrial lighting, tin backsplash, open shelving. Construction by Murphy General Contractors of South Orange, NJ. Photo by Greg Martz.
 BLUE RIBBON BUILDERS INC
With enormous rectangular beams and round log posts, the Spanish Peaks House is a spectacular study in contrasts. Even the exterior—with horizontal log slab siding and vertical wood paneling—mixes textures and styles beautifully. An outdoor rock fireplace, built-in stone grill and ample seating enable the owners to make the most of the mountain-top setting.
Inside, the owners relied on Blue Ribbon Builders to capture the natural feel of the home’s surroundings. A massive boulder makes up the hearth in the great room, and provides ideal fireside seating. A custom-made stone replica of Lone Peak is the backsplash in a distinctive powder room; and a giant slab of granite adds the finishing touch to the home’s enviable wood, tile and granite kitchen. In the daylight basement, brushed concrete flooring adds both texture and durability.
Roger Wade
 Riverside Construction, LLC

Riverside Construction took one of the existing bedrooms to transform it into a longer hallway. This enabled us to design two new bedrooms, a bathroom, closet space and a large, bright workout room off of the back and side of the house—in the form of an L-shaped addition.
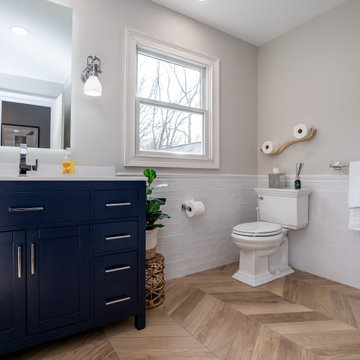

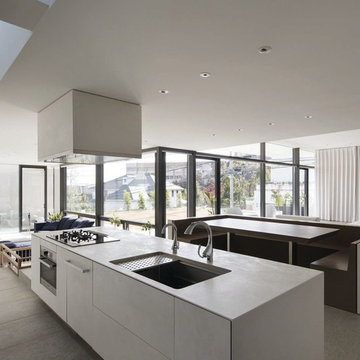 Crossville, Inc.
Laminam by Crossville’s technologically advanced, aesthetically innovative tile panels, available in thicknesses of 3+mm and 5.6mm, enable you to effortlessly skin both floors and walls to dress spaces in ways previously unthinkable in architectural design.
 Springer Architects
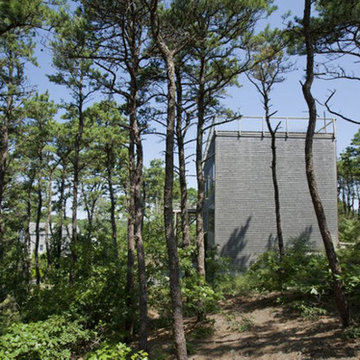
The house is positioned on a steeply sloping site, enabling it to rise up three stories along the hillside, providing expansive views of the surrounding landscape and Cape Cod Bay. The main living space sits at the top level of the house where large windows and terraces engage the refined, contemporary interior with nature. The house is oriented on the cardinal points, taking advantage of passive solar energy throughout the year.

 HomeMatters Design Build
Simplifying the design by building behind the formal dining space where once existed double windows, enabled a beautiful, growing family to cost effectively add entertaining space and a master bedroom suite.
 Custom Cabinets & Design

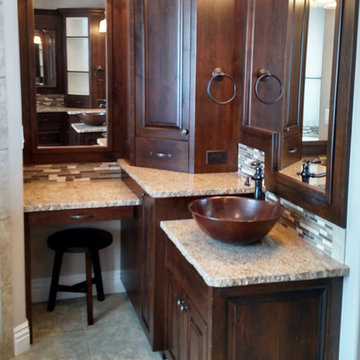
Get your dream bathroom with Custom Cabinets & Design. This bathroom features dark wood cabinets with a brushed finish. The grand tower enables individual vanities and lots of storage. Design your own bathroom today and watch it become reality!
Custom Cabinets & Design | CCDidaho.com | (208) 557-8830 | 1895 N Boulevard, Idaho Falls, ID 83401
 Closets, Storage, & More
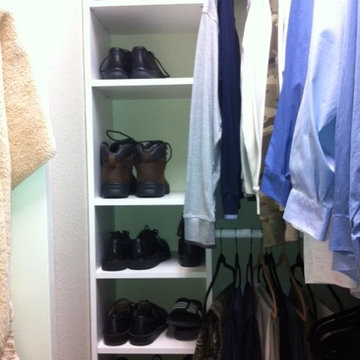
Designing around the obstructions in our closets. A true floor system with NO fixed shelf above the rods, enables homeowners to move the rods freely if they need to access the panels. The rods are completely adjustable. And we squeezed out space for shelving.
http://closetsstorageandmore.com
 User
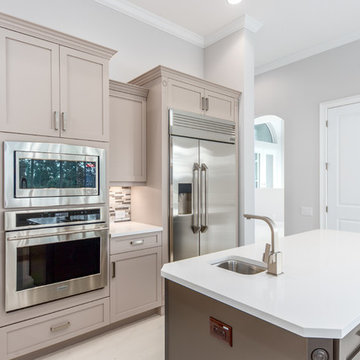
UserA recent resale with a terribly laid out kitchen. However, our relationship with local realtors enable LRA to obtain the opportunity to totally remodel this new kitchen. New flooring, cabinets, counter tops, fixtures, and appliances.
 HomeMatters Design Build
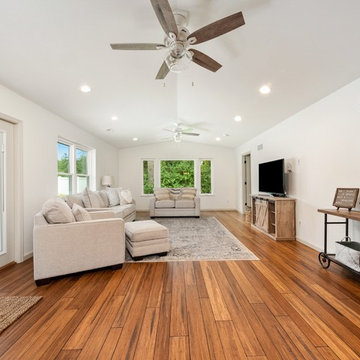
Simplifying the design by building behind the formal dining space where once existed double windows, enabled a beautiful, growing family to cost effectively add entertaining space and a master bedroom suite.
 Julia Robin Interiors

An easy to clean ceramic tile backsplash adds texture to the sink wall. The sink has a pulldown faucet to enable cleaning of all corners of the farmhouse sink.
 Kimberly Warren, CKD
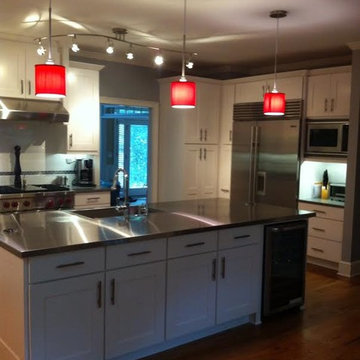
This photo shows where we moved the Refrigerator to and how we eliminated another sheetrock pantry. This enabled us to create more functional pantry storage while maintain a streamline feel.
51